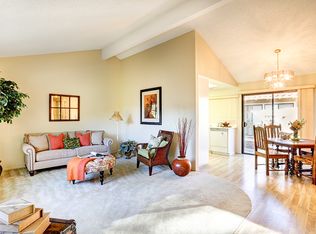
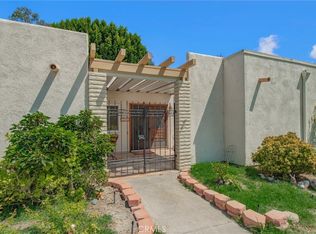
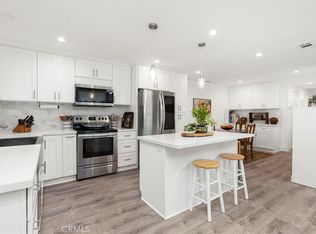
This Beautifully located private end-unit offers 1,100 square feet of single-living living in the 55+ Guard Gated community of Laguna Woods Village. With only one common wall and no exterior or interior steeps and no unit above. The home provides 2 bedrooms and 2 bathrooms (one with a walk-in shower, one full) and the convenience of an in-unit stack laundry. Enjoy the approved enclosed patio that looks out at the large shade trees and lovely landscaped yard. Looking out the windows and the front door are stunning views of the surrounding mountains and hills. Live steps from world class amenities:7 clubhouses, 5 pools, 27 holes of golf plus a pitch and putt course, pickleball, tennis, bocce ball, and horse stables. Laguna Woods Village also includes over 200 social clubs and free community shuttles to nearby banks, medical building, restaurants, and much more. Conveniently located near Gate 7, the provide easy access to nearby beaches, dining, shopping and many other events through Orange County.
For sale
Listed by: Coldwell Banker Realty • Ron Wright • Contact: 949-463-7448
$549,999
3050 Via Serena S Unit B, Laguna Woods, CA 92637
2beds
1,100sqft
Condominium
Built in 1971
-- sqft lot
$539,900 Zestimate®
$500/sqft
$910/mo HOA
What's special
- 16 days |
- 596 |
- 19 |
Zillow last checked:
Listing updated:
Listed by:
Ron Wright DRE #01711950 949-463-7448,
Coldwell Banker Realty,
Ryan Shippy DRE #02222818 949-690-8202,
Coldwell Banker Realty
Source: CRMLS,MLS#: OC26170909 Originating MLS: California Regional MLS
Originating MLS: California Regional MLSFacts & features
Interior
Bedrooms & bathrooms
- Bedrooms: 2
- Bathrooms: 2
- Full bathrooms: 2
- Main level bathrooms: 2
- Main level bedrooms: 2
Rooms
- Room types: Bedroom, Family Room, Kitchen, Living Room, Primary Bathroom, Primary Bedroom
Primary bedroom
- Features: Main Level Primary
Bedroom
- Features: All Bedrooms Down
Bedroom
- Features: Bedroom on Main Level
Bathroom
- Features: Bathroom Exhaust Fan, Bathtub, Full Bath on Main Level, Separate Shower, Tub Shower, Walk-In Shower
Family room
- Features: Separate Family Room
Kitchen
- Features: Laminate Counters
Heating
- Central
Cooling
- Central Air
Appliances
- Included: Dishwasher, Electric Cooktop, Electric Range, Electric Water Heater, Disposal, Refrigerator
- Laundry: Inside, Stacked
Features
- Balcony, Ceiling Fan(s), Eat-in Kitchen, High Ceilings, Open Floorplan, Recessed Lighting, All Bedrooms Down, Bedroom on Main Level, Main Level Primary
- Flooring: Carpet, Tile
- Windows: Blinds, Screens
- Has fireplace: No
- Fireplace features: None
- Common walls with other units/homes: 1 Common Wall
Interior area
- Total interior livable area: 1,100 sqft
Property
Parking
- Total spaces: 1
- Parking features: Assigned, Carport, Detached Carport, Guest
- Carport spaces: 1
Accessibility
- Accessibility features: Safe Emergency Egress from Home, Low Pile Carpet
Features
- Levels: One
- Stories: 1
- Entry location: west
- Patio & porch: Enclosed
- Pool features: Community, Heated, In Ground, Lap, Association
- Has spa: Yes
- Spa features: Association, Community, In Ground
- Fencing: None
- Has view: Yes
- View description: City Lights, Hills, Mountain(s), Trees/Woods
Lot
- Size: 9.41 Acres
- Features: Front Yard, Garden, Lawn, Landscaped, Level
Details
- Parcel number: 93190047
- Special conditions: Trust
- Horse amenities: Riding Trail
Construction
Type & style
- Home type: Condo
- Architectural style: Traditional
- Property subtype: Condominium
- Attached to another structure: Yes
Materials
- Adobe
- Foundation: None
- Roof: Other
Condition
- Additions/Alterations
- New construction: No
- Year built: 1971
Utilities & green energy
- Electric: Electricity - On Property
- Sewer: Public Sewer
- Utilities for property: Cable Available, Electricity Connected, Sewer Connected, Water Connected
Community & HOA
Community
- Features: Biking, Curbs, Golf, Horse Trails, Stable(s), Street Lights, Sidewalks, Gated, Pool
- Security: Carbon Monoxide Detector(s), Security Gate, Gated with Guard, Gated Community, Gated with Attendant, 24 Hour Security, Smoke Detector(s)
- Senior community: Yes
- Subdivision: Leisure World (Lw)
HOA
- Has HOA: Yes
- Amenities included: Bocce Court, Billiard Room, Clubhouse, Fitness Center, Golf Course, Maintenance Grounds, Game Room, Horse Trail(s), Meeting Room, Meeting/Banquet/Party Room, Barbecue, Pickleball, Pool, Pet Restrictions, Recreation Room, Guard, Spa/Hot Tub, Security, Tennis Court(s), Trail(s), Trash
- Services included: Sewer
- HOA fee: $910 monthly
- HOA name: Third Mural
- HOA phone: 949-597-4600
Location
- Region: Laguna Woods
Financial & listing details
- Price per square foot: $500/sqft
- Tax assessed value: $141,784
- Date on market: 8/5/2026
- Cumulative days on market: 17 days
- Listing terms: Cash,Cash to New Loan
Estimated market value
$539,900
$513,000 - $567,000
$2,794/mo
Price history
| Date | Event | Price |
|---|---|---|
| 8/5/2026 | Listed for sale | $549,999+587.5%$500/sqft |
Source:  CRMLS #OC26170909 Report a problem CRMLS #OC26170909 Report a problem | ||
| 1/2/1997 | Sold | $80,000$73/sqft |
Source: Public Record Report a problem | ||
Public tax history
| Year | Property taxes | Tax assessment |
|---|---|---|
| 2026 | -- | $141,784 +2% |
| 2025 | $1,370 +1.9% | $139,004 +2% |
| 2024 | $1,344 +2.4% | $136,279 +2% |
| 2023 | $1,312 +1.9% | $133,607 +2% |
| 2022 | $1,288 +2.1% | $130,988 +2% |
| 2021 | $1,261 +0.9% | $128,420 +1% |
| 2020 | $1,249 | $127,104 +2% |
| 2019 | $1,249 +2.1% | $124,612 +2% |
| 2018 | $1,223 +4.2% | $122,169 +2% |
| 2017 | $1,173 | $119,774 +2% |
| 2016 | $1,173 +1.8% | $117,426 +1.5% |
| 2015 | $1,153 +3.7% | $115,663 +2% |
| 2014 | $1,111 | $113,398 +0.5% |
| 2013 | -- | $112,886 +2% |
| 2012 | -- | $110,673 +2% |
| 2011 | -- | $108,503 +0.8% |
| 2010 | -- | $107,693 |
Find assessor info on the county website
Monthly payment
Est. payment
Payment breakdown
Explore the cost of this home by adjusting the details. Changes won't be saved.Climate risks
Neighborhood: 92637
Nearby schools
GreatSchools rating
- 4/10Olivewood Elementary SchoolGrades: K-6Distance: 1.8 mi
- 5/10Los Alisos Intermediate SchoolGrades: 7-8Distance: 2.5 mi
- 8/10Laguna Hills High SchoolGrades: 9-12Distance: 2.2 mi
- $424,5002 bd2 ba954 sqft3041 Via Serena S, Laguna Woods, CA 92637Off Market
- $439,8002 bd2 ba950 sqft3041 Via Serena S UNIT B, Laguna Woods, CA 92637Off Market
- $430,7002 bd2 ba954 sqft3041 Via Serena S UNIT C, Laguna Woods, CA 92637Off Market
- $336,0001 bd1 ba717 sqft3042 Via Serena S, Laguna Woods, CA 92637Sold
- $280,6001 bd1 ba718 sqft3042 Via Serena S UNIT B, Laguna Woods, CA 92637Off Market
- $412,4002 bd1 ba840 sqft3042 Via Serena S UNIT C, Laguna Woods, CA 92637Off Market
- $383,0002 bd1 ba811 sqft3042 Via Serena S UNIT D, Laguna Woods, CA 92637Off Market
- $553,6002 bd2 ba994 sqft3043 Via Serena S, Laguna Woods, CA 92637Off Market
- $432,7002 bd2 ba994 sqft3043 Via Serena S UNIT B, Laguna Woods, CA 92637Off Market
A local agent can set up tours, give advice and negotiate with sellers.
Similar homes
- $539,0002 bd2 ba1.3k sqft2363 Via Mariposa E Unit C, Laguna Woods, CA 92637For Sale
 MLS ID #OC26173137, Donna Wong, Presidential Incorporated. CRMLS
 - $575,0002 bd2 ba1k sqft3129 Via Serena N Unit P, Laguna Woods, CA 92637For Sale
 MLS ID #OC26137255, Michael Mattson, One Source Realty Solutions. CRMLS
 - $528,0002 bd2 ba1.3k sqft2355 Via Mariposa W Unit 2C, Laguna Woods, CA 92637For Sale
 MLS ID #OC26164926, Ozzie Fazaeli, eXp Realty of California, Inc.. CRMLS
 - $490,0002 bd2 ba1.3k sqft2359 Via Mariposa E Unit C, Laguna Woods, CA 92637For Sale
 MLS ID #OC26161861, Donna Empfield, Laguna Premier Realty Inc.. CRMLS
 - $469,0002 bd2 ba1.1k sqft4005 Calle Sonora Oeste Unit 1B, Laguna Woods, CA 92637For SaleMLS ID #OC26122433, Ed Mistikawy, Harcourts Place. CRMLS
- $488,0002 bd2 ba1.1k sqft2393 Via Mariposa W Unit 1D, Laguna Woods, CA 92637For SaleMLS ID #OC26168718, Ozzie Fazaeli, eXp Realty of California, Inc.. CRMLS
- $399,0002 bd2 ba1.1k sqft2399 Via Mariposa W Unit 1F, Laguna Woods, CA 92637For SaleMLS ID #OC26148383, Bonnie Yune, HomeSmart, Evergreen Realty. CRMLS
- $520,0002 bd2 ba1.3k sqft2164 Via Mariposa E #B, Laguna Woods, CA 92637For SaleMLS ID #OC26178752, Claire Craig, Laguna Premier Realty Inc.. CRMLS
- $549,0002 bd2 ba966 sqft101 Dogwood Ln, Aliso Viejo, CA 92656For SaleMLS ID #IV26124614, JEREMY HUBACEK, COMPASS. CRMLS
- $348,9001 bd2 ba837 sqft3364 Punta Alta, Laguna Woods, CA 92637For SaleMLS ID #PW26171375, Todd Palmateer, First Team Real Estate. CRMLS
- $499,0002 bd1 ba957 sqft22198 Cedar Pointe #1F, Lake Forest, CA 92630For SaleMLS ID #PW26170736, Gilbert Suniga, First Team Real Estate. CRMLS
- $550,0002 bd1 ba957 sqft25701 View Pointe #8C, Lake Forest, CA 92630For SaleMLS ID #OC26103065, Christine Stonger, Redfin. CRMLS
- $665,5002 bd2 ba1.1k sqft2013 Via Mariposa W #D, Laguna Woods, CA 92637For SaleMLS ID #OC26163376, Leslie Trammell, Laguna Premier Realty Inc.. CRMLS
- $398,0002 bd2 ba1.1k sqft3110 Via Serena S Unit P, Laguna Woods, CA 92637For SaleMLS ID #OC26044242, Jennifer Heflin, Laguna Premier Realty Inc.. CRMLS
- $515,0002 bd1 ba852 sqft25761 Le Parc Unit 82, Lake Forest, CA 92630For SaleMLS ID #PW26143847, Holly McDonald, Compass. CRMLS
- $299,9991 bd1 ba679 sqft2205 Via Mariposa E Unit G, Laguna Woods, CA 92637For SaleMLS ID #OC26168974, Paul Santoro, PREA Realty, Inc.. CRMLS
- $419,0002 bd2 ba1.1k sqft3500 Bahia Blanca W Unit 3B, Laguna Woods, CA 92637For SaleMLS ID #OC26164045, Lisa Mills, Rainbow Realty. CRMLS
- $575,0002 bd2 ba875 sqft96 Abrigo, Rancho Santa Margarita, CA 92688For SaleMLS ID #PW26182892, Lucy Spencer, ROA California Inc. CRMLS
- $540,0001 bd1 ba866 sqft26701 Quail Crk APT 100, Laguna Hills, CA 92656For SaleMLS ID #OC26132687, Taylor McCook, Coldwell Banker Realty. CRMLS
- $429,0002 bd2 ba1k sqft898 Ronda Sevilla Unit N, Laguna Woods, CA 92637For SaleMLS ID #OC26179515, Donna Empfield, Laguna Premier Realty Inc.. CRMLS
Local buyer's agents are ready to help
