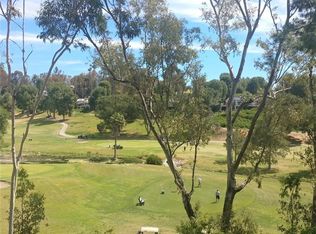
STOP SCROLLING—this is the golf course view you have been waiting for! Welcome to Finisterra on the Green, a gated Mission Viejo community located just a short walk from Lake Mission Viejo. This light-filled, single-level condominium offers 2 bedrooms, 2 bathrooms, an open floor plan, and breathtaking panoramic views that immediately set it apart.
A charming red front door welcomes you into the formal entry. The beautifully updated kitchen features new cabinetry, a breakfast nook, and a convenient laundry closet designed for a full-size washer and dryer. Luxury vinyl flooring flows throughout the home, creating a clean, modern, and cohesive feel.
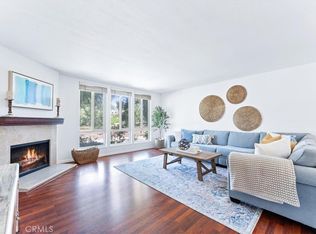
The spacious dining area opens to the dramatic living room, where high ceilings, a cozy fireplace, floor-to-ceiling windows, and incredible golf course views create the perfect setting for both relaxing and entertaining. Step outside to the private patio, accessible from both the living room and the primary bedroom, and enjoy your morning coffee, evening glass of wine, or a peaceful afternoon overlooking the fairways.
The primary suite features patio access and a generous walk-in closet. The secondary bedroom and full bathroom are thoughtfully positioned near the entry, providing privacy for family members, guests, or a home office.
The home also includes one detached garage, one assigned carport, and convenient nearby guest parking. Finisterra on the Green offers beautifully maintained surroundings, Pool, Spa and an unbeatable location near Lake Mission Viejo, shopping, dining, schools, and major commuter routes.
Come for the open floor plan and gated-community lifestyle—but prepare to fall in love with the view.
For sale
Listed by: Keller Williams Realty • Parisa Houshangi • Contact: 949-842-7325
Price cut: $25K (8/11)
$699,999
23406 Coso, Mission Viejo, CA 92692
2beds
1,300sqft
Condominium
Built in 1980
-- sqft lot
$-- Zestimate®
$538/sqft
$704/mo HOA
What's special
- 25 days |
- 1,079 |
- 38 |
Zillow last checked:
Listing updated:
Listed by:
Parisa Houshangi DRE #01314175 949-842-7325,
Keller Williams Realty
Source: CRMLS,MLS#: OC26153623 Originating MLS: California Regional MLS
Originating MLS: California Regional MLSFacts & features
Interior
Bedrooms & bathrooms
- Bedrooms: 2
- Bathrooms: 2
- Full bathrooms: 2
- Main level bathrooms: 2
- Main level bedrooms: 2
Rooms
- Room types: Bedroom, Kitchen, Living Room, Primary Bathroom, Primary Bedroom, Dining Room
Primary bedroom
- Features: Main Level Primary
Bedroom
- Features: All Bedrooms Down
Bedroom
- Features: Bedroom on Main Level
Bathroom
- Features: Bathtub, Tub Shower
Kitchen
- Features: Built-in Trash/Recycling, Granite Counters, Remodeled, Updated Kitchen
Heating
- Central
Cooling
- Central Air
Appliances
- Included: Dishwasher, Gas Range, Microwave, Self Cleaning Oven, Trash Compactor, Water Heater
- Laundry: Washer Hookup, Electric Dryer Hookup, Gas Dryer Hookup, Inside, Laundry Closet
Features
- Balcony, Breakfast Area, Separate/Formal Dining Room, Open Floorplan, All Bedrooms Down, Bedroom on Main Level, Main Level Primary
- Flooring: Laminate
- Has fireplace: Yes
- Fireplace features: Living Room
- Common walls with other units/homes: 2+ Common Walls
Interior area
- Total interior livable area: 1,300 sqft
Video & virtual tour
Property
Parking
- Total spaces: 2
- Parking features: Assigned, Carport, Garage
- Garage spaces: 1
- Carport spaces: 1
- Covered spaces: 2
Features
- Levels: One
- Stories: 1
- Entry location: Lower Level
- Patio & porch: Concrete, Covered
- Pool features: Community, Association
- Has spa: Yes
- Spa features: Association
- Has view: Yes
- View description: Golf Course, Panoramic
Lot
- Size: 2,500 Square Feet
Details
- Parcel number: 93727016
- Special conditions: Standard
Construction
Type & style
- Home type: Condo
- Architectural style: Mediterranean
- Property subtype: Condominium
- Attached to another structure: Yes
Materials
- Stucco
- Roof: Spanish Tile
Condition
- Turnkey
- New construction: No
- Year built: 1980
Details
- Builder model: Villa Riviera
- Builder name: Mission Viejo CO.
Utilities & green energy
- Electric: 220 Volts in Laundry
- Sewer: Public Sewer
- Water: Public
- Utilities for property: Cable Available, Electricity Connected, Natural Gas Connected, Phone Available, Sewer Connected, Water Connected
Community & HOA
Community
- Features: Gutter(s), Sidewalks, Gated, Pool
- Security: Carbon Monoxide Detector(s), Security Gate, Gated Community
- Subdivision: Finisterra Green ""alta"" (Fga)
HOA
- Has HOA: Yes
- Amenities included: Jogging Path, Picnic Area, Pool, Spa/Hot Tub, Trash
- HOA fee: $671 monthly
- HOA name: Finisterra On the Green
- HOA phone: 949-218-9970
- Second HOA fee: $33 monthly
- Second HOA name: Mission Viejo Lake
- Second HOA phone: 949-770-1313
Location
- Region: Mission Viejo
Financial & listing details
- Price per square foot: $538/sqft
- Date on market: 7/20/2026
- Cumulative days on market: 26 days
- Listing terms: Cash to New Loan
- Inclusions: Fridge, Washer and Dryer
Estimated market value
Not available
Estimated sales range
Not available
$3,818/mo
Price history
| Date | Event | Price |
|---|---|---|
| 8/11/2026 | Price change | $699,999-3.4%$538/sqft |
Source:  CRMLS #OC26153623 Report a problem CRMLS #OC26153623 Report a problem | ||
| 7/20/2026 | Listed for sale | $725,000+93.3%$558/sqft |
Source: CRMLS #OC26153623 Report a problem | ||
| 11/28/2013 | Listing removed | $375,000$288/sqft |
Source: First Team Real Estate #PW13188937 Report a problem | ||
| 9/20/2013 | Listed for sale | $375,000+4.5%$288/sqft |
Source: First Team Real Estate #PW13188937 Report a problem | ||
| 8/27/2009 | Listing removed | $359,000$276/sqft |
Source: Century 21 Beachside MV #S580213 Report a problem | ||
| 8/20/2009 | Price change | $359,000-2.7%$276/sqft |
Source: Century 21 Beachside MV #S580213 Report a problem | ||
| 7/5/2009 | Listed for sale | $369,000$284/sqft |
Source: Century 21 Beachside MV #S580213 Report a problem | ||
Public tax history
Tax history is unavailable.
Monthly payment
Est. payment
Payment breakdown
Explore the cost of this home by adjusting the details. Changes won't be saved.Climate risks
Neighborhood: 92692
Nearby schools
GreatSchools rating
- 10/10Castille Elementary SchoolGrades: K-5Distance: 0.7 mi
- 9/10Newhart Middle SchoolGrades: 6-8Distance: 1.6 mi
- 9/10Capistrano Valley High SchoolGrades: 9-12Distance: 5.6 mi
Schools provided by the listing agent
- Elementary: Castille
- Middle: Fred Newhart
- High: Capistrano Valley
Source: CRMLS. This data may not be complete. We recommend contacting the local school district to confirm school assignments for this home.
- $707,0002 bd2 ba1.3k sqft23448 Coso #178, Mission Viejo, CA 92692Sold
- $650,0002 bd2 ba1.2k sqft23454 Coso #175, Mission Viejo, CA 92692Sold
- $715,0002 bd2 ba1.2k sqft23432 Coso #163, Mission Viejo, CA 92692Sold

- $652,5002 bd2 ba1.2k sqft23362 Coso #145, Mission Viejo, CA 92692Off Market
- $655,5002 bd2 ba1.2k sqft23372 Coso #147, Mission Viejo, CA 92692Off Market
- $665,0002 bd2 ba1.2k sqft23392 Coso #149, Mission Viejo, CA 92692Off Market
- $912,9003 bd2 ba1.8k sqft23364 Coso #151, Mission Viejo, CA 92692Off Market
- $792,4002 bd2 ba1.5k sqft23368 Coso #152, Mission Viejo, CA 92692Off Market
A local agent can set up tours, give advice and negotiate with sellers.
Similar homes
- $720,0002 bd2 ba1.1k sqft16 Chaumont, Mission Viejo, CA 92692For Sale
 MLS ID #OC26171544, Nancy Andreason, Coldwell Banker Realty. CRMLS
 - $849,9992 bd2 ba1.3k sqft27959 Mazagon #163, Mission Viejo, CA 92692For Sale
 MLS ID #OC26027667, Matthew Carr, First Team Real Estate. CRMLS
 - $845,0003 bd3 ba1k sqft26946 Orchid Ave, Mission Viejo, CA 92692For Sale
 MLS ID #OC26171748, Denise Fortain-Hall, Coldwell Banker Realty. CRMLS
 - $674,9992 bd2 ba1.1k sqft138 Via Contento, Rancho Santa Margarita, CA 92688For Sale
 MLS ID #PW26133165, Mary Hale, Nordine Realty, Inc. CRMLS
 - $823,5002 bd2 ba1.4k sqft28457 Alava, Mission Viejo, CA 92692For SaleMLS ID #PW26140212, Yang Kim, ReMax Tiffany Real Estate. CRMLS
- $869,6983 bd3 ba1.4k sqft28044 Cayman #328, Mission Viejo, CA 92692For SaleMLS ID #OC26123971, Mark Benardo, Orange County Realty Services. CRMLS
- $920,0002 bd2 ba1.2k sqft22392 Manacor #1, Mission Viejo, CA 92692For SaleMLS ID #OC26112383, Amy Taylor, Regency Real Estate Brokers. CRMLS
- $614,9002 bd2 ba942 sqft27974 Crimson, Mission Viejo, CA 92691For SaleMLS ID #OC26152286, Jenn Hughes, Regency Real Estate Brokers. CRMLS
- $719,0002 bd2 ba1k sqft25231 Tanoak Ln, Lake Forest, CA 92630For SaleMLS ID #OC26098059, Tommy Lowery, First Team Real Estate. CRMLS
- $528,0002 bd2 ba1.3k sqft2355 Via Mariposa W Unit 2C, Laguna Woods, CA 92637For SaleMLS ID #OC26164926, Ozzie Fazaeli, eXp Realty of California, Inc.. CRMLS
- $549,9992 bd2 ba1.1k sqft3050 Via Serena S Unit B, Laguna Woods, CA 92637For SaleMLS ID #OC26170909, Ron Wright, Coldwell Banker Realty. CRMLS
- $699,0002 bd2 ba1.1k sqft25183 Oak Canyon Ln, Lake Forest, CA 92630For SaleMLS ID #OC26084632, Gina Strane, Coldwell Banker Realty. CRMLS
- $749,9902 bd2 ba1k sqft22681 Oakgrove Unit 127, Aliso Viejo, CA 92656For SaleMLS ID #OC26164547, Jennifer Jones, Luxre Realty, Inc.. CRMLS
- $515,0002 bd1 ba957 sqft22198 Cedar Pointe #1F, Lake Forest, CA 92630For SaleMLS ID #PW26170736, Gilbert Suniga, First Team Real Estate. CRMLS
- $624,0002 bd2 ba1k sqft1 Oak Spring Ln #320, Aliso Viejo, CA 92656For SaleMLS ID #PW26142382, Aaron Zapata, Real Broker. CRMLS
- $959,9002 bd2 ba1.5k sqft28418 Buena Vis, Mission Viejo, CA 92692For SaleMLS ID #OC26174376, Kelly Arshi, Re/Max First Class. CRMLS
- $680,0002 bd2 ba916 sqft4206 Apricot Dr #4206, Irvine, CA 92618For SaleMLS ID #OC26133381, Sherri Lex, EHM Real Estate, Inc.. CRMLS
- $799,0003 bd3 ba1.2k sqft18992 Canyon Terrace Dr, Trabuco Canyon, CA 92679For SaleMLS ID #NP26163997, Damian Del Rossi, Compass. CRMLS
- $699,9002 bd2 ba1k sqft21372 Brookhurst St Unit 234, Huntington Beach, CA 92646For SaleMLS ID #PW26093718, Richard Lobin, Century 21 Affiliated. CRMLS
- $634,5002 bd2 ba1k sqft46 Dianthus, Rancho Santa Margarita, CA 92688For SaleMLS ID #OC26084376, Lucinda Bloom, Coldwell Banker Realty. CRMLS
Local buyer's agents are ready to help
