Panoramic view location. Impeccably maintained home situated on a quiet cul-de-sac, offering breathtaking panoramic city and mountain views. This highly desirable Pacific Grove floor plan features approximately 1,500 square feet of thoughtfully designed living space, including two spacious bedrooms, two bathrooms, and an enclosed atrium is perfect for a home office or flexible bonus space. The remodeled kitchen showcases updated cabinetry, newer appliances, and elegant granite countertops. A bright and inviting living room with a cozy fireplace creates the perfect space to relax or entertain. The primary suite offers stunning views and a beautifully remodeled bathroom with a Jacuzzi tub, separate shower, and dual vanity. The guest bathroom has also been tastefully updated, and the second bedroom is generously sized. Additional highlights include newer dual-pane windows and sliding doors, as well as a newer HVAC system for year-round comfort. Step outside to a fully covered patio spanning the entire back of the home—ideal for enjoying the incredible views. The two-car attached garage features built-in storage cabinets. This exceptional home is located within a beautifully maintained 55+ community set across 484 acres of rolling hills and mature trees. Residents enjoy access to two recreation centers featuring amenities such as pickleball, pools, spa/hot tub, tennis courts, lawn bowling, sport courts, fitness center, clubhouse, billiards room, and more. HOA services include front yard maintenance, trash service, and exterior painting. Includes membership to Lake Mission Viejo, offering picnic areas, swimming, fishing, and additional recreational activities. A truly beautiful place to call home.
For sale
Listed by: Re/Max First Class • Kelly Arshi • Contact: 949-455-0606
$959,900
28418 Buena Vis, Mission Viejo, CA 92692
2beds
1,500sqft
:
Get pre-qualified$6,818/mo
Single Family Residence
Built in 1985
3,478 Square Feet Lot
$950,800 Zestimate®
$640/sqft
$619/mo HOA
What's special
- 123 days |
- 596 |
- 9 |
Zillow last checked:
Listing updated:
Listed by:
Kelly Arshi DRE #01032834 949-455-0606,
Re/Max First Class
Source: CRMLS,MLS#: OC26174376 Originating MLS: California Regional MLS
Originating MLS: California Regional MLSFacts & features
Interior
Bedrooms & bathrooms
- Bedrooms: 2
- Bathrooms: 2
- Full bathrooms: 2
- Main level bathrooms: 2
- Main level bedrooms: 2
Rooms
- Room types: Atrium, Bedroom, Entry/Foyer, Kitchen, Living Room, Primary Bedroom, Dining Room
Primary bedroom
- Features: Primary Suite
Primary bedroom
- Features: Main Level Primary
Bedroom
- Features: Bedroom on Main Level
Bedroom
- Features: All Bedrooms Down
Bathroom
- Features: Bathroom Exhaust Fan, Bathtub, Dual Sinks, Full Bath on Main Level, Granite Counters, Jetted Tub, Remodeled, Soaking Tub, Separate Shower, Upgraded
Kitchen
- Features: Granite Counters, Kitchen/Family Room Combo, Remodeled, Updated Kitchen
Heating
- Central, Forced Air
Cooling
- Central Air
Appliances
- Included: Electric Range, Disposal, Gas Water Heater, Microwave, Refrigerator, Vented Exhaust Fan, Water To Refrigerator, Water Heater, Dryer, Washer
- Laundry: Washer Hookup, Electric Dryer Hookup, Gas Dryer Hookup, In Garage
Features
- Breakfast Area, Ceiling Fan(s), Cathedral Ceiling(s), Separate/Formal Dining Room, Granite Counters, Recessed Lighting, All Bedrooms Down, Atrium, Bedroom on Main Level, Main Level Primary, Primary Suite
- Flooring: Laminate, Vinyl, Wood
- Doors: French Doors, Panel Doors
- Windows: Double Pane Windows, Garden Window(s), Plantation Shutters, Screens
- Has fireplace: Yes
- Fireplace features: Gas Starter, Living Room
- Common walls with other units/homes: No Common Walls
Interior area
- Total interior livable area: 1,500 sqft
Property
Parking
- Total spaces: 2
- Parking features: Concrete, Direct Access, Driveway Level, Door-Single, Driveway, Garage Faces Front, Garage, Garage Door Opener
- Attached garage spaces: 2
Accessibility
- Accessibility features: No Stairs
Features
- Levels: One
- Stories: 1
- Entry location: 1
- Patio & porch: Concrete, Covered, Enclosed, Front Porch, Patio
- Pool features: Community, Filtered, Gunite, In Ground, Lap, Permits, Association
- Has spa: Yes
- Spa features: Association, Community, Gunite, Heated, In Ground
- Has view: Yes
- View description: City Lights, Mountain(s), Panoramic
Lot
- Size: 3,478 Square Feet
- Features: Cul-De-Sac, Level, Rectangular Lot, Secluded, Street Level
Details
- Parcel number: 78619118
- Special conditions: Standard,Trust
Construction
Type & style
- Home type: SingleFamily
- Architectural style: Traditional
- Property subtype: Single Family Residence
Materials
- Foundation: Slab
- Roof: Tile
Condition
- Turnkey
- New construction: No
- Year built: 1985
Details
- Builder model: PACIFIC GROVE
- Builder name: MISSION VIEJO COMPANY
Utilities & green energy
- Sewer: Public Sewer
- Water: Public
- Utilities for property: Cable Available, Cable Connected, Electricity Available, Electricity Connected, Natural Gas Available, Natural Gas Connected, Phone Available, Phone Connected, Sewer Available, Sewer Connected, Underground Utilities, Water Available, Water Connected
Community & HOA
Community
- Features: Curbs, Gutter(s), Storm Drain(s), Street Lights, Suburban, Sidewalks, Gated, Pool
- Security: Carbon Monoxide Detector(s), Gated with Guard, Gated Community, Gated with Attendant, Smoke Detector(s)
- Senior community: Yes
- Subdivision: Casta Del Sol - Carmel (Cr)
HOA
- Has HOA: Yes
- Amenities included: Bocce Court, Billiard Room, Clubhouse, Sport Court, Fitness Center, Maintenance Grounds, Management, Maintenance Front Yard, Pickleball, Pool, Spa/Hot Tub, Tennis Court(s), Trash
- HOA fee: $590 monthly
- HOA name: CASTA DEL SOL
- HOA phone: 949-716-3998
- Second HOA fee: $29 monthly
- Second HOA name: Lake Mission Viejo
- Second HOA phone: 949-770-1313
Location
- Region: Mission Viejo
Financial & listing details
- Price per square foot: $640/sqft
- Tax assessed value: $502,418
- Annual tax amount: $5,016
- Date on market: 8/10/2026
- Cumulative days on market: 123 days
- Listing terms: Cash,Cash to New Loan,Conventional,FHA,Fannie Mae,Freddie Mac,Government Loan,VA Loan
- Road surface type: Paved
Estimated market value
$950,800
$903,000 - $998,000
$3,524/mo
Price history
| Date | Event | Price |
|---|---|---|
| 8/10/2026 | Listed for sale | $959,900+140%$640/sqft |
Source:  CRMLS #OC26174376 Report a problem CRMLS #OC26174376 Report a problem | ||
| 6/8/2012 | Sold | $400,000+0%$267/sqft |
Source: Public Record Report a problem | ||
| 5/7/2012 | Listed for sale | $399,900+8.1%$267/sqft |
Source: PAVILLION PROPERTIES #U12001825 Report a problem | ||
| 3/26/2010 | Sold | $370,000+42.3%$247/sqft |
Source: Public Record Report a problem | ||
| 11/2/2000 | Sold | $260,000$173/sqft |
Source: Public Record Report a problem | ||
Public tax history
| Year | Property taxes | Tax assessment |
|---|---|---|
| 2025 | $5,016 +1.7% | $502,418 +2% |
| 2024 | $4,932 +2.2% | $492,567 +2% |
| 2023 | $4,826 +2% | $482,909 +2% |
| 2022 | $4,733 +2% | $473,441 +2% |
| 2021 | $4,641 +1% | $464,158 +1% |
| 2020 | $4,594 | $459,399 +2% |
| 2019 | $4,594 +2% | $450,392 +2% |
| 2018 | $4,502 +4.1% | $441,561 +2% |
| 2017 | $4,327 | $432,903 +2% |
| 2016 | $4,327 +2% | $424,415 +1.5% |
| 2015 | $4,243 +3.2% | $418,040 +2% |
| 2014 | $4,113 | $409,852 +0.5% |
| 2013 | -- | $408,000 +9.4% |
| 2012 | -- | $372,786 |
| 2011 | -- | $372,786 +22.8% |
| 2010 | -- | $303,510 -0.2% |
| 2009 | -- | $304,232 +2% |
| 2008 | -- | $298,267 +2% |
| 2007 | -- | $292,419 +2% |
| 2006 | -- | $286,686 +2% |
| 2005 | -- | $281,065 +2% |
| 2004 | -- | $275,554 +1.9% |
| 2003 | -- | $270,504 +2% |
| 2002 | -- | $265,200 +2% |
| 2001 | $2,837 -0.9% | $260,000 |
| 2000 | $2,863 | $260,000 |
Find assessor info on the county website
Monthly payment
Est. payment
Payment breakdown
Explore the cost of this home by adjusting the details. Changes won't be saved.Climate risks
Neighborhood: 92692
Nearby schools
GreatSchools rating
- 10/10Castille Elementary SchoolGrades: K-5Distance: 1.5 mi
- 9/10Newhart Middle SchoolGrades: 6-8Distance: 2 mi
- 9/10Capistrano Valley High SchoolGrades: 9-12Distance: 6 mi
- $1,117,8003 bd3 ba1.7k sqft28420 Buena Vis, Mission Viejo, CA 92692Off Market
- $959,9002 bd3 ba1.8k sqft28416 Buena Vis, Mission Viejo, CA 92692Off Market
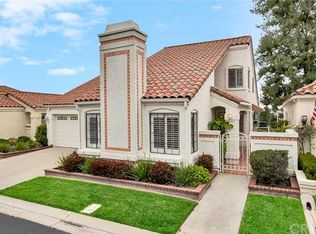
- $1,014,9002 bd3 ba1.8k sqft28422 Buena Vis, Mission Viejo, CA 92692Off Market
- $905,9002 bd3 ba1.7k sqft28414 Buena Vis, Mission Viejo, CA 92692Off Market

- $1,100,0003 bd2 ba1.6k sqft28412 Buena Vis, Mission Viejo, CA 92692Sold
- $1,075,0003 bd3 ba1.7k sqft28410 Buena Vis, Mission Viejo, CA 92692Sold
- $1,065,9003 bd3 ba1.7k sqft28450 Buena Vis, Mission Viejo, CA 92692Off Market
- $916,6002 bd2 ba1.8k sqft28408 Buena Vis, Mission Viejo, CA 92692Off Market
A local agent can set up tours, give advice and negotiate with sellers.
Similar homes
- $823,5002 bd2 ba1.4k sqft28457 Alava, Mission Viejo, CA 92692For Sale
 MLS ID #PW26140212, Yang Kim, ReMax Tiffany Real Estate. CRMLS
 - $875,0003 bd3 ba1.7k sqft28315 Alava, Mission Viejo, CA 92692For Sale
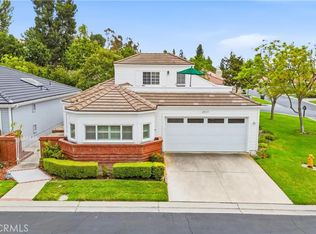 MLS ID #OC26142494, Dawn White, CENTURY 21 Affiliated. CRMLS
 - $1,060,0002 bd3 ba1.8k sqft28302 Alava, Mission Viejo, CA 92692For Sale
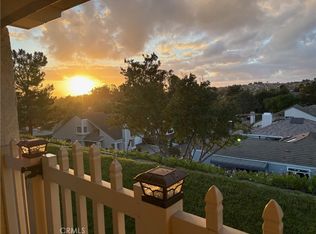 MLS ID #OC26046370, Debbie Santoro-Stieber, Bullock Russell RE Services. CRMLS
 - $950,0003 bd2 ba1.4k sqft28122 Via Congora, Mission Viejo, CA 92692For Sale
 MLS ID #PW26125360, Lars Nordstrom, First Team Real Estate. CRMLS
 - $690,0002 bd2 ba1.2k sqft23334 Coso, Mission Viejo, CA 92692For SaleMLS ID #OC26158236, Erika Schulte, Coldwell Banker Realty. CRMLS
- $849,9992 bd2 ba1.3k sqft27959 Mazagon #163, Mission Viejo, CA 92692For SaleMLS ID #OC26027667, Matthew Carr, First Team Real Estate. CRMLS
- $1,079,0003 bd2 ba1.3k sqft28015 Everette, Mission Viejo, CA 92692For SaleMLS ID #NP26089728, Erica Seigred, Compass. CRMLS
- $845,0003 bd3 ba1k sqft26946 Orchid Ave, Mission Viejo, CA 92692For SaleMLS ID #OC26171748, Denise Fortain-Hall, Coldwell Banker Realty. CRMLS
- $865,0003 bd3 ba1.2k sqft27444 Jasmine Ave, Mission Viejo, CA 92692For SaleMLS ID #PW26151006, Refaat Shehata, Realty Masters & Associates. CRMLS
- $1,035,0002 bd2 ba1.2k sqft21092 Cedar Ln, Mission Viejo, CA 92691For SaleMLS ID #PW26114340, Oscar Rosas, T.N.G. Real Estate Consultants. CRMLS
- $1,079,0003 bd3 ba1.5k sqft21 Calle Verano, Rancho Santa Margarita, CA 92688For SaleMLS ID #OC26170492, Matthew Hustad, Engel & Voelkers Newport Beach. CRMLS
- $967,4504 bd3 ba1.6k sqft44 Pinzon, Rancho Santa Margarita, CA 92688For SaleMLS ID #OC26122121, Larry Gage, Team Gage R E Center. CRMLS
- $890,0002 bd3 ba1.2k sqft54 Paseo Viento, Rancho Santa Margarita, CA 92688For SaleMLS ID #OC26148993, Marcelo Loyola, RE/MAX Connections. CRMLS
- $1,348,8004 bd2 ba2.1k sqft26612 Saddleback Dr, Mission Viejo, CA 92691For SaleMLS ID #OC26170352, Michelle Krenzke, Keller Williams Realty Irvine. CRMLS
- $819,0003 bd3 ba1.3k sqft95 Pasto Rico, Rancho Santa Margarita, CA 92688For SaleMLS ID #OC26150843, Juan Moreno, First Team Real Estate. CRMLS
- $1,175,0003 bd2 ba1.3k sqft21 Misty Creek Ln, Laguna Hills, CA 92653For SaleMLS ID #OC26172798, Tyler Bowman, Engel & Volkers Dana Point. CRMLS
- $1,048,0004 bd2 ba1.1k sqft21155 Larchmont Dr, Lake Forest, CA 92630For SaleMLS ID #OC26138899, Danielle Panno, Onyx Homes. CRMLS
- $1,200,0002 bd2 ba1.6k sqft3524 Bahia Blanca W Unit B, Laguna Woods, CA 92637For SaleMLS ID #OC26168521, Lisa Mills, Rainbow Realty. CRMLS
- $1,268,0004 bd3 ba1.8k sqft25782 Brookmont, Lake Forest, CA 92630For SaleMLS ID #NP26172555, Sarah Lynch, Re/Max One. CRMLS
- $1,150,0003 bd3 ba1.5k sqft21 Calle Del Mar, Rancho Santa Margarita, CA 92688For SaleMLS ID #OC26139370, Derek Kadan, Prime Property Associates. CRMLS
Local buyer's agents are ready to help
