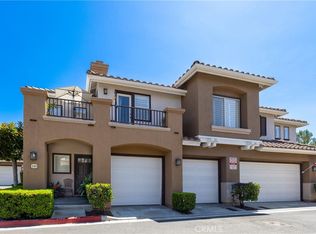
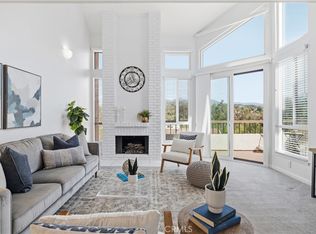
**LUXURY GOLF COURSE LIVING** RARE SINGLE-LEVEL VIEW HOME WITH NO ENTRY STEPS. Gorgeous two-bedroom, two-bath home with panoramic golf course views. You'll enter directly from the street level, with no stairs up or down. Inside, you'll find an open floor plan, stunning upgrades, and beautifully livable space. Luxury plank flooring anchors a warm neutral palette, and upgraded surfaces include granite counters, white cabinetry, plantation shutters, upgraded fixtures, custom baseboards and recessed lighting. The remodeled kitchen has premium stainless appliances, a spacious breakfast nook, and opens conveniently to the dining area and living room. Baths are beautifully redone, with granite counters, designer glass shower doors in the primary, and upgraded sinks and fixtures. One step down The living room down from the dining area, the living room features a floor-to-ceiling travertine fireplace surround, plantation shutters, and French doors that lead out to a covered deck with sweeping golf course views. The spacious primary suite offers views and direct access to the deck. The ensuite primary bath features a large walk-in closet with mirrored doors, a custom oversized shower, a beautiful granite vanity and custom lighting. The spacious secondary bedroom has a large closet and courtyard views of the trees. Additional conveniences include indoor laundry, covered carport, and a single-car detached garage with storage. The unit is convenient to the community pool and spa, and includes membership to Lake Mission Viejo, with beaches, water sports, concerts, events and more. Don't miss the exceptional opportunity for carefree luxuring living, steps away from golf, boating and water sports!
Under contract
Listed by: Coldwell Banker Realty • Erika Schulte • Contact: erika.schulte@camoves.com
$690,000
23334 Coso, Mission Viejo, CA 92692
2beds
1,273sqft
:
Get pre-qualified$5,250/mo
Condominium
Built in 1980
-- sqft lot
$764,200 Zestimate®
$542/sqft
$703/mo HOA
What's special
- 2 days |
- 355 |
- 14 |
Zillow last checked:
Listing updated:
Listed by:
Erika Schulte DRE #01805722 erika.schulte@camoves.com,
Coldwell Banker Realty
Source: CRMLS,MLS#: OC26158236 Originating MLS: California Regional MLS
Originating MLS: California Regional MLSFacts & features
Interior
Bedrooms & bathrooms
- Bedrooms: 2
- Bathrooms: 2
- Full bathrooms: 2
- Main level bathrooms: 2
- Main level bedrooms: 2
Rooms
- Room types: Bedroom, Entry/Foyer, Family Room, Kitchen, Primary Bathroom, Primary Bedroom, Other, Dining Room
Primary bedroom
- Features: Main Level Primary
Bedroom
- Features: All Bedrooms Down
Bedroom
- Features: Bedroom on Main Level
Bathroom
- Features: Bathroom Exhaust Fan, Bathtub, Closet, Granite Counters, Linen Closet, Stone Counters, Separate Shower, Tub Shower, Vanity
Other
- Features: Dressing Area
Family room
- Features: Separate Family Room
Kitchen
- Features: Granite Counters, Kitchen/Family Room Combo, Remodeled, Updated Kitchen
Other
- Features: Walk-In Closet(s)
Heating
- Central
Cooling
- Central Air
Appliances
- Included: Convection Oven, Dishwasher, Gas Cooktop, Disposal, Gas Range, Gas Water Heater, Refrigerator, Water To Refrigerator, Water Heater
- Laundry: Washer Hookup, Gas Dryer Hookup, Inside
Features
- Balcony, Breakfast Area, Ceiling Fan(s), Separate/Formal Dining Room, Granite Counters, Stone Counters, Storage, Unfurnished, All Bedrooms Down, Bedroom on Main Level, Dressing Area, Main Level Primary, Primary Suite, Walk-In Closet(s)
- Doors: French Doors, Mirrored Closet Door(s)
- Windows: Plantation Shutters, Screens
- Has fireplace: Yes
- Fireplace features: Family Room, Gas, Gas Starter
- Common walls with other units/homes: 2+ Common Walls
Interior area
- Total interior livable area: 1,273 sqft
Property
Parking
- Total spaces: 2
- Parking features: Detached Carport, Door-Single, Garage
- Garage spaces: 1
- Carport spaces: 1
- Covered spaces: 2
Accessibility
- Accessibility features: Grab Bars
Features
- Levels: One
- Stories: 1
- Entry location: 1
- Patio & porch: Concrete, Covered, Deck
- Exterior features: Lighting
- Pool features: Association
- Has view: Yes
- View description: Park/Greenbelt, Golf Course, Hills
- Waterfront features: Lake Privileges
Lot
- Size: 7.8 Acres
- Features: Near Park, On Golf Course, Street Level
Details
- Parcel number: 93785082
- Special conditions: Standard
Construction
Type & style
- Home type: Condo
- Property subtype: Condominium
- Attached to another structure: Yes
Condition
- Updated/Remodeled
- New construction: No
- Year built: 1980
Utilities & green energy
- Electric: Electricity - On Property, Standard
- Sewer: Public Sewer
- Water: Public
- Utilities for property: Cable Available, Electricity Connected, Natural Gas Connected, Sewer Connected, Water Connected
Community & HOA
Community
- Features: Biking, Curbs, Dog Park, Golf, Gutter(s), Hiking, Lake, Storm Drain(s), Street Lights, Suburban, Sidewalks, Gated, Park
- Security: Carbon Monoxide Detector(s), Security Gate, Gated Community, Key Card Entry, Smoke Detector(s)
- Subdivision: Finisterra Green ""alta"" (Fga)
HOA
- Has HOA: Yes
- Amenities included: Pool, Spa/Hot Tub
- HOA fee: $671 monthly
- HOA name: Alta Finisterra HOA
- HOA phone: 949-218-9970
- Second HOA fee: $193 semi-annually
- Second HOA name: Lake Mission Viejo Assn
- Second HOA phone: 949-770-1313
Location
- Region: Mission Viejo
Financial & listing details
- Price per square foot: $542/sqft
- Date on market: 8/10/2026
- Cumulative days on market: 3 days
- Listing terms: Cash,Cash to New Loan,FHA,Submit,VA Loan
Estimated market value
$764,200
$711,000 - $825,000
$3,789/mo
Price history
| Date | Event | Price |
|---|---|---|
| 8/12/2026 | Contingent | $690,000$542/sqft |
Source:  CRMLS #OC26158236 Report a problem CRMLS #OC26158236 Report a problem | ||
| 8/10/2026 | Listed for sale | $690,000+84%$542/sqft |
Source: CRMLS #OC26158236 Report a problem | ||
| 12/17/2013 | Sold | $375,000+1.4%$295/sqft |
Source: Agent Provided Report a problem | ||
| 11/28/2013 | Listed for sale | $369,900$291/sqft |
Source: Remax Pemier - Irv. #OC13222725 Report a problem | ||
Public tax history
Tax history is unavailable.
Monthly payment
Est. payment
Payment breakdown
Explore the cost of this home by adjusting the details. Changes won't be saved.Climate risks
Neighborhood: 92692
Nearby schools
GreatSchools rating
- 10/10Castille Elementary SchoolGrades: K-5Distance: 0.8 mi
- 9/10Newhart Middle SchoolGrades: 6-8Distance: 1.8 mi
- 9/10Capistrano Valley High SchoolGrades: 9-12Distance: 5.8 mi
- $716,3002 bd2 ba1.4k sqft23241 Coso #59, Mission Viejo, CA 92692Off Market
- $729,4002 bd2 ba1.4k sqft23245 Coso #60, Mission Viejo, CA 92692Off Market

- $749,5002 bd2 ba1.4k sqft23251 Coso #61, Mission Viejo, CA 92692Off Market
- $841,4002 bd2 ba1.5k sqft23255 Coso #62, Mission Viejo, CA 92692Off Market
- $625,7002 bd2 ba1.1k sqft23222 Copante #63, Mission Viejo, CA 92692Off Market
- $660,4002 bd3 ba1.2k sqft23232 Copante #64, Mission Viejo, CA 92692Off Market
- $661,6002 bd2 ba1.2k sqft23242 Copante #65, Mission Viejo, CA 92692Off Market
- $620,0002 bd2 ba1.1k sqft23246 Copante #66, Mission Viejo, CA 92692For Sale
- $688,9002 bd2 ba1.3k sqft23226 Copante #67, Mission Viejo, CA 92692Off Market
A local agent can set up tours, give advice and negotiate with sellers.
Similar homes
- $720,0002 bd2 ba1.1k sqft16 Chaumont, Mission Viejo, CA 92692For Sale
 MLS ID #OC26171544, Nancy Andreason, Coldwell Banker Realty. CRMLS
 - $720,0002 bd2 ba1k sqft145 Valley View Ter, Mission Viejo, CA 92692For Sale
 MLS ID #OC26131593, Carrie Park, Coldwell Banker Platinum Prop. CRMLS
 - $849,9992 bd2 ba1.3k sqft27959 Mazagon #163, Mission Viejo, CA 92692For Sale
 MLS ID #OC26027667, Matthew Carr, First Team Real Estate. CRMLS
 - $540,0002 bd2 ba989 sqft3081 Via Serena S Unit C, Laguna Woods, CA 92637For Sale
 MLS ID #OC26172525, Donna Empfield, Laguna Premier Realty Inc.. CRMLS
 - $674,9992 bd2 ba1.1k sqft138 Via Contento, Rancho Santa Margarita, CA 92688For SaleMLS ID #PW26133165, Mary Hale, Nordine Realty, Inc. CRMLS
- $845,0003 bd3 ba1k sqft26946 Orchid Ave, Mission Viejo, CA 92692For SaleMLS ID #OC26171748, Denise Fortain-Hall, Coldwell Banker Realty. CRMLS
- $528,0002 bd2 ba1.3k sqft2355 Via Mariposa W Unit 2C, Laguna Woods, CA 92637For SaleMLS ID #OC26164926, Ozzie Fazaeli, eXp Realty of California, Inc.. CRMLS
- $920,0002 bd2 ba1.2k sqft22392 Manacor #1, Mission Viejo, CA 92692For SaleMLS ID #OC26112383, Amy Taylor, Regency Real Estate Brokers. CRMLS
- $488,0002 bd2 ba1.1k sqft2393 Via Mariposa W Unit 1D, Laguna Woods, CA 92637For SaleMLS ID #OC26168718, Ozzie Fazaeli, eXp Realty of California, Inc.. CRMLS
- $595,0002 bd2 ba868 sqft26342 Forest Ridge Dr Unit 7F, Lake Forest, CA 92630For SaleMLS ID #OC26157779, Gita Ameri, Pacific Prime Real Estate. CRMLS
- $869,6983 bd3 ba1.4k sqft28044 Cayman #328, Mission Viejo, CA 92692For SaleMLS ID #OC26123971, Mark Benardo, Orange County Realty Services. CRMLS
- $515,0002 bd1 ba957 sqft22198 Cedar Pointe #1F, Lake Forest, CA 92630For SaleMLS ID #PW26170736, Gilbert Suniga, First Team Real Estate. CRMLS
- $699,0002 bd2 ba1.3k sqft59 Via Cordoba, Rancho Santa Margarita, CA 92688For SaleMLS ID #OC26144001, Gaelyn Goldsworthy, Bullock Russell RE Services. CRMLS
- $749,8882 bd3 ba1k sqft7 Pasto Rico, Rancho Santa Margarita, CA 92688For SaleMLS ID #OC26168834, Dion Stallberg, Douglas Elliman of California. CRMLS
- $724,9002 bd2 ba1.1k sqft72 Sandcastle, Aliso Viejo, CA 92656For SaleMLS ID #OC26088806, Jeanette Nelson, Keller Williams Realty. CRMLS
- $620,0002 bd2 ba958 sqft24298 El Pilar, Laguna Niguel, CA 92677For SaleMLS ID #OC26170220, Pyper Parker, Redfin. CRMLS
- $550,0002 bd1 ba957 sqft25701 View Pointe #8C, Lake Forest, CA 92630For SaleMLS ID #OC26103065, Christine Stonger, Redfin. CRMLS
- $828,0003 bd3 ba1.2k sqft18992 Canyon Terrace Dr, Trabuco Canyon, CA 92679For SaleMLS ID #NP26163997, Damian Del Rossi, Compass. CRMLS
- $875,0002 bd3 ba1.2k sqft2 Willowood, Aliso Viejo, CA 92656For SaleMLS ID #PW26157573, Jaci Woods, Seven Gables Real Estate. CRMLS
- $665,0002 bd2 ba1k sqft28393 Pueblo Dr, Trabuco Canyon, CA 92679For SaleMLS ID #OC26149554, Min Seo, Redfin. CRMLS
Local buyer's agents are ready to help
