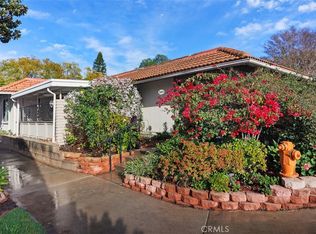
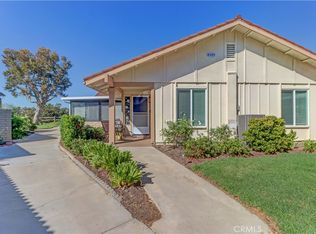
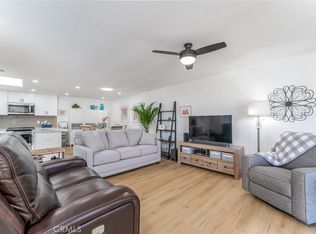
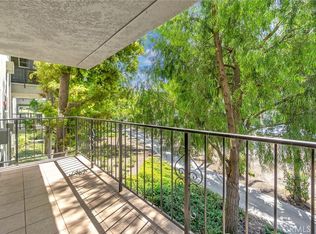
Remodeled "Ventura" cottage - no steps, no one above or below, close to carport and conveniently located between Gates 7 and 8 for easy access in and out of the community. South facing with a sunny, covered entry including vertical side light to allow extra light at the front door. Inside, you'll love the engineered wood and tile flooring, skylights, smooth ceilings, modern wood ceiling fans, dual pane windows with plantation shutters, central HVAC and side by side washer/dryer. Spacious living room area features wood-burning fireplace and sliding door leading to the large, tiled patio. The patio is bright yet nicely tree shaded including a lovely Crepe Myrtle. Kitchen area is brightened with a skylight, stainless appliances and recessed lighting. Quartz countertops and dual level breakfast bar area provide nice separation while still providing an open feeling. Guest bathroom houses a tiled walk-in shower with glass enclosure, updated vanity and Solartube for energy-efficient lighting. Both bedrooms feature southwest facing windows for afternoon brightness. Guest room has closet conversion creating a built-in desk area and ceiling fan. Primary en-suite bathroom has granite topped vanity and walk-in shower. Residents enjoy two championship golf courses, five swimming pools and spas, seven clubhouses, tennis and pickleball courts, three fitness centers, an equestrian center, community transportation, RV parking, gardening centers, performing arts venues, art studios, woodworking facilities, and more than 250 clubs and organizations. Just minutes from premier shopping, dining, medical facilities, and the beautiful beaches of Orange County, you'll enjoy resort-style living in one of Southern California's most sought-after active adult communities. ***Be sure to experience this beautiful home by viewing the 3D virtual tour***
Under contract
Listed by: Laguna Premier Realty Inc. • Donna Empfield • Contact: 949-939-5747
$540,000
3081 Via Serena S Unit C, Laguna Woods, CA 92637
2beds
989sqft
Condominium
Built in 1971
-- sqft lot
$538,900 Zestimate®
$546/sqft
$910/mo HOA
What's special
- 17 days |
- 811 |
- 39 |
Zillow last checked:
Listing updated:
Listed by:
Donna Empfield DRE #01386605 949-939-5747,
Laguna Premier Realty Inc.
Source: CRMLS,MLS#: OC26172525 Originating MLS: California Regional MLS
Originating MLS: California Regional MLSFacts & features
Interior
Bedrooms & bathrooms
- Bedrooms: 2
- Bathrooms: 2
- Full bathrooms: 1
- 3/4 bathrooms: 1
- Main level bathrooms: 2
- Main level bedrooms: 2
Rooms
- Room types: Bedroom, Kitchen, Living Room, Primary Bedroom
Primary bedroom
- Features: Main Level Primary
Primary bedroom
- Features: Primary Suite
Bedroom
- Features: All Bedrooms Down
Bedroom
- Features: Bedroom on Main Level
Bathroom
- Features: Bathroom Exhaust Fan, Full Bath on Main Level, Granite Counters, Linen Closet, Quartz Counters, Remodeled, Separate Shower, Walk-In Shower
Kitchen
- Features: Quartz Counters, Remodeled, Updated Kitchen
Heating
- Central, Electric, Heat Pump
Cooling
- Central Air, Electric, Heat Pump
Appliances
- Included: Dishwasher, Electric Range, Electric Water Heater, Disposal, Microwave, Refrigerator, Dryer, Washer
- Laundry: Washer Hookup, Electric Dryer Hookup, Inside, Laundry Closet
Features
- Ceiling Fan(s), Quartz Counters, Stone Counters, Recessed Lighting, All Bedrooms Down, Bedroom on Main Level, Main Level Primary, Primary Suite
- Flooring: Laminate, Tile
- Doors: Sliding Doors
- Windows: Double Pane Windows, Plantation Shutters, Screens, Skylight(s)
- Has fireplace: Yes
- Fireplace features: Living Room, Masonry, Raised Hearth, Wood Burning
- Common walls with other units/homes: 2+ Common Walls,End Unit,No One Above,No One Below
Interior area
- Total interior livable area: 989 sqft
Property
Parking
- Total spaces: 1
- Parking features: Assigned, Covered, Detached Carport, Guest, Storage
- Carport spaces: 1
Features
- Levels: One
- Stories: 1
- Entry location: 1
- Patio & porch: Tile
- Pool features: Association
- Has spa: Yes
- Spa features: Association
- Fencing: Block,Wood
- Has view: Yes
- View description: Neighborhood
Lot
- Size: 5.77 Acres
Details
- Parcel number: 93212027
- Special conditions: Standard,Trust
- Horse amenities: Riding Trail
Construction
Type & style
- Home type: Condo
- Architectural style: Cottage
- Property subtype: Condominium
- Attached to another structure: Yes
Materials
- Roof: Common Roof
Condition
- Updated/Remodeled,Turnkey
- New construction: No
- Year built: 1971
Details
- Builder model: Venture
Utilities & green energy
- Sewer: Public Sewer
- Water: Public
- Utilities for property: Cable Connected, Electricity Connected, Natural Gas Not Available, Sewer Connected, Underground Utilities, Water Connected
Community & HOA
Community
- Features: Curbs, Dog Park, Golf, Gutter(s), Horse Trails, Stable(s), Storm Drain(s), Street Lights, Sidewalks, Gated
- Security: Carbon Monoxide Detector(s), Security Gate, Gated with Guard, Gated Community, Gated with Attendant, 24 Hour Security, Smoke Detector(s), Security Guard
- Senior community: Yes
- Subdivision: Leisure World (Lw)
HOA
- Has HOA: Yes
- Amenities included: Bocce Court, Billiard Room, Clubhouse, Controlled Access, Sport Court, Dog Park, Fitness Center, Golf Course, Maintenance Grounds, Game Room, Horse Trails, Meeting Room, Management, Meeting/Banquet/Party Room, Maintenance Front Yard, Other Courts, Paddle Tennis, Pickleball, Pool, Pet Restrictions, Pets Allowed
- Services included: Sewer
- HOA fee: $910 monthly
- HOA name: Third Mutual
- HOA phone: 949-597-4200
Location
- Region: Laguna Woods
Financial & listing details
- Price per square foot: $546/sqft
- Tax assessed value: $497,760
- Date on market: 8/10/2026
- Cumulative days on market: 17 days
- Listing terms: Cash,Cash to New Loan
- Inclusions: Washer/Dryer
Estimated market value
$538,900
$512,000 - $566,000
$2,962/mo
Price history
| Date | Event | Price |
|---|---|---|
| 8/21/2026 | Contingent | $540,000$546/sqft |
Source:  CRMLS #OC26172525 Report a problem CRMLS #OC26172525 Report a problem | ||
| 8/10/2026 | Listed for sale | $540,000+10.7%$546/sqft |
Source: CRMLS #OC26172525 Report a problem | ||
| 7/29/2024 | Sold | $488,000+43.5%$493/sqft |
Source: CRMLS #OC24050893 Report a problem | ||
| 5/10/2018 | Sold | $340,000-2.6%$344/sqft |
Source: Public Record Report a problem | ||
| 3/16/2018 | Pending sale | $349,000$353/sqft |
Source: Laguna Premier Realty Inc. #OC17273657 Report a problem | ||
| 3/7/2018 | Price change | $349,000-2.8%$353/sqft |
Source: Laguna Premier Realty Inc. #OC17273657 Report a problem | ||
| 12/15/2017 | Listed for sale | $358,900+38.6%$363/sqft |
Source: Laguna Premier Realty Inc. #OC17273657 Report a problem | ||
| 5/1/2008 | Listing removed | $259,000$262/sqft |
Source: Postlets #S495381 Report a problem | ||
| 4/11/2008 | Listed for sale | $259,000+15.1%$262/sqft |
Source: Postlets #S495381 Report a problem | ||
| 3/12/2008 | Sold | $225,000+104.5%$228/sqft |
Source: Public Record Report a problem | ||
| 3/16/1999 | Sold | $110,000$111/sqft |
Source: Public Record Report a problem | ||
Public tax history
| Year | Property taxes | Tax assessment |
|---|---|---|
| 2026 | -- | $497,760 +2% |
| 2025 | $5,024 +30.8% | $488,000 +28.7% |
| 2024 | $3,842 +2.4% | $379,274 +2% |
| 2023 | $3,751 +1.8% | $371,838 +2% |
| 2022 | $3,683 +2.1% | $364,548 +2% |
| 2021 | $3,609 +0.9% | $357,400 +1% |
| 2020 | $3,576 | $353,736 +2% |
| 2019 | $3,576 +2.1% | $346,800 +119.6% |
| 2018 | $3,503 +128.5% | $157,941 +2% |
| 2017 | $1,533 | $154,845 +2% |
| 2016 | $1,533 +1.8% | $151,809 +1.5% |
| 2015 | $1,507 +3.6% | $149,529 +2% |
| 2014 | $1,454 | $146,600 +0.5% |
| 2013 | -- | $145,938 +2% |
| 2012 | -- | $143,077 +2% |
| 2011 | -- | $140,272 +0.8% |
| 2010 | -- | $139,224 |
Find assessor info on the county website
Monthly payment
Est. payment
Payment breakdown
Explore the cost of this home by adjusting the details. Changes won't be saved.Climate risks
Neighborhood: 92637
Nearby schools
GreatSchools rating
- 4/10Olivewood Elementary SchoolGrades: K-6Distance: 1.8 mi
- 5/10Los Alisos Intermediate SchoolGrades: 7-8Distance: 2.5 mi
- 8/10Laguna Hills High SchoolGrades: 9-12Distance: 2.3 mi
- $500,0002 bd2 ba989 sqft3081 Via Serena S, Laguna Woods, CA 92637Sold
- $500,0002 bd2 ba989 sqft3078 Via Serena S UNIT C, Laguna Woods, CA 92637Sold

- $610,0002 bd2 ba989 sqft3121 Via Serena N UNIT D, Laguna Woods, CA 92637Sold
- $635,0003 bd2 ba1.1k sqft3078 Via Serena S UNIT B, Laguna Woods, CA 92637Sold
- $650,0002 bd2 ba989 sqft3080 Via Serena S UNIT B, Laguna Woods, CA 92637Sold
- $641,1003 bd2 ba1.3k sqft3076 Via Serena S, Laguna Woods, CA 92637Off Market
- $491,3002 bd2 ba989 sqft3076 Via Serena S UNIT C, Laguna Woods, CA 92637Off Market
- $441,6002 bd2 ba989 sqft3076 Via Serena S UNIT D, Laguna Woods, CA 92637Off Market
A local agent can set up tours, give advice and negotiate with sellers.
Similar homes
- $528,0002 bd2 ba1.3k sqft2355 Via Mariposa W Unit 2C, Laguna Woods, CA 92637For Sale
 MLS ID #OC26164926, Ozzie Fazaeli, eXp Realty of California, Inc.. CRMLS
 - $488,0002 bd2 ba1.1k sqft2393 Via Mariposa W Unit 1D, Laguna Woods, CA 92637For Sale
 MLS ID #OC26168718, Ozzie Fazaeli, eXp Realty of California, Inc.. CRMLS
 - $489,0002 bd2 ba1.1k sqft2405 Via Mariposa W Unit 1H, Laguna Woods, CA 92637For Sale
 MLS ID #OC26131714, Donna Empfield, Laguna Premier Realty Inc.. CRMLS
 - $490,0002 bd2 ba1.3k sqft2359 Via Mariposa E Unit C, Laguna Woods, CA 92637For Sale
 MLS ID #OC26161861, Donna Empfield, Laguna Premier Realty Inc.. CRMLS
 - $399,0002 bd2 ba1.1k sqft2399 Via Mariposa W Unit 1F, Laguna Woods, CA 92637For SaleMLS ID #OC26148383, Bonnie Yune, HomeSmart, Evergreen Realty. CRMLS
- $565,0002 bd2 ba1k sqft5330 Bahia Blanca N, Laguna Woods, CA 92637For SaleMLS ID #OC26135550, Kitty Platt, Rainbow Realty. CRMLS
- $450,0002 bd2 ba1k sqft3299 Via Carrizo Unit B, Laguna Woods, CA 92637For SaleMLS ID #OC26109798, Daniel Wu, ehomes. CRMLS
- $529,0002 bd2 ba1.3k sqft4010 Calle Sonora Oeste Unit 1C, Laguna Woods, CA 92637For SaleMLS ID #OC26145850, Lisa Mills, Rainbow Realty. CRMLS
- $495,0002 bd2 ba1.3k sqft2381 Via Mariposa W Unit 2B, Laguna Woods, CA 92637For SaleMLS ID #OC26177032, Lisa Mills, Rainbow Realty. CRMLS
- $590,0002 bd2 ba971 sqft28 Via Contento, Rancho Santa Margarita, CA 92688For SaleMLS ID #OC26185425, Carter Olsen, Realty One Group United. CRMLS
- $499,0002 bd1 ba957 sqft22198 Cedar Pointe #1F, Lake Forest, CA 92630For SaleMLS ID #PW26170736, Gilbert Suniga, First Team Real Estate. CRMLS
- $565,0002 bd2 ba957 sqft25594 Mont Pointe #4A, Lake Forest, CA 92630For SaleMLS ID #OC26102469, Sarah Venable, AdvantageFirst Realty Inc.. CRMLS
- $348,9001 bd2 ba837 sqft3364 Punta Alta, Laguna Woods, CA 92637For SaleMLS ID #PW26171375, Todd Palmateer, First Team Real Estate. CRMLS
- $515,0002 bd1 ba852 sqft25761 Le Parc Unit 82, Lake Forest, CA 92630For SaleMLS ID #PW26143847, Holly McDonald, Compass. CRMLS
- $649,0002 bd2 ba1k sqft5350 Algarrobo Unit N, Laguna Woods, CA 92637For SaleMLS ID #OC26164047, Lisa Mills, Rainbow Realty. CRMLS
- $585,0002 bd2 ba1.1k sqft25885 Trabuco Rd APT 101, Lake Forest, CA 92630For SaleMLS ID #PW26103178, Lori Raichel, Century 21 Affiliated. CRMLS
- $619,9002 bd2 ba1k sqft3310 Via Carrizo Unit Q, Laguna Woods, CA 92637For SaleMLS ID #OC26144205, Holly Downs, Rainbow Realty. CRMLS
- $535,0001 bd1 ba835 sqft21164 Gladiolos Way, Lake Forest, CA 92630For SaleMLS ID #PW26175960, Filipina Opena, Coldwell Banker Realty. CRMLS
- $595,0002 bd2 ba868 sqft26342 Forest Ridge Dr Unit 7F, Lake Forest, CA 92630For SaleMLS ID #OC26157779, Gita Ameri, Pacific Prime Real Estate. CRMLS
- $614,9992 bd2 ba953 sqft21256 Camelia, Lake Forest, CA 92630For SaleMLS ID #SW26097132, Jessica Davis, Elevate Real Estate Agency. CRMLS
Local buyer's agents are ready to help
