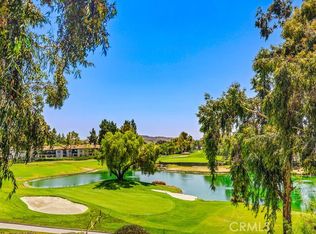
Rarely available with PANORAMIC TIJERAS CREEK GOLF COURSE VIEWS overlooking the par-3 5th tee box, tranquil pond, elevated green, plus the 4th green and fairway! Beautifully remodeled throughout, this exceptional townhome offers a bright, open floor plan with two spacious primary suites, each with a private en-suite bath, plus a guest powder room downstairs. The expanded gourmet kitchen features quartz countertops, premium stainless steel KitchenAid appliances, abundant cabinetry, and opens seamlessly to the dining and living areas. The inviting living room showcases a stacked-stone fireplace with custom built-in cabinetry and bookshelves. Additional upgrades include dual-pane windows, six-panel doors, neutral tile flooring downstairs, plush carpeting upstairs, a curved staircase, PEX plumbing, a Nest thermostat, and custom closet organizers. One primary suite features a remodeled bath with quartz countertops, a shower/tub combination, an oversized closet, and breathtaking golf course views. Relax or entertain on the expansive slate-style patio with a natural gas BBQ stub while enjoying spectacular fairway, pond, and green views. An incredible opportunity to own one of the community's premier golf course locations!
For sale
Listed by: Douglas Elliman of California • Dion Stallberg • Contact: 949-690-4106
Price cut: $11 (9/22)
$749,877
7 Pasto Rico, Rancho Santa Margarita, CA 92688
2beds
1,091sqft
Condominium
Built in 1989
-- sqft lot
$747,100 Zestimate®
$687/sqft
$668/mo HOA
What's special
- 49 days
- 348
- 30
Zillow last checked:
Listing updated:
Listed by:
Dion Stallberg DRE #01277771 949-690-4106,
Douglas Elliman of California
Source: CRMLS,MLS#: OC26168834 Originating MLS: California Regional MLS
Originating MLS: California Regional MLSFacts & features
Interior
Bedrooms & bathrooms
- Bedrooms: 2
- Bathrooms: 3
- Full bathrooms: 2
- 1/2 bathrooms: 1
- Main level bathrooms: 1
Rooms
- Room types: Bedroom, Kitchen, Primary Bathroom, Primary Bedroom
Bedroom
- Features: All Bedrooms Up
Bathroom
- Features: Dual Sinks, Quartz Counters, Remodeled, Walk-In Shower
Kitchen
- Features: Kitchen Island, Kitchen/Family Room Combo, Quartz Counters, Remodeled, Self-closing Drawers, Updated Kitchen
Heating
- Central
Cooling
- Central Air
Appliances
- Included: Microwave, Refrigerator
- Laundry: In Garage
Features
- Breakfast Bar, Open Floorplan, Quartz Counters, Recessed Lighting, All Bedrooms Up
- Flooring: Carpet, Tile
- Has fireplace: Yes
- Fireplace features: Gas, Living Room
- Common walls with other units/homes: 2+ Common Walls,No One Above,No One Below
Interior area
- Total interior livable area: 1,091 sqft
Property
Parking
- Total spaces: 1
- Parking features: Door-Single, Garage, One Space
- Garage spaces: 1
Features
- Levels: Two
- Stories: 2
- Entry location: 1
- Patio & porch: Rear Porch, Concrete
- Pool features: Association
- Has spa: Yes
- Spa features: Association
- Has view: Yes
- View description: Golf Course, Lake, Panoramic, Trees/Woods
- Has water view: Yes
- Water view: Lake
Lot
- Features: Zero Lot Line
Details
- Parcel number: 93543409
- Special conditions: Standard
Construction
Type & style
- Home type: Condo
- Property subtype: Condominium
- Attached to another structure: Yes
Materials
- Stucco
- Foundation: Slab
- Roof: Spanish Tile
Condition
- Updated/Remodeled,Turnkey
- New construction: No
- Year built: 1989
Utilities & green energy
- Sewer: Public Sewer
- Water: Public
- Utilities for property: Natural Gas Connected, Sewer Connected, Water Connected
Community & HOA
Community
- Features: Golf
- Subdivision: Serabrisa (Srb)
HOA
- Has HOA: Yes
- Amenities included: Dog Park, Outdoor Cooking Area, Barbecue, Picnic Area, Playground, Pickleball, Pool, Pet Restrictions, Recreation Room, Spa/Hot Tub, Tennis Court(s)
- HOA fee: $577 monthly
- HOA name: Serabrisa
- HOA phone: 949-833-2600
- Second HOA fee: $91 monthly
- Second HOA name: Samlarc
- Second HOA phone: 800-428-5588
Location
- Region: Rancho Santa Margarita
Financial & listing details
- Price per square foot: $687/sqft
- Tax assessed value: $512,020
- Date on market: 8/6/2026
- Cumulative days on market: 50 days
- Listing terms: Cash,Cash to New Loan,Conventional,Fannie Mae
Estimated market value
$747,100
$710,000 - $784,000
$3,399/mo
Price history
| Date | Event | Price |
|---|---|---|
| 9/22/2026 | Price change | $749,8770%$687/sqft |
Source:  CRMLS #OC26168834 Report a problem CRMLS #OC26168834 Report a problem | ||
| 8/25/2026 | Listed for sale | $749,888$687/sqft |
Source: CRMLS #OC26168834 Report a problem | ||
| 8/17/2026 | Pending sale | $749,888$687/sqft |
Source:  Douglas Elliman #OC26168834 Report a problem Douglas Elliman #OC26168834 Report a problem | ||
| 8/17/2026 | Contingent | $749,888$687/sqft |
Source: CRMLS #OC26168834 Report a problem | ||
| 8/6/2026 | Listed for sale | $749,888+66.6%$687/sqft |
Source: CRMLS #OC26168834 Report a problem | ||
| 10/10/2018 | Sold | $450,000-1.1%$412/sqft |
Source:  CRMLS #OC18185281 Report a problem CRMLS #OC18185281 Report a problem | ||
| 9/14/2018 | Pending sale | $454,900$417/sqft |
Source: Re/Max Premier Realty #OC18185281 Report a problem | ||
| 9/12/2018 | Price change | $454,900-0.9%$417/sqft |
Source: Re/Max Premier Realty #OC18185281 Report a problem | ||
| 9/2/2018 | Price change | $459,000-3.3%$421/sqft |
Source: Re/Max Premier Realty #OC18185281 Report a problem | ||
| 8/1/2018 | Listed for sale | $474,900+106.5%$435/sqft |
Source: Re/Max Premier Realty #OC18185281 Report a problem | ||
| 8/16/2001 | Sold | $230,000+33.7%$211/sqft |
Source: Public Record Report a problem | ||
| 11/30/1999 | Sold | $172,000$158/sqft |
Source: Public Record Report a problem | ||
Public tax history
| Year | Property taxes | Tax assessment |
|---|---|---|
| 2026 | -- | $512,020 +2% |
| 2025 | $5,144 +1.9% | $501,981 +2% |
| 2024 | $5,046 +2.2% | $492,139 +2% |
| 2023 | $4,936 +1.9% | $482,490 +2% |
| 2022 | $4,845 +7.7% | $473,030 +2% |
| 2021 | $4,497 -4.6% | $463,755 +1% |
| 2020 | $4,714 | $459,000 +2% |
| 2019 | $4,714 -11.1% | $450,000 +50.7% |
| 2018 | $5,304 +57.8% | $298,615 +2% |
| 2017 | $3,361 | $292,760 +2% |
| 2016 | $3,361 -4.8% | $287,020 +1.5% |
| 2015 | $3,528 +2% | $282,709 +2% |
| 2014 | $3,458 | $277,172 +0.5% |
| 2013 | -- | $275,920 +2% |
| 2012 | -- | $270,510 +2% |
| 2011 | -- | $265,206 +0.8% |
| 2010 | -- | $263,224 -0.2% |
| 2009 | -- | $263,850 +2% |
| 2008 | -- | $258,677 +2% |
| 2007 | -- | $253,605 +2% |
| 2006 | -- | $248,633 +2% |
| 2005 | -- | $243,758 +2% |
| 2004 | -- | $238,979 +1.9% |
| 2003 | -- | $234,600 +2% |
| 2002 | -- | $230,000 +31.1% |
| 2001 | $3,132 +0.2% | $175,440 +2% |
| 2000 | $3,125 | $172,000 |
Find assessor info on the county website
Monthly payment
Est. payment
Payment breakdown
Explore the cost of this home by adjusting the details. Changes won't be saved.Climate risks
Neighborhood: 92688
Nearby schools
Schools provided by the listing agent
- Elementary: Arroyo Vista
- High: Tesoro
Source: CRMLS. This data may not be complete. We recommend contacting the local school district to confirm school assignments for this home.
- $680,0002 bd3 ba1k sqft23 Pasto Rico, Rancho Santa Margarita, CA 92688Sold
- $680,0002 bd2 ba1k sqft51 Pasto Rico, Rancho Santa Margarita, CA 92688Off Market
- $681,6002 bd2 ba1k sqft61 Pasto Rico, Rancho Santa Margarita, CA 92688Off Market
- $824,9003 bd3 ba1.4k sqft49 Pasto Rico, Rancho Santa Margarita, CA 92688Off Market
Similar homes
- $674,9992 bd2 ba1.1k sqft138 Via Contento, Rancho Santa Margarita, CA 92688For Sale
 MLS ID #PW26133165, Mary Hale, Nordine Realty, Inc. CRMLS
 - $590,0002 bd2 ba971 sqft28 Via Contento, Rancho Santa Margarita, CA 92688For Sale
 MLS ID #OC26185425, Carter Olsen, Realty One Group United. CRMLS
 - $825,0002 bd2 ba1.2k sqft189 Encantado Cyn, Rancho Santa Margarita, CA 92688For Sale
 MLS ID #OC26090580, Fred Highley, Rise Realty. CRMLS
 - $799,0003 bd2 ba1.1k sqft17 Aubrieta, Rancho Santa Margarita, CA 92688For Sale
 MLS ID #OC26189960, Gaelyn Goldsworthy, Bullock Russell RE Services. CRMLS
