Single-story home located in the desirable Alicante Tract, a sought-after Tijeras Creek Golf Course neighborhood!! It offers a bright, open two-bedroom, two bath floor plan with vaulted ceilings and abundant natural light. Both the kitchen and living room overlook a beautiful, expansive greenbelt! The kitchen features engineered wood flooring, Caesarstone countertops, stainless steel appliances, dual ovens, a tile backsplash, solarium windows, white cabinetry and a breakfast nook. The spacious living room includes new carpet, a vaulted ceiling, a cozy fireplace, and a sliding door leading to the back patio, while the dining area is enhanced with a vaulted ceiling and wall sconces. The primary suite offers new carpet, vaulted ceiling, and direct patio access, with a bathroom that includes a large walk-in closet, dual vanity with quartz countertops, skylight, soaking tub, and walk-in shower. The guest bedroom features new carpet, a ceiling fan, and closet built-ins. Down the hall is an upgraded guest bathroom featuring a glass bowl sink, travertine flooring, and beautiful countertops. A convenient laundry is located in the hallway with cabinets. The private back patio overlooks the greenbelt and association pool, creating a peaceful outdoor setting. Additional highlights include a two-car garage with driveway, PEX repiping, and updated vinyl windows. Residents enjoy the Alicante Association pool and spa along with Rancho Santa Margarita’s amenities, including parks, pools, the lake, tennis courts, and community events.
For sale
Listed by: Re/Max Real Estate Group • Shauna Fogal • Contact: 949-370-8303
Price cut: $20K (6/26)
$1,049,900
5 Calle Del Norte, Rancho Santa Margarita, CA 92688
2beds
1,503sqft
:
Get pre-qualified$7,570/mo
Condominium
Built in 1989
-- sqft lot
$1,031,200 Zestimate®
$699/sqft
$724/mo HOA
What's special
- 84 days |
- 287 |
- 11 |
Zillow last checked:
Listing updated:
Listed by:
Shauna Fogal DRE #01326795 949-370-8303,
Re/Max Real Estate Group
Source: CRMLS,MLS#: OC26096982 Originating MLS: California Regional MLS
Originating MLS: California Regional MLSFacts & features
Interior
Bedrooms & bathrooms
- Bedrooms: 2
- Bathrooms: 2
- Full bathrooms: 2
- Main level bathrooms: 2
- Main level bedrooms: 2
Rooms
- Room types: Bedroom, Living Room, Primary Bathroom, Primary Bedroom, Other, Dining Room
Primary bedroom
- Features: Main Level Primary
Bedroom
- Features: All Bedrooms Down
Bedroom
- Features: Bedroom on Main Level
Bathroom
- Features: Bathtub, Closet, Dual Sinks, Full Bath on Main Level, Soaking Tub, Separate Shower, Tub Shower, Upgraded, Walk-In Shower
Kitchen
- Features: Remodeled, Updated Kitchen
Other
- Features: Walk-In Closet(s)
Heating
- Forced Air
Cooling
- Central Air
Appliances
- Included: Built-In Range, Double Oven, Dishwasher, Electric Oven, Disposal, Gas Range, Microwave
- Laundry: Electric Dryer Hookup, Gas Dryer Hookup, Inside, Laundry Closet
Features
- Breakfast Area, Ceiling Fan(s), Cathedral Ceiling(s), Separate/Formal Dining Room, Recessed Lighting, All Bedrooms Down, Bedroom on Main Level, Main Level Primary, Walk-In Closet(s)
- Flooring: Carpet, See Remarks
- Doors: Panel Doors, Sliding Doors
- Windows: Blinds, Double Pane Windows
- Has fireplace: Yes
- Fireplace features: Gas, Living Room
- Common walls with other units/homes: 1 Common Wall
Interior area
- Total interior livable area: 1,503 sqft
Video & virtual tour
Property
Parking
- Total spaces: 4
- Parking features: Concrete, Door-Multi, Driveway, Garage Faces Front, Garage
- Attached garage spaces: 2
- Uncovered spaces: 2
Accessibility
- Accessibility features: No Stairs
Features
- Levels: One
- Stories: 1
- Entry location: 1
- Patio & porch: Concrete
- Exterior features: Rain Gutters
- Pool features: Association
- Has spa: Yes
- Spa features: Association
- Fencing: Block,Wrought Iron
- Has view: Yes
- View description: Park/Greenbelt, Pool
Lot
- Features: Greenbelt
Details
- Parcel number: 93883536
- Special conditions: Standard
Construction
Type & style
- Home type: Condo
- Architectural style: Mediterranean
- Property subtype: Condominium
- Attached to another structure: Yes
Materials
- Stucco
- Foundation: Slab
- Roof: Concrete
Condition
- Turnkey
- New construction: No
- Year built: 1989
Details
- Builder model: A
Utilities & green energy
- Electric: Standard
- Sewer: Public Sewer
- Water: Public
- Utilities for property: Electricity Connected, Natural Gas Connected, Sewer Connected, Water Connected
Community & HOA
Community
- Features: Biking, Curbs, Gutter(s), Hiking, Storm Drain(s), Street Lights, Suburban, Sidewalks
- Security: Carbon Monoxide Detector(s), Smoke Detector(s)
- Subdivision: Alicante (Ali)
HOA
- Has HOA: Yes
- Amenities included: Call for Rules, Dog Park, Outdoor Cooking Area, Barbecue, Picnic Area, Paddle Tennis, Playground, Pool, Spa/Hot Tub, Tennis Court(s), Trail(s)
- HOA fee: $633 monthly
- HOA name: Alicante Maintenance
- HOA phone: 800-428-5588
- Second HOA fee: $91 monthly
- Second HOA name: Samlarc
- Second HOA phone: 800-428-5588
Location
- Region: Rancho Santa Margarita
Financial & listing details
- Price per square foot: $699/sqft
- Tax assessed value: $229,753
- Annual tax amount: $2,272
- Date on market: 5/6/2026
- Cumulative days on market: 84 days
- Listing terms: Cash,Cash to New Loan
- Road surface type: Paved
Estimated market value
$1,031,200
$980,000 - $1.08M
$3,771/mo
Price history
| Date | Event | Price |
|---|---|---|
| 6/26/2026 | Price change | $1,049,900-1.9%$699/sqft |
Source:  CRMLS #OC26096982 Report a problem CRMLS #OC26096982 Report a problem | ||
| 5/7/2026 | Listed for sale | $1,069,900+319.6%$712/sqft |
Source: CRMLS #OC26096982 Report a problem | ||
| 9/13/2000 | Sold | $255,000+13.3%$170/sqft |
Source: Public Record Report a problem | ||
| 12/15/1999 | Sold | $225,000+43.8%$150/sqft |
Source: Public Record Report a problem | ||
| 11/9/1994 | Sold | $156,500$104/sqft |
Source: Public Record Report a problem | ||
Public tax history
| Year | Property taxes | Tax assessment |
|---|---|---|
| 2025 | $2,272 +2% | $229,753 +2% |
| 2024 | $2,228 +2.4% | $225,249 +2% |
| 2023 | $2,177 +2% | $220,833 +2% |
| 2022 | $2,134 +28.1% | $216,503 +2% |
| 2021 | $1,665 -19.6% | $212,258 +1% |
| 2020 | $2,071 | $210,082 +2% |
| 2019 | $2,071 -4.1% | $205,963 +2% |
| 2018 | $2,159 +2.3% | $201,925 +2% |
| 2017 | $2,111 | $197,966 +2% |
| 2016 | $2,111 -13.1% | $194,085 +1.5% |
| 2015 | $2,431 +2.3% | $191,170 +2% |
| 2014 | $2,376 | $187,426 +0.5% |
| 2013 | -- | $186,579 +2% |
| 2012 | -- | $182,921 +2% |
| 2011 | -- | $179,335 +0.8% |
| 2010 | -- | $177,995 -0.2% |
| 2009 | -- | $178,419 +2% |
| 2008 | -- | $174,921 +2% |
| 2007 | -- | $171,492 +2% |
| 2006 | -- | $168,130 +2% |
| 2005 | -- | $164,834 +2% |
| 2004 | -- | $161,602 +1.9% |
| 2003 | -- | $158,641 +2% |
| 2002 | -- | $155,531 +2% |
| 2001 | $3,092 -26% | $152,482 -32.2% |
| 2000 | $4,179 | $225,000 |
Find assessor info on the county website
Monthly payment
Est. payment
Payment breakdown
Explore the cost of this home by adjusting the details. Changes won't be saved.Climate risks
Neighborhood: 92688
Nearby schools
GreatSchools rating
- 9/10Arroyo Vista Elementary SchoolGrades: K-5Distance: 0.3 mi
- 10/10Arroyo Vista Middle SchoolGrades: 6-8Distance: 0.3 mi
- 9/10Tesoro High SchoolGrades: 9-12Distance: 2.6 mi
Schools provided by the listing agent
- Elementary: Arroyo Vista
- High: Tesoro
Source: CRMLS. This data may not be complete. We recommend contacting the local school district to confirm school assignments for this home.
- $1,138,8003 bd2 ba2.1k sqft4 Calle Del Norte, Rancho Santa Margarita, CA 92688Off Market
- $1,070,0003 bd2 ba1.7k sqft10 Calle Del Norte, Rancho Santa Margarita, CA 92688Sold

- $---- bd-- ba-- sqft1 Calle Del Norte, Rancho Santa Margarita, CA 92688Off Market
- $1,093,8002 bd3 ba1.9k sqft2 Calle Del Norte, Rancho Santa Margarita, CA 92688Off Market
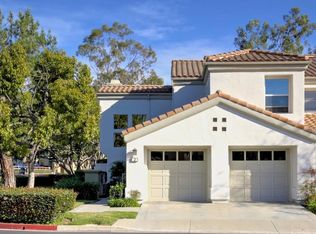
- $1,013,4002 bd2 ba1.6k sqft6 Calle Del Norte, Rancho Santa Margarita, CA 92688Off Market
- $823,9002 bd2 ba1.4k sqft8 Calle Del Norte, Rancho Santa Margarita, CA 92688Off Market
- $1,217,7003 bd3 ba2.1k sqft12 Calle Del Norte, Rancho Santa Margarita, CA 92688Off Market
- $1,128,7002 bd3 ba1.9k sqft14 Calle Del Norte, Rancho Santa Margarita, CA 92688Off Market
A local agent can set up tours, give advice and negotiate with sellers.
Similar homes
- $999,0003 bd3 ba1.7k sqft33 Fuente, Rancho Santa Margarita, CA 92688For Sale
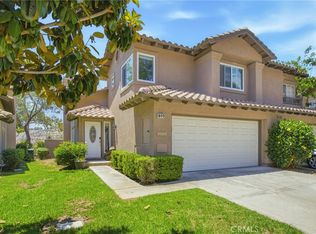 MLS ID #SW26159462, Anthony Campos, Arrive Real Estate. CRMLS
 - $1,074,9002 bd2 ba1.5k sqft12 Via Empanada, Rancho Santa Margarita, CA 92688For Sale
 MLS ID #OC26126032, Shauna Fogal, Re/Max Real Estate Group. CRMLS
 - $890,0002 bd3 ba1.5k sqft6 Colibri, Rancho Santa Margarita, CA 92688For Sale
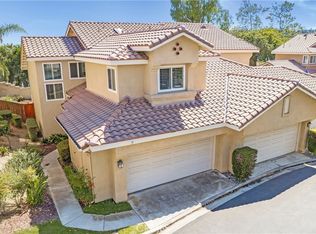 MLS ID #OC26159693, Sherri Lex, EHM Real Estate, Inc.. CRMLS
 - $874,9003 bd3 ba1.4k sqft41 Via Lampara, Rancho Santa Margarita, CA 92688For Sale
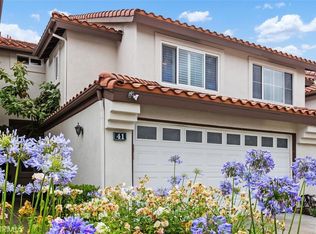 MLS ID #OC26111124, Cora Berkery, Coldwell Banker Realty. CRMLS
 - $850,0003 bd3 ba1.3k sqft95 Pasto Rico, Rancho Santa Margarita, CA 92688For SaleMLS ID #OC26150843, Juan Moreno, First Team Real Estate. CRMLS
- $825,0002 bd2 ba1.2k sqft189 Encantado Cyn, Rancho Santa Margarita, CA 92688For SaleMLS ID #OC26090580, Fred Highley, Rise Realty. CRMLS
- $969,9504 bd3 ba1.6k sqft44 Pinzon, Rancho Santa Margarita, CA 92688For SaleMLS ID #OC26122121, Larry Gage, Team Gage R E Center. CRMLS
- $975,0003 bd3 ba1.7k sqft25 Alondra, Rancho Santa Margarita, CA 92688For SaleMLS ID #OC26061795, Tarah Walker, eXp Realty of Greater Los Angeles, Inc.. CRMLS
- $1,000,0003 bd3 ba1.7k sqft37 Mira Mesa, Rancho Santa Margarita, CA 92688For SaleMLS ID #LG26144433, William Scott, REGENCY REAL ESTATE BROKERS. CRMLS
- $899,0003 bd2 ba1.3k sqft169 Montana Del Lago Dr, Rancho Santa Margarita, CA 92688For SaleMLS ID #OC26123254, Sara Martin, Regency Real Estate Brokers. CRMLS
- $1,099,9003 bd3 ba1.4k sqft25 Iron Horse Trl, Mission Viejo, CA 92694For SaleMLS ID #OC26086670, Elda Beach, Realty One Group West. CRMLS
- $925,0003 bd3 ba1.4k sqft179 Montara Dr, Aliso Viejo, CA 92656For SaleMLS ID #OC26135327, Bonnie Yune, HomeSmart, Evergreen Realty. CRMLS
- $1,150,0003 bd3 ba1.5k sqft21 Calle Del Mar, Rancho Santa Margarita, CA 92688For SaleMLS ID #OC26139370, Derek Kadan, Prime Property Associates. CRMLS
- $1,175,0003 bd2 ba1.5k sqft7 Santolina, Rancho Santa Margarita, CA 92688For SaleMLS ID #OC26080127, Susan Piazza, Hive Realty. CRMLS
- $639,5002 bd2 ba1k sqft46 Dianthus, Rancho Santa Margarita, CA 92688For SaleMLS ID #OC26084376, Lucinda Bloom, Coldwell Banker Realty. CRMLS
- $969,0003 bd3 ba1.6k sqft118 Matisse Cir, Aliso Viejo, CA 92656For SaleMLS ID #PW26141321, Tom Carr, First Team Real Estate. CRMLS
- $869,6983 bd3 ba1.4k sqft28044 Cayman #328, Mission Viejo, CA 92692For SaleMLS ID #OC26123971, Mark Benardo, Orange County Realty Services. CRMLS
- $1,170,0004 bd3 ba1.9k sqft32 Sevilla, Rancho Santa Margarita, CA 92688For SaleMLS ID #OC26126585, Maryam Amiri, Redfin. CRMLS
- $1,119,0004 bd4 ba2.1k sqft600 Shadowbrook, Foothill Ranch, CA 92610For SaleMLS ID #OC26074412, Scott Gibson, Gibson Group. CRMLS
- $1,145,0002 bd3 ba1.6k sqft29412 Christiana Way, Laguna Niguel, CA 92677For SaleMLS ID #OC26104239, Brian Bogs, Coldwell Banker Realty. CRMLS
Local buyer's agents are ready to help
