NO ONE ABOVE OR BELOW! MAIN FLOOR BEDROOM & FULL BATHROOM, 3 BED and 3 BATH! Come experience this one-of-a-kind Gem in Aliso Viejo. A rare opportunity to live in a piece of functional art that has been lovingly upgraded to showcase its exceptional luxury design for your privacy.
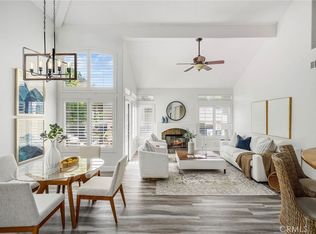
Set on a quiet street on a beautiful condo with attached two-car garage. This castle is a wonderful combination of elegance and comfort that very few homes can match. Designed with today’s needs in mind, it more than serves as a daily living place. Boasting classic professional architecture with quality designer touches throughout. Offers 1476 sf of luxury living space and sits in a prime location. Embrace an elegant setting with a spacious floor plan featuring 3 BEDS and 3 BATH with high end finishes throughout. Quality touches of high ceilings, beautiful BRAND-NEW LAMINATED FLOORS, BRAND-NEW WASHER & DRYERS, Newer AC, Stone fireplace, Corner lot with wrap around patio make this property exceptional, private and tons of natural light. Elegant remodeled kitchen features Spacious breakfast bar that opens to the living room with large picture windows boasting amazing views with abundant natural light! Very special Downstairs Bedroom with Full bath and storage/kids play area. FRESH PAINTED ALL INTERIORS with luxury personal touch. Relax or entertain the outside patio or very private seating area just for you! A few steps to the swimming pool and spa. Must-see in person to truly appreciate! It is ready for you! ALL FRESH!! Truly FRESH ALL touched done just for you. All appliances is BONUS for your new castle.
Under contract
Listed by: HomeSmart, Evergreen Realty • Bonnie Yune • Contact: 9493158654
$925,000
179 Montara Dr, Aliso Viejo, CA 92656
3beds
1,476sqft
Condominium
Built in 1994
-- sqft lot
$929,100 Zestimate®
$627/sqft
$442/mo HOA
What's special
- 24 days |
- 614 |
- 52 |
Zillow last checked:
Listing updated:
Listed by:
Bonnie Yune DRE #01973042 9493158654,
HomeSmart, Evergreen Realty
Source: CRMLS,MLS#: OC26135327 Originating MLS: California Regional MLS
Originating MLS: California Regional MLSFacts & features
Interior
Bedrooms & bathrooms
- Bedrooms: 3
- Bathrooms: 3
- Full bathrooms: 2
- 1/2 bathrooms: 1
- Main level bathrooms: 1
- Main level bedrooms: 1
Rooms
- Room types: Bedroom, Entry/Foyer, Kitchen, Laundry, Living Room, Primary Bathroom, Primary Bedroom
Bedroom
- Features: Bedroom on Main Level
Bathroom
- Features: Separate Shower, Tub Shower
Kitchen
- Features: Granite Counters
Heating
- Central
Cooling
- Central Air
Appliances
- Included: Dishwasher, Gas Cooktop, Gas Range, Gas Water Heater, Ice Maker, Microwave, Refrigerator, Self Cleaning Oven, Water To Refrigerator, Dryer, Washer
- Laundry: Washer Hookup, Electric Dryer Hookup
Features
- Ceiling Fan(s), Granite Counters, High Ceilings, Open Floorplan, Storage, Bedroom on Main Level
- Flooring: Laminate
- Has fireplace: Yes
- Fireplace features: Living Room
- Common walls with other units/homes: 2+ Common Walls
Interior area
- Total interior livable area: 1,476 sqft
Property
Parking
- Total spaces: 2
- Parking features: Garage - Attached
- Attached garage spaces: 2
Features
- Levels: Two
- Stories: 2
- Entry location: Main
- Patio & porch: Open, Patio, Wrap Around
- Exterior features: Rain Gutters
- Pool features: Association
- Has spa: Yes
- Spa features: Association
- Fencing: Stucco Wall
- Has view: Yes
- View description: Park/Greenbelt
Lot
- Size: 11.72 Acres
Details
- Parcel number: 93450816
- Special conditions: Standard
Construction
Type & style
- Home type: Condo
- Property subtype: Condominium
- Attached to another structure: Yes
Condition
- New construction: No
- Year built: 1994
Utilities & green energy
- Sewer: Public Sewer
- Water: Public
- Utilities for property: Electricity Connected, Natural Gas Connected
Community & HOA
Community
- Features: Sidewalks
- Subdivision: St. Tropez (Stp)
HOA
- Has HOA: Yes
- Amenities included: Pool, Spa/Hot Tub
- HOA fee: $397 monthly
- HOA name: St. Tropez
- HOA phone: 949-855-1800
- Second HOA fee: $135 quarterly
- Second HOA name: Aliso Viejo
Location
- Region: Aliso Viejo
Financial & listing details
- Price per square foot: $627/sqft
- Tax assessed value: $756,294
- Date on market: 7/2/2026
- Cumulative days on market: 25 days
- Listing terms: Cash
Estimated market value
$929,100
$883,000 - $976,000
$4,066/mo
Price history
| Date | Event | Price |
|---|---|---|
| 7/30/2026 | Contingent | $925,000$627/sqft |
Source:  CRMLS #OC26135327 Report a problem CRMLS #OC26135327 Report a problem | ||
| 7/26/2026 | Listed for sale | $925,000-0.3%$627/sqft |
Source: CRMLS #OC26135327 Report a problem | ||
| 8/9/2025 | Listing removed | $4,300$3/sqft |
Source: CRMLS #OC25152519 Report a problem | ||
| 7/9/2025 | Listed for rent | $4,300+32.3%$3/sqft |
Source: CRMLS #OC25152519 Report a problem | ||
| 7/8/2025 | Listing removed | $928,000$629/sqft |
Source:  SDMLS #OC25075131 Report a problem SDMLS #OC25075131 Report a problem | ||
| 6/23/2025 | Listed for sale | $928,000+35.5%$629/sqft |
Source: SDMLS #OC25075131 Report a problem | ||
| 7/23/2021 | Listing removed | -- |
Source: Zillow Rental Manager Report a problem | ||
| 7/8/2021 | Listed for rent | $3,250$2/sqft |
Source: Zillow Rental Manager Report a problem | ||
| 2/22/2021 | Sold | $685,000+37%$464/sqft |
Source: Public Record Report a problem | ||
| 8/19/2004 | Sold | $500,000+139.2%$339/sqft |
Source: Public Record Report a problem | ||
| 6/4/1999 | Sold | $209,000+19.4%$142/sqft |
Source: Public Record Report a problem | ||
| 2/9/1995 | Sold | $175,000$119/sqft |
Source: Public Record Report a problem | ||
Public tax history
| Year | Property taxes | Tax assessment |
|---|---|---|
| 2026 | -- | $756,294 +2% |
| 2025 | $7,482 +2% | $741,465 +2% |
| 2024 | $7,336 +2.4% | $726,927 +2% |
| 2023 | $7,168 +2% | $712,674 +2% |
| 2022 | $7,027 -1.1% | $698,700 +16.7% |
| 2021 | $7,105 +19.3% | $598,740 |
| 2020 | $5,953 | $598,740 |
| 2019 | $5,953 | $598,740 +2% |
| 2018 | $5,953 +2% | $587,000 |
| 2017 | $5,835 | $587,000 +5.6% |
| 2016 | $5,835 +5.6% | $556,000 +15.1% |
| 2015 | $5,525 +11.3% | $483,000 +8.5% |
| 2014 | $4,966 | $445,000 +25% |
| 2013 | -- | $356,000 |
| 2012 | -- | $356,000 |
| 2011 | -- | $356,000 -3.3% |
| 2010 | -- | $368,000 |
| 2009 | -- | $368,000 -19.8% |
| 2008 | -- | $459,000 -11.8% |
| 2007 | -- | $520,200 +2% |
| 2006 | -- | $510,000 +2% |
| 2005 | -- | $500,000 +117% |
| 2004 | -- | $230,449 +1.9% |
| 2003 | -- | $226,226 +2% |
| 2002 | -- | $221,791 +2% |
| 2001 | $3,525 -5.3% | $217,443 +2% |
| 2000 | $3,722 | $213,180 |
Find assessor info on the county website
Monthly payment
Est. payment
Payment breakdown
Explore the cost of this home by adjusting the details. Changes won't be saved.Climate risks
Neighborhood: 92656
Nearby schools
GreatSchools rating
- 8/10Oak Grove Elementary SchoolGrades: K-5Distance: 1.2 mi
- 9/10Aliso Viejo Middle SchoolGrades: 6-8Distance: 0.7 mi
- 10/10Aliso Niguel High SchoolGrades: 9-12Distance: 1.8 mi
- $892,0003 bd2 ba1.5k sqft167 Montara Dr, Aliso Viejo, CA 92656Sold
- $741,0002 bd2 ba1k sqft166 Montara Dr, Aliso Viejo, CA 92656Sold

- $1,395,7003 bd3 ba1.9k sqft11 Larkmead, Aliso Viejo, CA 92656Off Market

- $1,332,9004 bd3 ba2.1k sqft9 Larkmead, Aliso Viejo, CA 92656Off Market
- $1,168,5003 bd2 ba1.8k sqft7 Larkmead, Aliso Viejo, CA 92656Off Market
- $885,9003 bd3 ba1.4k sqft170 Montara Dr, Aliso Viejo, CA 92656For Sale
- $1,423,8005 bd3 ba2.4k sqft5 Larkmead, Aliso Viejo, CA 92656Off Market
- $1,288,0003 bd2 ba1.8k sqft15 Larkmead, Aliso Viejo, CA 92656Off Market
A local agent can set up tours, give advice and negotiate with sellers.
Similar homes
- $885,0003 bd3 ba1.3k sqft7 Coronado Cay Ln, Aliso Viejo, CA 92656For Sale
 MLS ID #SB26149937, Rosemarie Rogers, Vista Sotheby’s International Realty. CRMLS
 - $749,9902 bd2 ba1k sqft22681 Oakgrove Unit 127, Aliso Viejo, CA 92656For Sale
 MLS ID #OC26164547, Jennifer Jones, Luxre Realty, Inc.. CRMLS
 - $899,0002 bd3 ba1.6k sqft12 Midtown Dr, Aliso Viejo, CA 92656For Sale
 MLS ID #OC26171654, Omid Yousofi, VENIET Corp.. CRMLS
 - $805,0002 bd2 ba1.1k sqft7 Emeraude Way, Aliso Viejo, CA 92656For Sale
 MLS ID #PW26149075, Marjorie Tyson, Coldwell Banker Envision. CRMLS
 - $879,9003 bd3 ba1.5k sqft15 Herrick St, Mission Viejo, CA 92694For SaleMLS ID #OC26175329, Tim Wolter, Ladera Realty. CRMLS
- $1,049,0003 bd3 ba1.3k sqft28795 El Adolfo, Laguna Niguel, CA 92677For SaleMLS ID #OC26167291, Diana Moshier, Regency Real Estate Brokers. CRMLS
- $624,0002 bd2 ba1k sqft1 Oak Spring Ln #320, Aliso Viejo, CA 92656For SaleMLS ID #PW26142382, Aaron Zapata, Real Broker. CRMLS
- $849,8883 bd3 ba1.3k sqft23391 Via Linda #48, Mission Viejo, CA 92691For SaleMLS ID #OC26156817, Devin Doherty, eXp Realty of California Inc. CRMLS
- $849,9003 bd3 ba1.2k sqft27841 Persimmon #44, Mission Viejo, CA 92691For SaleMLS ID #OC26176442, Angela Creech, Redfin. CRMLS
- $879,9002 bd3 ba1.3k sqft4 Nightingale Dr, Aliso Viejo, CA 92656For SaleMLS ID #OC26135624, Dean Lueck, Compass. CRMLS
- $985,0003 bd3 ba1.7k sqft2 Sheridan Ln, Mission Viejo, CA 92694For SaleMLS ID #OC26170695, Gabriel Eric Schmidt, Redfin. CRMLS
- $975,0002 bd3 ba1.5k sqft3273 Watermarke Pl, Irvine, CA 92612For SaleMLS ID #OC26147768, Kelly Burke, Compass. CRMLS
- $898,0002 bd2 ba1.1k sqft132 Vintage #25, Irvine, CA 92620For SaleMLS ID #OC26160616, Dar Mardan, Real Broker. CRMLS
- $860,0003 bd3 ba1.4k sqft41 Via Lampara, Rancho Santa Margarita, CA 92688For SaleMLS ID #OC26111124, Cora Berkery, Coldwell Banker Realty. CRMLS
- $890,0002 bd3 ba1.2k sqft54 Paseo Viento, Rancho Santa Margarita, CA 92688For SaleMLS ID #OC26148993, Marcelo Loyola, RE/MAX Connections. CRMLS
- $525,0001 bd1 ba792 sqft22681 Oakgrove Unit 233, Aliso Viejo, CA 92656For SaleMLS ID #OC26079883, Marisol Duenas Casas, eHomes. CRMLS
- $1,175,0003 bd2 ba1.3k sqft21 Misty Creek Ln, Laguna Hills, CA 92653For SaleMLS ID #OC26172798, Tyler Bowman, Engel & Volkers Dana Point. CRMLS
- $720,0002 bd2 ba1.1k sqft16 Chaumont, Mission Viejo, CA 92692For SaleMLS ID #OC26171544, Nancy Andreason, Coldwell Banker Realty. CRMLS
- $528,0002 bd2 ba1.3k sqft2355 Via Mariposa W Unit 2C, Laguna Woods, CA 92637For SaleMLS ID #OC26164926, Ozzie Fazaeli, eXp Realty of California, Inc.. CRMLS
- $899,0002 bd3 ba1.3k sqft207 Native Spg, Irvine, CA 92618For SaleMLS ID #PW26171704, Chris Kwon, Real Broker. CRMLS
Local buyer's agents are ready to help
