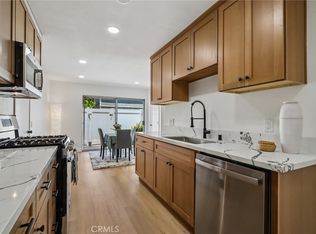
Step Into This Stunning Mission Viejo Townhouse, Offering 3 Bedrooms And 2.5 Baths Across Approximately 1,315 Sq. Ft. Of Thoughtfully Designed Living Space. The Two-Story Layout Boasts Vaulted Ceilings, An Open Living Room Flooded With Natural Light, And A Spacious Kitchen Ready For Your Culinary Creations. Relax Or Entertain On Your Private Patio, And Enjoy The Convenience Of An Attached 2-Car Garage.
Located On The Bluff Side Of The Development, This Home Offers Panoramic Views Of The Mission Viejo Valley. Enjoy A Short Walk To A Nearby Park Featuring Picnic Areas And Open Fields Perfect For Outdoor Activities And Walking Your Dog. Residents Also Enjoy Membership To The Prestigious Lake Mission Viejo, Along With Community Amenities Including A Sparkling Pool And Spa.
Centrally Located Near Top-Rated Saddleback Valley Schools, Shopping, Dining, And Freeway Access, This Home Perfectly Blends Comfort, Lifestyle, And Location. Ideal For Buyers Seeking A Move-In Ready Home With The Flexibility To Personalize Upgrades And Make It Their Own.
Coming soon 08/17
Listed by: eXp Realty of California Inc • Devin Doherty • Contact: 949-629-4400
$849,888
23391 Via Linda #48, Mission Viejo, CA 92691
2beds
1,323sqft
:
Get pre-qualified$5,958/mo
Townhouse
Built in 1985
2.75 Acres Lot
$807,000 Zestimate®
$642/sqft
$470/mo HOA
What's special
- 1 day |
- 73 |
- 3 |
Zillow last checked:
Listing updated:
Listed by:
Devin Doherty DRE #01323878 949-629-4400,
eXp Realty of California Inc,
Reagan Doherty DRE #02204141,
eXp Realty of California Inc
Source: CRMLS,MLS#: OC26156817 Originating MLS: California Regional MLS
Originating MLS: California Regional MLSFacts & features
Interior
Bedrooms & bathrooms
- Bedrooms: 2
- Bathrooms: 3
- Full bathrooms: 2
- 1/2 bathrooms: 1
- Main level bathrooms: 1
- Main level bedrooms: 3
Rooms
- Room types: Attic, Bedroom, Center Hall, Entry/Foyer, Family Room, Kitchen, Primary Bathroom, Primary Bedroom, Other, Recreation, Dining Room
Bedroom
- Features: All Bedrooms Up
Bathroom
- Features: Bathroom Exhaust Fan, Dual Sinks, Quartz Counters, Tub Shower, Upgraded, Vanity
Other
- Features: Dressing Area
Kitchen
- Features: Kitchen/Family Room Combo, Quartz Counters
Heating
- Central, ENERGY STAR Qualified Equipment, Natural Gas
Cooling
- Central Air
Appliances
- Included: 6 Burner Stove, Dishwasher, Freezer, Disposal, Gas Range, Gas Water Heater, Ice Maker
- Laundry: Washer Hookup, Electric Dryer Hookup, Gas Dryer Hookup
Features
- Breakfast Bar, Separate/Formal Dining Room, Eat-in Kitchen, Multiple Staircases, See Remarks, All Bedrooms Up, Attic, Dressing Area, Primary Suite
- Flooring: Laminate
- Doors: Double Door Entry, Mirrored Closet Door(s)
- Windows: Atrium, Blinds, Double Pane Windows, Garden Window(s)
- Has fireplace: Yes
- Fireplace features: Family Room
- Common walls with other units/homes: 1 Common Wall
Interior area
- Total interior livable area: 1,323 sqft
Property
Parking
- Total spaces: 4
- Parking features: Garage Faces Front, Garage, Garage Door Opener, One Space
- Attached garage spaces: 2
- Uncovered spaces: 2
Accessibility
- Accessibility features: Safe Emergency Egress from Home, Parking, Accessible Hallway(s)
Features
- Levels: Two
- Stories: 2
- Entry location: Ground
- Patio & porch: Rear Porch, Concrete, Covered, Open, Patio
- Exterior features: Awning(s), Lighting
- Pool features: Association
- Fencing: Vinyl
- Has view: Yes
- View description: City Lights, Panoramic
- Waterfront features: Lake
Lot
- Size: 2.75 Acres
- Features: Bluff, Landscaped, Sprinklers Timer, Sprinkler System, Trees
Details
- Parcel number: 93973302
- Special conditions: Standard
Construction
Type & style
- Home type: Townhouse
- Property subtype: Townhouse
- Attached to another structure: Yes
Materials
- Ducts Professionally Air-Sealed, Fiber Cement, Hardboard
- Foundation: Concrete Perimeter, Slab
- Roof: Asphalt,Shingle
Condition
- Updated/Remodeled,Turnkey
- New construction: No
- Year built: 1985
Utilities & green energy
- Electric: 220 Volts in Garage, Standard
- Sewer: Public Sewer
- Water: Public
- Utilities for property: Cable Available, Cable Connected, Natural Gas Available, Phone Available, Sewer Connected, Underground Utilities, Water Connected
Community & HOA
Community
- Features: Biking, Dog Park, Gutter(s), Mountainous, Storm Drain(s), Street Lights, Marina
- Security: Fire Detection System, Smoke Detector(s)
- Subdivision: Las Palmas (Blp)
HOA
- Has HOA: Yes
- Amenities included: Pool, Spa/Hot Tub
- HOA fee: $470 monthly
- HOA name: Ridgemont Community Association
- HOA phone: 949-716-3998
Location
- Region: Mission Viejo
Financial & listing details
- Price per square foot: $642/sqft
- Tax assessed value: $670,463
- Annual tax amount: $6,826
- Date on market: 7/28/2026
- Listing terms: Cash,Conventional
- Road surface type: Paved
Estimated market value
$807,000
$759,000 - $863,000
$3,388/mo
Price history
| Date | Event | Price |
|---|---|---|
| 5/3/2005 | Sold | $481,000+16.7%$364/sqft |
Source: Public Record Report a problem | ||
| 3/3/2004 | Sold | $412,000+165.8%$311/sqft |
Source: Public Record Report a problem | ||
| 9/17/1997 | Sold | $155,000$117/sqft |
Source: Public Record Report a problem | ||
Public tax history
| Year | Property taxes | Tax assessment |
|---|---|---|
| 2025 | $6,826 +1.9% | $670,463 +2% |
| 2024 | $6,700 +21.6% | $657,317 +21% |
| 2023 | $5,509 +1.8% | $543,459 +2% |
| 2022 | $5,409 +2.1% | $532,803 +2% |
| 2021 | $5,300 +0.9% | $522,356 +1% |
| 2020 | $5,252 | $517,000 |
| 2019 | $5,252 +0% | $517,000 |
| 2018 | $5,250 +12.5% | $517,000 +12.4% |
| 2017 | $4,668 | $460,000 |
| 2016 | $4,668 -0.3% | $460,000 |
| 2015 | $4,682 +7.9% | $460,000 +7.8% |
| 2014 | $4,341 | $426,525 +25% |
| 2013 | -- | $341,220 |
| 2012 | -- | $341,220 -6% |
| 2011 | -- | $363,000 -6.9% |
| 2010 | -- | $390,000 |
Find assessor info on the county website
Monthly payment
Est. payment
Payment breakdown
Explore the cost of this home by adjusting the details. Changes won't be saved.Climate risks
Neighborhood: 92691
Nearby schools
GreatSchools rating
- 8/10Montevideo Elementary SchoolGrades: K-6Distance: 0.8 mi
- 5/10Los Alisos Intermediate SchoolGrades: 7-8Distance: 1 mi
- 10/10Mission Viejo High SchoolGrades: 9-12Distance: 1.7 mi
Schools provided by the listing agent
- Elementary: Montevideo
- Middle: Los Alisos
- High: Mission Viejo
Source: CRMLS. This data may not be complete. We recommend contacting the local school district to confirm school assignments for this home.
- $789,0002 bd2 ba1.3k sqft23411 Via Linda #69, Mission Viejo, CA 92691Off Market
- $760,0002 bd1 ba989 sqft23411 Via Linda #70, Mission Viejo, CA 92691Sold
- $784,2003 bd2 ba1.3k sqft23411 Via Linda #71, Mission Viejo, CA 92691Off Market

- $663,7002 bd3 ba-- sqft23411 Via Linda #A, Mission Viejo, CA 92691Off Market

- $755,9003 bd2 ba1.3k sqft23411 Via Linda APT C, Mission Viejo, CA 92691Off Market
- $814,9003 bd2 ba1.3k sqft23371 Via Linda #45, Mission Viejo, CA 92691Off Market
- $697,4002 bd1 ba989 sqft23371 Via Linda #46, Mission Viejo, CA 92691Off Market
- $710,2002 bd2 ba1.3k sqft23371 Via Linda #47, Mission Viejo, CA 92691Off Market
A local agent can set up tours, give advice and negotiate with sellers.
Similar homes
- $849,9002 bd3 ba1.5k sqft47 Aliso Ridge Loop, Mission Viejo, CA 92691For Sale
 MLS ID #PW26058800, Namneet Dhaliwal, Zone Realty, Inc. CRMLS
 - $849,9904 bd3 ba1.3k sqft22925 Leo Ln, Lake Forest, CA 92630For Sale
 MLS ID #PW26106234, Ivan Mendoza, Camino Real Realtors. CRMLS
 - $639,9901 bd2 ba1k sqft7 Wesley Way, Mission Viejo, CA 92691For Sale
 MLS ID #OC26147414, Alice Schroeder, Pacific Sotheby's Int'l Realty. CRMLS
 - $695,0003 bd2 ba1.1k sqft22965 Via Cereza, Mission Viejo, CA 92691For Sale
 MLS ID #PW26150296, Auri Vega, Realty Masters & Associates. CRMLS
 - $669,9003 bd2 ba1.1k sqft22974 Via Nuez #14, Mission Viejo, CA 92691For SaleMLS ID #OC26149965, Douglas Gorrie, Douglas Gorrie. CRMLS
- $800,0002 bd2 ba1.2k sqft24054 Calendula, Mission Viejo, CA 92692For SaleMLS ID #OC26146039, Dominic Tucci, Pacific Sotheby's Int'l Realty. CRMLS
- $899,9992 bd2 ba1.2k sqft22522 Campos, Mission Viejo, CA 92692For SaleMLS ID #OC26157078, Gina Christiansen, Coldwell Banker Realty. CRMLS
- $999,5003 bd4 ba1.7k sqft32 Aliso Ridge Loop, Mission Viejo, CA 92691For SaleMLS ID #OC26158103, Melody Smith, Anvil Real Estate. CRMLS
- $949,0002 bd2 ba1.2k sqft22392 Manacor #1, Mission Viejo, CA 92692For SaleMLS ID #OC26112383, Amy Taylor, Regency Real Estate Brokers. CRMLS
- $--2 bd2 ba1.3k sqft26511 Montecito Ln, Mission Viejo, CA 92691AuctionXome
- $559,0002 bd1 ba932 sqft26037 Via Pera #K4, Mission Viejo, CA 92691For SaleMLS ID #PW26146476, Jennifer Esser, Camelot West Residential. CRMLS
- $849,9992 bd2 ba1.3k sqft27959 Mazagon #163, Mission Viejo, CA 92692For SaleMLS ID #OC26027667, Matthew Carr, First Team Real Estate. CRMLS
- $849,0003 bd2 ba1.4k sqft24618 Zena Ct, Mission Viejo, CA 92691For SaleMLS ID #OC26130534, Greg Glick, Wise Choices Realty. CRMLS
- $845,0003 bd2 ba1.5k sqft27673 Via Granados, Mission Viejo, CA 92692For SaleMLS ID #OC26161524, Molly Peterson, Regency Real Estate Brokers. CRMLS
- $1,125,0003 bd3 ba1.6k sqft27792 Arta, Mission Viejo, CA 92692For SaleMLS ID #PW26158710, James Oronoz, Circa Properties, Inc.. CRMLS
- $499,0003 bd2 ba1.1k sqft23266 Orange Ave, Lake Forest, CA 92630For SaleMLS ID #IG26164112, Omar Andrade, Lighthouse Real Estate. CRMLS
- $590,0002 bd2 ba1.1k sqft25885 Trabuco Rd APT 198, Lake Forest, CA 92630For SaleMLS ID #OC26118180, Shant Kizirian, Pacific Sotheby's Int'l Realty. CRMLS
- $765,0002 bd2 ba1.4k sqft23236 Copante, Mission Viejo, CA 92692For SaleMLS ID #NP26159374, Alissa McLarand, DOMU Real Estate. CRMLS
- $1,150,0003 bd3 ba1.6k sqft27782 Pollensa, Mission Viejo, CA 92692For SaleMLS ID #OC26156085, Mahtab Kamoosi, Keller Williams OC Coastal Realty. CRMLS
- $699,0002 bd3 ba1.2k sqft25885 Trabuco Rd APT 121, Lake Forest, CA 92630For SaleMLS ID #OC26116396, Maryam Amiri, Redfin. CRMLS
Local buyer's agents are ready to help
