Look at this Unexpected Opportunity!!This is a one of a kind opportunity to own the beautiful Rosa floorplan in the highly sought +55 community of Casta Del Sol. The features of this home and its location are endless! Large, spacious, open floorplan that offers a Primary Suite and secondary bedrooms. The floorplan offers a comfortable layout. There is a third space for a bedroom that is currently used as an den with a wet bar and open double doors to the living room making this a delightful way to entertain. This third "multi-use" room can be the third bedroom, or a den, or an office, craft or painting room, music room or anything you need that extra space for. The kitchen is updated with new cabinets, backsplash, and countertops. The wall between the kitchen and living space has been opened allowing for the flow of the floorplan to be like a Great Room. The large living room with center fireplace and dining ell - these rooms open up to the back patio and side yard patio. The location is right off the gate and easy to access. Right across the street are sports courts and pool facilities and the best kept secret of the Oso Creek Trail at your fingertips. Miles of trails that lead to parks, concerts, stores and restaurants. Close to the golf course that offers not only golf but patio dining and entertainment. Residents are also welcome to enjoy Lake Mission Viejo membership.Tour and photos coming soon!!
For sale
Listed by: Regency Real Estate Brokers • Molly Peterson • Contact: 949-275-4779
$845,000
27673 Via Granados, Mission Viejo, CA 92692
3beds
1,503sqft
Single Family Residence
Built in 1976
3,478 Square Feet Lot
$840,900 Zestimate®
$562/sqft
$623/mo HOA
What's special
- 23 days |
- 2,679 |
- 102 |
Likely to sell faster than
Zillow last checked:
Listing updated:
Listed by:
Molly Peterson DRE #01207420 949-275-4779,
Regency Real Estate Brokers
Source: CRMLS,MLS#: OC26161524 Originating MLS: California Regional MLS
Originating MLS: California Regional MLSFacts & features
Interior
Bedrooms & bathrooms
- Bedrooms: 3
- Bathrooms: 2
- Full bathrooms: 2
- Main level bathrooms: 2
- Main level bedrooms: 3
Rooms
- Room types: Bedroom, Converted Bedroom, Den, Kitchen, Living Room, Primary Bedroom, Other
Primary bedroom
- Features: Main Level Primary
Primary bedroom
- Features: Primary Suite
Bedroom
- Features: Bedroom on Main Level
Bathroom
- Features: Bathtub, Full Bath on Main Level, Remodeled, Tub Shower, Upgraded, Walk-In Shower
Kitchen
- Features: Kitchen/Family Room Combo, Quartz Counters, Remodeled, Updated Kitchen
Other
- Features: Walk-In Closet(s)
Heating
- Central
Cooling
- Central Air
Appliances
- Included: 6 Burner Stove, Dishwasher, Freezer, Gas Cooktop, Disposal, Microwave
- Laundry: Washer Hookup, Electric Dryer Hookup, Gas Dryer Hookup, In Garage
Features
- Crown Molding, Dry Bar, High Ceilings, Open Floorplan, Quartz Counters, Recessed Lighting, Bedroom on Main Level, Main Level Primary, Primary Suite, Walk-In Closet(s)
- Flooring: Carpet, Tile, Wood
- Windows: Blinds, Plantation Shutters, Screens, Tinted Windows
- Has fireplace: Yes
- Fireplace features: Gas, Living Room
- Common walls with other units/homes: No Common Walls
Interior area
- Total interior livable area: 1,503 sqft
Property
Parking
- Total spaces: 2
- Parking features: Door-Multi, Direct Access, Driveway, Garage, Garage Door Opener
- Attached garage spaces: 2
Accessibility
- Accessibility features: No Stairs
Features
- Levels: One
- Stories: 1
- Entry location: 1
- Patio & porch: Concrete, Front Porch, Open, Patio
- Exterior features: Rain Gutters
- Pool features: Community, Association
- Has view: Yes
- View description: None
Lot
- Size: 3,478 Square Feet
- Features: Close to Clubhouse, Landscaped, Near Park, Zero Lot Line
Details
- Parcel number: 80843114
- Special conditions: Standard
Construction
Type & style
- Home type: SingleFamily
- Architectural style: Traditional
- Property subtype: Single Family Residence
Materials
- Wood Siding
- Foundation: Slab
- Roof: Concrete,Spanish Tile
Condition
- Updated/Remodeled,Termite Clearance,Turnkey
- New construction: No
- Year built: 1976
Utilities & green energy
- Electric: 220 Volts in Garage
- Sewer: Public Sewer
- Water: Public
- Utilities for property: Cable Available, Natural Gas Available
Community & HOA
Community
- Features: Biking, Curbs, Hiking, Lake, Storm Drain(s), Street Lights, Gated, Park, Pool
- Security: Carbon Monoxide Detector(s), Gated with Guard, Gated Community, 24 Hour Security, Smoke Detector(s)
- Senior community: Yes
- Subdivision: Grand Traditions (Grnt)
HOA
- Has HOA: Yes
- Amenities included: Clubhouse, Picnic Area, Pickleball, Pool, Storage, Tennis Court(s), Trail(s)
- HOA fee: $590 monthly
- HOA name: Casta Del Sol
- HOA phone: 949-837-4073
- Second HOA fee: $33 monthly
- Second HOA name: Lake Mission Viejo
- Second HOA phone: 949-770-1313
Location
- Region: Mission Viejo
Financial & listing details
- Price per square foot: $562/sqft
- Tax assessed value: $96,550
- Annual tax amount: $924
- Date on market: 7/24/2026
- Cumulative days on market: 23 days
- Listing terms: Cash,Conventional,Submit
- Road surface type: Paved
Estimated market value
$840,900
$799,000 - $883,000
$4,742/mo
Price history
| Date | Event | Price |
|---|---|---|
| 7/24/2026 | Listed for sale | $845,000$562/sqft |
Source:  CRMLS #OC26161524 Report a problem CRMLS #OC26161524 Report a problem | ||
| 7/6/2026 | Sold | $845,000+2.4%$562/sqft |
Source: CRMLS #OC26102217 Report a problem | ||
| 7/6/2026 | Pending sale | $825,000$549/sqft |
Source: CRMLS #OC26102217 Report a problem | ||
| 6/14/2026 | Contingent | $825,000$549/sqft |
Source: CRMLS #OC26102217 Report a problem | ||
| 6/12/2026 | Price change | $825,000-7.1%$549/sqft |
Source: CRMLS #OC26102217 Report a problem | ||
| 5/11/2026 | Listed for sale | $888,000+52.1%$591/sqft |
Source: CRMLS #OC26102217 Report a problem | ||
| 5/24/2019 | Sold | $584,000-1%$389/sqft |
Source: Public Record Report a problem | ||
| 4/26/2019 | Pending sale | $589,900$392/sqft |
Source: Re/Max First Class #OC19063794 Report a problem | ||
| 3/22/2019 | Price change | $589,900-7.8%$392/sqft |
Source: Re/Max First Class #OC19063794 Report a problem | ||
| 12/28/2018 | Listed for sale | $639,900+18.9%$426/sqft |
Source: Re/Max First Class #OC18297194 Report a problem | ||
| 7/3/2015 | Sold | $538,000-1.3%$358/sqft |
Source: Public Record Report a problem | ||
| 5/28/2015 | Pending sale | $544,900$363/sqft |
Source: Regency Real Estate Brokers #OC15079729 Report a problem | ||
| 5/12/2015 | Price change | $544,900-0.9%$363/sqft |
Source: Regency Real Estate Brokers #OC15079729 Report a problem | ||
| 4/21/2015 | Price change | $549,900+0.2%$366/sqft |
Source: Regency Real Estate Brokers #OC15079729 Report a problem | ||
| 4/16/2015 | Listed for sale | $549,000+12.4%$365/sqft |
Source: Regency Real Estate Brokers #OC15079729 Report a problem | ||
| 4/20/2007 | Sold | $488,500$325/sqft |
Source: Public Record Report a problem | ||
Public tax history
| Year | Property taxes | Tax assessment |
|---|---|---|
| 2025 | $924 +2% | $96,550 +2% |
| 2024 | $906 +2.1% | $94,657 +2% |
| 2023 | $887 +2.1% | $92,801 +2% |
| 2022 | $869 +2.2% | $90,982 +2% |
| 2021 | $851 +1.1% | $89,199 +1% |
| 2020 | $842 | $88,285 -84.5% |
| 2019 | $842 -85.3% | $570,823 +2% |
| 2018 | $5,720 +4% | $559,631 +2% |
| 2017 | $5,498 | $548,658 +2% |
| 2016 | $5,498 +2% | $537,900 +10.5% |
| 2015 | $5,391 +19.7% | $487,000 +10.3% |
| 2014 | $4,503 | $441,408 +21% |
| 2013 | -- | $364,800 |
| 2012 | -- | $364,800 -4% |
| 2011 | -- | $380,000 |
| 2010 | -- | $380,000 |
| 2009 | -- | $380,000 -14.3% |
| 2008 | -- | $443,500 +539.7% |
| 2007 | -- | $69,324 +2% |
| 2006 | -- | $67,965 +2% |
| 2005 | -- | $66,633 +2% |
| 2004 | -- | $65,327 +1.9% |
| 2003 | -- | $64,130 +2% |
| 2002 | -- | $62,873 +2% |
| 2001 | $698 +1.2% | $61,641 +2% |
| 2000 | $690 | $60,433 |
Find assessor info on the county website
Monthly payment
Est. payment
Payment breakdown
Explore the cost of this home by adjusting the details. Changes won't be saved.Climate risks
Neighborhood: 92692
Nearby schools
GreatSchools rating
- 10/10Castille Elementary SchoolGrades: K-5Distance: 0.7 mi
- 9/10Newhart Middle SchoolGrades: 6-8Distance: 0.7 mi
- 9/10Capistrano Valley High SchoolGrades: 9-12Distance: 4.8 mi
- $838,0002 bd2 ba1.2k sqft27671 Via Granados, Mission Viejo, CA 92692Sold

- $872,5002 bd2 ba1.4k sqft27675 Via Granados, Mission Viejo, CA 92692Off Market

- $891,0002 bd2 ba1.4k sqft27681 Via Granados, Mission Viejo, CA 92692Off Market
- $838,0002 bd2 ba1.2k sqft27663 Via Granados, Mission Viejo, CA 92692Off Market

- $1,030,0003 bd2 ba1.4k sqft27665 Via Granados, Mission Viejo, CA 92692Sold
- $986,3002 bd2 ba1.5k sqft27661 Via Granados, Mission Viejo, CA 92692Off Market
- $828,0002 bd2 ba1.2k sqft27667 Via Granados, Mission Viejo, CA 92692Off Market
- $984,9003 bd2 ba1.4k sqft27645 Via Granados, Mission Viejo, CA 92692Off Market
A local agent can set up tours, give advice and negotiate with sellers.
Similar homes
- $849,8883 bd3 ba1.3k sqft23391 Via Linda #48, Mission Viejo, CA 92691For Sale
 MLS ID #OC26156817, Devin Doherty, eXp Realty of California Inc. CRMLS
 - $823,5002 bd2 ba1.4k sqft28457 Alava, Mission Viejo, CA 92692For Sale
 MLS ID #PW26140212, Yang Kim, ReMax Tiffany Real Estate. CRMLS
 - $789,0002 bd2 ba1k sqft23872 Via Maragall, Mission Viejo, CA 92692For Sale
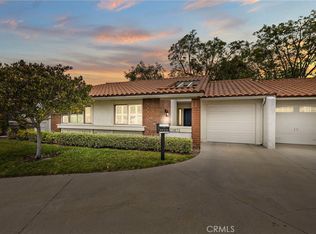 MLS ID #OC26119341, MaryLou AdameMartinez, Re/Max Coastal Homes. CRMLS
 - $999,9003 bd2 ba1.4k sqft28282 Zarza, Mission Viejo, CA 92692For Sale
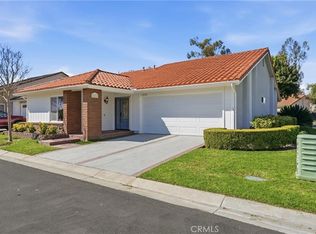 MLS ID #PW26168167, George Barr, HomeSmart, Evergreen Realty. CRMLS
 - $1,025,0002 bd2 ba1.5k sqft28302 Borgona, Mission Viejo, CA 92692For SaleMLS ID #OC26161688, Jack Roemer, GoToHome. CRMLS
- $920,0002 bd2 ba1.2k sqft22392 Manacor #1, Mission Viejo, CA 92692For SaleMLS ID #OC26112383, Amy Taylor, Regency Real Estate Brokers. CRMLS
- $929,9003 bd3 ba1.9k sqft26692 Manzanares, Mission Viejo, CA 92691For SaleMLS ID #WS26166196, MICHELLE SHIMOHARA, Real Brokerage Technologies. CRMLS
- $699,9992 bd2 ba1.3k sqft23406 Coso, Mission Viejo, CA 92692For SaleMLS ID #OC26153623, Parisa Houshangi, Keller Williams Realty. CRMLS
- $1,125,0003 bd3 ba1.6k sqft27792 Arta, Mission Viejo, CA 92692For SaleMLS ID #PW26158710, James Oronoz, Circa Properties, Inc.. CRMLS
- $874,9003 bd3 ba1.4k sqft41 Via Lampara, Rancho Santa Margarita, CA 92688For SaleMLS ID #OC26111124, Cora Berkery, Coldwell Banker Realty. CRMLS
- $1,060,0002 bd3 ba1.8k sqft28302 Alava, Mission Viejo, CA 92692For SaleMLS ID #OC26046370, Debbie Santoro-Stieber, Bullock Russell RE Services. CRMLS
- $829,0003 bd2 ba1.3k sqft29616 Oakwood Ct, San Juan Capistrano, CA 92675For SaleMLS ID #OC26137327, Marina Padovani, Berkshire Hathaway Home Services. CRMLS
- $999,0004 bd3 ba2.1k sqft24612 Zena Ct, Mission Viejo, CA 92691For SaleMLS ID #OC26145032, Eric Babcock, Real Broker. CRMLS
- $890,0002 bd3 ba1.2k sqft54 Paseo Viento, Rancho Santa Margarita, CA 92688For SaleMLS ID #OC26148993, Marcelo Loyola, RE/MAX Connections. CRMLS
- $884,9003 bd3 ba1.4k sqft2 Paseo Del Sol, Rancho Santa Margarita, CA 92688For SaleMLS ID #OC26053475, Brandon Brown, BayBrook Realty. CRMLS
- $1,100,0002 bd2 ba1.9k sqft21584 Marana, Mission Viejo, CA 92692For SaleMLS ID #PW26058774, Carly Zamani, zRE Group. CRMLS
- $1,129,0003 bd2 ba1.3k sqft17 Jasmine Creek Ln, Laguna Hills, CA 92653For SaleMLS ID #OC26143197, Linda Battisti, Re/Max Property Connection. CRMLS
- $840,0003 bd3 ba1.6k sqft5504 E Vista Del Rio, Anaheim, CA 92807For SaleMLS ID #PW26168716, Qierre McGlory, Keller Williams. CRMLS
- $705,0003 bd2 ba1.2k sqft23455 El Reposa, Aliso Viejo, CA 92656For SaleMLS ID #PW26153066, Heather Applegate, Heritage Coast. CRMLS
- $724,8882 bd2 ba1.1k sqft24494 Copper Cliff Ct, Lake Forest, CA 92630For SaleMLS ID #OC26125354, Ruth Bruno, Regency Real Estate Brokers. CRMLS
Local buyer's agents are ready to help
