Welcome to easy, elevated single-level living in Palmia — Mission Viejo's premier guard-gated 55+ community. This beautifully situated blank canvas [3-bed, 2-bath, 1,914 sq ft] is ready for your updates and style. Sun pours through dual-pane windows into open, flowing living spaces designed for entertaining and everyday comfort. Step outside to a private backyard with no neighbors behind you — a rare find here — offering the kind of openness and privacy that's almost impossible to get in a community this connected. And connected it is: you're just moments from the gate, Portola Plaza shopping and dining, medical, and freeway access, making daily life effortless. Then there's the resort you get to call home — a 12,500 sq ft clubhouse, resort-style pool and spa, fitness center, tennis and pickleball, bocce, an 18-hole putting green, and a full calendar of clubs and social events run by an on-site activities director. Lock-and-leave freedom, single-level ease, and true privacy — turnkey and waiting. This is the Palmia lifestyle, done right.
For sale
Listed by: zRE Group • Carly Zamani • Contact: 949-232-8211
Price cut: $50K (6/22)
$1,100,000
21584 Marana, Mission Viejo, CA 92692
2beds
1,914sqft
:
Get pre-qualified$7,462/mo
Single Family Residence
Built in 1997
5,275 Square Feet Lot
$1,092,100 Zestimate®
$575/sqft
$579/mo HOA
What's special
- 110 days |
- 474 |
- 18 |
Zillow last checked:
Listing updated:
Listed by:
Carly Zamani DRE #02030224 949-232-8211,
zRE Group,
Scott Perry DRE #02071055,
zRE Group
Source: CRMLS,MLS#: PW26058774 Originating MLS: California Regional MLS
Originating MLS: California Regional MLSFacts & features
Interior
Bedrooms & bathrooms
- Bedrooms: 2
- Bathrooms: 2
- Full bathrooms: 2
- Main level bathrooms: 2
- Main level bedrooms: 3
Rooms
- Room types: Bonus Room, Bedroom, Entry/Foyer, Laundry, Living Room, Primary Bedroom, Other, Dining Room
Primary bedroom
- Features: Main Level Primary
Primary bedroom
- Features: Primary Suite
Bedroom
- Features: All Bedrooms Down
Bedroom
- Features: Bedroom on Main Level
Bathroom
- Features: Bathroom Exhaust Fan, Bathtub, Dual Sinks, Enclosed Toilet, Full Bath on Main Level, Separate Shower, Tile Counters, Tub Shower, Vanity, Walk-In Shower
Kitchen
- Features: Kitchen Island, Utility Sink
Other
- Features: Walk-In Closet(s)
Heating
- Central, Fireplace(s)
Cooling
- Central Air
Appliances
- Included: Built-In Range, Dishwasher, Electric Range, Disposal, Gas Range, Microwave, Refrigerator, Water Heater, Water Purifier, Dryer, Washer
- Laundry: Inside, Laundry Room
Features
- Built-in Features, Ceiling Fan(s), Crown Molding, Separate/Formal Dining Room, Recessed Lighting, Tile Counters, All Bedrooms Down, Bedroom on Main Level, Main Level Primary, Primary Suite, Walk-In Closet(s)
- Flooring: Carpet, Tile
- Doors: Mirrored Closet Door(s), Sliding Doors
- Windows: Plantation Shutters, Skylight(s), Wood Frames
- Has fireplace: Yes
- Fireplace features: Living Room
- Common walls with other units/homes: No Common Walls
Interior area
- Total interior livable area: 1,914 sqft
Video & virtual tour
Property
Parking
- Total spaces: 2
- Parking features: Direct Access, Driveway, Garage
- Attached garage spaces: 2
Accessibility
- Accessibility features: Safe Emergency Egress from Home, Grab Bars, Low Pile Carpet, No Stairs, Accessible Doors
Features
- Levels: One
- Stories: 1
- Entry location: 1
- Patio & porch: Enclosed, Patio, Screened, Wrap Around
- Exterior features: Awning(s), Rain Gutters
- Pool features: In Ground, Association
- Has spa: Yes
- Spa features: Association, In Ground
- Fencing: Block,Good Condition,Privacy,Wrought Iron
- Has view: Yes
- View description: Neighborhood
Lot
- Size: 5,275 Square Feet
- Features: 0-1 Unit/Acre, Back Yard, Corner Lot, Cul-De-Sac, Sprinklers In Rear, Sprinklers In Front, Near Park, Yard
Details
- Parcel number: 83641117
- Zoning: RES1
- Special conditions: Standard,Trust
Construction
Type & style
- Home type: SingleFamily
- Architectural style: Spanish,Patio Home
- Property subtype: Single Family Residence
Materials
- Stucco, Copper Plumbing
- Foundation: Slab
- Roof: Spanish Tile
Condition
- Termite Clearance,Turnkey
- New construction: No
- Year built: 1997
Utilities & green energy
- Electric: 220 Volts in Laundry
- Sewer: Public Sewer
- Water: Public
- Utilities for property: Electricity Connected, Natural Gas Connected, Sewer Connected, Water Connected
Community & HOA
Community
- Features: Biking, Curbs, Dog Park, Fishing, Golf, Gutter(s), Lake, Storm Drain(s), Street Lights, Suburban, Sidewalks, Park
- Security: Prewired, Security System, Carbon Monoxide Detector(s), Gated with Guard, Gated with Attendant, 24 Hour Security, Smoke Detector(s)
- Senior community: Yes
- Subdivision: Palmia - Terraces (Ptt)
HOA
- Has HOA: Yes
- Amenities included: Bocce Court, Billiard Room, Clubhouse, Controlled Access, Sport Court, Dog Park, Fitness Center, Fire Pit, Golf Course, Maintenance Grounds, Game Room, Meeting Room, Management, Meeting/Banquet/Party Room, Maintenance Front Yard, Outdoor Cooking Area, Other Courts, Barbecue, Picnic Area, Paddle Tennis, Playground
- HOA fee: $546 monthly
- HOA name: Palmia
- HOA phone: 949-472-5075
- Second HOA fee: $33 monthly
- Second HOA name: Lake Mission Viejo
- Second HOA phone: 949-770-1313
Location
- Region: Mission Viejo
Financial & listing details
- Price per square foot: $575/sqft
- Tax assessed value: $666,226
- Annual tax amount: $6,786
- Date on market: 4/8/2026
- Cumulative days on market: 111 days
- Listing terms: Cash,Cash to Existing Loan,Conventional,VA Loan
- Inclusions: Washer, Dryer, Refrigerator, BBQ, Firepit
- Exclusions: Sellers belongings & Staging
- Road surface type: Paved
Estimated market value
$1,092,100
$1.04M - $1.15M
$4,394/mo
Price history
| Date | Event | Price |
|---|---|---|
| 6/22/2026 | Price change | $1,100,000-4.3%$575/sqft |
Source:  CRMLS #PW26058774 Report a problem CRMLS #PW26058774 Report a problem | ||
| 6/1/2026 | Price change | $1,150,000-3%$601/sqft |
Source: CRMLS #PW26058774 Report a problem | ||
| 4/29/2026 | Price change | $1,185,000-1.3%$619/sqft |
Source: CRMLS #PW26058774 Report a problem | ||
| 4/8/2026 | Listed for sale | $1,200,000+160.9%$627/sqft |
Source: CRMLS #PW26058774 Report a problem | ||
| 3/17/2003 | Sold | $460,000+157%$240/sqft |
Source: Public Record Report a problem | ||
| 9/18/1997 | Sold | $179,000$94/sqft |
Source: Public Record Report a problem | ||
Public tax history
| Year | Property taxes | Tax assessment |
|---|---|---|
| 2025 | $6,786 +1.9% | $666,226 +2% |
| 2024 | $6,662 +2.4% | $653,163 +2% |
| 2023 | $6,505 +1.8% | $640,356 +2% |
| 2022 | $6,388 +2.1% | $627,800 +2% |
| 2021 | $6,260 +0.9% | $615,491 +1% |
| 2020 | $6,203 | $609,180 +2% |
| 2019 | $6,203 +2.1% | $597,236 +2% |
| 2018 | $6,078 +4% | $585,526 +2% |
| 2017 | $5,843 | $574,046 +2% |
| 2016 | $5,843 +6.1% | $562,791 +1.5% |
| 2015 | $5,507 -1.1% | $554,338 +2% |
| 2014 | $5,568 | $543,480 +0.5% |
| 2013 | -- | $541,024 +2% |
| 2012 | -- | $530,416 +2% |
| 2011 | -- | $520,016 +0.8% |
| 2010 | -- | $516,130 -0.2% |
| 2009 | -- | $517,357 +2% |
| 2008 | -- | $507,213 +2% |
| 2007 | -- | $497,268 +2% |
| 2006 | -- | $487,518 +2% |
| 2005 | -- | $477,959 +2% |
| 2004 | -- | $468,588 +137.4% |
| 2003 | -- | $197,343 +2% |
| 2002 | -- | $193,474 +2% |
| 2001 | $2,669 +0.1% | $189,681 +2% |
| 2000 | $2,665 | $185,962 |
Find assessor info on the county website
Monthly payment
Est. payment
Payment breakdown
Explore the cost of this home by adjusting the details. Changes won't be saved.Climate risks
Neighborhood: 92692
Nearby schools
GreatSchools rating
- 8/10Melinda Heights Elementary SchoolGrades: K-6Distance: 1.1 mi
- 6/10Serrano Intermediate SchoolGrades: 7-8Distance: 4.3 mi
- 10/10Trabuco Hills High SchoolGrades: 9-12Distance: 1.3 mi
Schools provided by the listing agent
- High: Mission Viejo
Source: CRMLS. This data may not be complete. We recommend contacting the local school district to confirm school assignments for this home.
- $1,072,1002 bd2 ba1.6k sqft21574 Marana, Mission Viejo, CA 92692Off Market
- $1,189,0002 bd2 ba1.9k sqft21564 Marana, Mission Viejo, CA 92692Sold
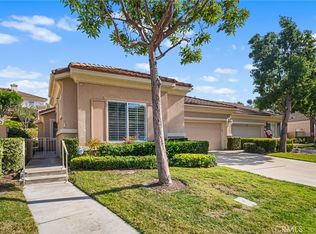
- $983,0002 bd2 ba1.4k sqft21621 Andorra, Mission Viejo, CA 92692Off Market
- $1,067,5001 bd2 ba1.6k sqft21611 Andorra, Mission Viejo, CA 92692Off Market
- $1,011,6001 bd2 ba1.4k sqft21569 Marana, Mission Viejo, CA 92692Off Market
- $1,293,0003 bd2 ba1.8k sqft21554 Marana, Mission Viejo, CA 92692Off Market
- $1,027,7002 bd2 ba1.4k sqft21591 Andorra, Mission Viejo, CA 92692Off Market
- $1,073,0001 bd2 ba1.6k sqft21559 Marana, Mission Viejo, CA 92692Off Market
A local agent can set up tours, give advice and negotiate with sellers.
Similar homes
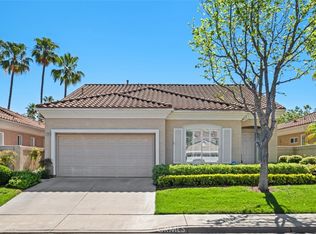
- $1,049,0002 bd3 ba1.6k sqft21522 Andorra, Mission Viejo, CA 92692For Sale
 MLS ID #OC26123085, Janie Farris, Regency Real Estate Brokers. CRMLS
 - $1,079,0003 bd2 ba1.3k sqft28015 Everette, Mission Viejo, CA 92692For Sale
 MLS ID #NP26089728, Erica Seigred, Compass. CRMLS
 - $845,0003 bd2 ba1.5k sqft27673 Via Granados, Mission Viejo, CA 92692For Sale
 MLS ID #OC26161524, Molly Peterson, Regency Real Estate Brokers. CRMLS
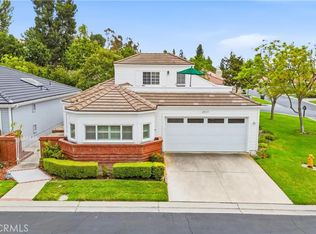
 - $875,0003 bd3 ba1.7k sqft28315 Alava, Mission Viejo, CA 92692For Sale
 MLS ID #OC26142494, Dawn White, CENTURY 21 Affiliated. CRMLS
 - $823,5002 bd2 ba1.4k sqft28457 Alava, Mission Viejo, CA 92692For SaleMLS ID #PW26140212, Yang Kim, ReMax Tiffany Real Estate. CRMLS
- $1,300,0003 bd3 ba2k sqft24 Via Gatillo, Rancho Santa Margarita, CA 92688For SaleMLS ID #OC26131305, Shannon Stone, Bullock Russell RE Services. CRMLS
- $1,150,0003 bd3 ba1.5k sqft21 Calle Del Mar, Rancho Santa Margarita, CA 92688For SaleMLS ID #OC26139370, Derek Kadan, Prime Property Associates. CRMLS
- $999,0003 bd3 ba1.7k sqft33 Fuente, Rancho Santa Margarita, CA 92688For SaleMLS ID #SW26159462, Anthony Campos, Arrive Real Estate. CRMLS
- $884,9003 bd3 ba1.4k sqft2 Paseo Del Sol, Rancho Santa Margarita, CA 92688For SaleMLS ID #OC26053475, Brandon Brown, BayBrook Realty. CRMLS
- $1,170,0004 bd3 ba1.9k sqft32 Sevilla, Rancho Santa Margarita, CA 92688For SaleMLS ID #OC26126585, Maryam Amiri, Redfin. CRMLS
- $1,199,0003 bd3 ba1.6k sqft26024 Donegal Ln, Lake Forest, CA 92630For SaleMLS ID #OC26143392, Jacqueline Stashik, First Team Real Estate. CRMLS
- $1,086,0003 bd3 ba1.5k sqft25 Amy Way, Ladera Ranch, CA 92694For SaleMLS ID #WS26033052, WENBO LI, HARVEST REALTY DEVELOPMENT. CRMLS
- $1,190,0004 bd3 ba2.2k sqft19566 Dorado Dr, Trabuco Canyon, CA 92679For SaleMLS ID #OC26083988, Christine Demerjian, RE/MAX TerraSol. CRMLS
- $890,0002 bd3 ba1.5k sqft6 Colibri, Rancho Santa Margarita, CA 92688For SaleMLS ID #OC26159693, Sherri Lex, EHM Real Estate, Inc.. CRMLS
- $699,0002 bd2 ba1.2k sqft73 Camino Del Oro, Rancho Santa Margarita, CA 92688For SaleMLS ID #OC26126742, Ginger Huetsch, Redfin. CRMLS
- $1,100,0003 bd2 ba1.6k sqft57 Silverado, Irvine, CA 92618For SaleMLS ID #NP26132468, Anna DiCenzo, First Team Real Estate. CRMLS
- $1,175,0003 bd3 ba1.5k sqft25 Homestead Dr, Coto De Caza, CA 92679For SaleMLS ID #NP26117130, Jennifer Farber, Coldwell Banker Realty. CRMLS
- $1,310,0004 bd2 ba1.8k sqft25611 Adriana St, Mission Viejo, CA 92691For SaleMLS ID #OC26130610, Lauren Kennedy, Bullock Russell RE Services. CRMLS
- $1,059,0004 bd3 ba1.8k sqft20 Brassie Ln, Coto De Caza, CA 92679For SaleMLS ID #OC26099680, Mike Ameel, Coto de Caza Real Estate. CRMLS
- $1,398,8003 bd3 ba1.9k sqft21382 Monterra, Lake Forest, CA 92630For SaleMLS ID #PW26054229, Joseph Miller, T.N.G. Real Estate Consultants. CRMLS
Local buyer's agents are ready to help
