WOW!!! Beautiful Curb Appeal!!!Welcome to this beautiful 4 bed 2.5 bath 2284 sq ft home. Nestled in the peaceful community of Portola HIlls. As you drive up you can't help but notice the pride of ownership with its custom pavers and stacked stone aligning the perfectly manicured front yard.Walking through the custom front door you see a spacious light and bright living room with recessed lighting and custom plantation shutters that open up to the kitchen and dining area. The kitchen has all Bosch appliances, granite counters, cabinet built ins, a custom fireplace and windows galore that look out to the custom hardscape backyard with a gorgeous pergola, stone pavers and an elegant firepit..Perfect for entertaining. Making your way back into the home there is a downstairs remodeled bathroom, an inside laundry with lots of added cabinets and a 2 car garage with epoxy flooring, custom rafters and added cabinets.Going up the sleek custom staircase there are 4 spacious bedrooms and a built in loft (perfect for an office). Next to the loft is the large master bedroom with a vaulted ceiing, ceiling fan and a custom fireplace. The remodeled master bath is extremely spacious with its separate tub and shower. Down the hall there are 3 more good size bedrooms all with their closet built ins,ceiling fans and a remodeled Jack and Jill bathroom.
This home is a classic beauty through and through and with its low taxes, no mello roos, close to award winning Portola Hills Elementary and a wonderful remodeled cubhouse and association pool, spa , tennis, volleyball basketball courts, playground, bbq area it is a big bang for your buck!!!
Under contract
Listed by: RE/MAX TerraSol • Christine Demerjian • Contact: 949-525-0811
Price cut: $60K (7/15)
$1,190,000
19566 Dorado Dr, Trabuco Canyon, CA 92679
4beds
2,284sqft
Single Family Residence
Built in 1991
3,520 Square Feet Lot
$1,174,300 Zestimate®
$521/sqft
$170/mo HOA
What's special
Sleek custom staircaseStacked stoneDownstairs remodeled bathroomCabinet built insPerfectly manicured front yardRecessed lightingGranite counters
- 124 days |
- 676 |
- 25 |
Zillow last checked:
Listing updated:
Listed by:
Christine Demerjian DRE #01418792 949-525-0811,
RE/MAX TerraSol
Source: CRMLS,MLS#: OC26083988 Originating MLS: California Regional MLS
Originating MLS: California Regional MLSFacts & features
Interior
Bedrooms & bathrooms
- Bedrooms: 4
- Bathrooms: 3
- Full bathrooms: 2
- 1/2 bathrooms: 1
- Main level bathrooms: 1
Rooms
- Room types: Bathroom, Bedroom, Kitchen, Laundry, Loft, Living Room
Bedroom
- Features: All Bedrooms Up
Bathroom
- Features: Jack and Jill Bath
Bathroom
- Features: Bathtub, Dual Sinks, Separate Shower
Kitchen
- Features: Granite Counters, Kitchen/Family Room Combo
Heating
- Central
Cooling
- Central Air
Appliances
- Included: Dishwasher, Disposal, Gas Oven
- Laundry: Gas Dryer Hookup, Inside, Laundry Room
Features
- Built-in Features, Ceiling Fan(s), Granite Counters, All Bedrooms Up, Jack and Jill Bath, Loft
- Flooring: Vinyl
- Windows: Blinds, Double Pane Windows, Plantation Shutters
- Has fireplace: Yes
- Fireplace features: Family Room, Primary Bedroom
- Common walls with other units/homes: 1 Common Wall
Interior area
- Total interior livable area: 2,284 sqft
Video & virtual tour
Property
Parking
- Total spaces: 2
- Parking features: Direct Access, Driveway, Garage
- Attached garage spaces: 2
Features
- Levels: Two
- Stories: 2
- Entry location: ground
- Patio & porch: Covered, Open, Patio
- Pool features: Community, Association
- Has spa: Yes
- Spa features: Association, Community
Lot
- Size: 3,520 Square Feet
- Features: 0-1 Unit/Acre, Landscaped, Level, Street Level, Yard
Details
- Parcel number: 60636332
- Special conditions: Standard
Construction
Type & style
- Home type: SingleFamily
- Property subtype: Single Family Residence
- Attached to another structure: Yes
Condition
- New construction: No
- Year built: 1991
Utilities & green energy
- Sewer: Public Sewer
- Water: Public
Community & HOA
Community
- Features: Storm Drain(s), Street Lights, Sidewalks, Pool
- Subdivision: Serenado (Sro)
HOA
- Has HOA: Yes
- Amenities included: Clubhouse, Fitness Center, Meeting Room, Meeting/Banquet/Party Room, Outdoor Cooking Area, Other Courts, Barbecue, Picnic Area, Playground, Pool, Spa/Hot Tub, Tennis Court(s)
- HOA fee: $170 monthly
- HOA name: portola2
Location
- Region: Trabuco Canyon
Financial & listing details
- Price per square foot: $521/sqft
- Tax assessed value: $783,917
- Date on market: 4/24/2026
- Cumulative days on market: 124 days
- Listing terms: Cash,Cash to New Loan,Conventional
- Exclusions: washer and dryer
Estimated market value
$1,174,300
$1.12M - $1.23M
$5,199/mo
Price history
| Date | Event | Price |
|---|---|---|
| 8/14/2026 | Contingent | $1,190,000$521/sqft |
Source:  CRMLS #OC26083988 Report a problem CRMLS #OC26083988 Report a problem | ||
| 7/15/2026 | Price change | $1,190,000-4.8%$521/sqft |
Source: CRMLS #OC26083988 Report a problem | ||
| 4/24/2026 | Listed for sale | $1,250,000+98.4%$547/sqft |
Source: CRMLS #OC26083988 Report a problem | ||
| 11/12/2015 | Sold | $630,000+76.5%$276/sqft |
Source: Public Record Report a problem | ||
| 8/16/2002 | Sold | $357,000+101.7%$156/sqft |
Source: Public Record Report a problem | ||
| 5/15/1996 | Sold | $177,000$77/sqft |
Source: Public Record Report a problem | ||
Public tax history
| Year | Property taxes | Tax assessment |
|---|---|---|
| 2026 | -- | $783,917 +2% |
| 2025 | $7,982 +1.9% | $768,547 +2% |
| 2024 | $7,836 +2.4% | $753,478 +2% |
| 2023 | $7,652 +1.8% | $738,704 +2% |
| 2022 | $7,514 +2% | $724,220 +2% |
| 2021 | $7,363 +0.9% | $710,020 +1% |
| 2020 | $7,297 | $702,740 +2% |
| 2019 | $7,297 +2.1% | $688,961 +2% |
| 2018 | $7,150 +7.2% | $675,452 +5.1% |
| 2017 | $6,672 | $642,600 +2% |
| 2016 | $6,672 +4.6% | $630,000 +46.4% |
| 2015 | $6,378 +38.7% | $430,210 +2% |
| 2014 | $4,599 | $421,783 +0.5% |
| 2013 | -- | $419,877 +2% |
| 2012 | -- | $411,645 +2% |
| 2011 | -- | $403,574 +0.8% |
| 2010 | -- | $400,558 -0.2% |
| 2009 | -- | $401,511 +2% |
| 2008 | -- | $393,639 +2% |
| 2007 | -- | $385,921 +2% |
| 2006 | -- | $378,354 +346.5% |
| 2005 | -- | $84,741 +2% |
| 2004 | -- | $83,080 -76.7% |
| 2003 | -- | $357,000 +79.5% |
| 2002 | -- | $198,929 +2% |
| 2001 | $3,522 +2% | $195,029 +2% |
| 2000 | $3,452 | $191,205 |
Find assessor info on the county website
Monthly payment
Est. payment
Payment breakdown
Explore the cost of this home by adjusting the details. Changes won't be saved.Climate risks
Neighborhood: 92679
Nearby schools
GreatSchools rating
- 10/10Portola Hills Elementary SchoolGrades: K-6Distance: 0.1 mi
- 6/10Serrano Intermediate SchoolGrades: 7-8Distance: 5.1 mi
- 8/10El Toro High SchoolGrades: 9-12Distance: 4.3 mi
Schools provided by the listing agent
- Elementary: Portola Hills
- Middle: Serano
- High: El Toro
Source: CRMLS. This data may not be complete. We recommend contacting the local school district to confirm school assignments for this home.
- $1,114,0004 bd2 ba2.1k sqft19562 Dorado Dr, Trabuco Canyon, CA 92679Off Market
- $980,2003 bd2 ba1.6k sqft19576 Dorado Dr, Trabuco Canyon, CA 92679Off Market
- $1,089,3001 bd1 ba600 sqft19556 Dorado Dr, Trabuco Canyon, CA 92679Off Market
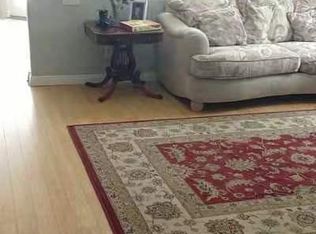
- $1,080,7003 bd2 ba2k sqft19582 Dorado Dr, Trabuco Canyon, CA 92679Off Market
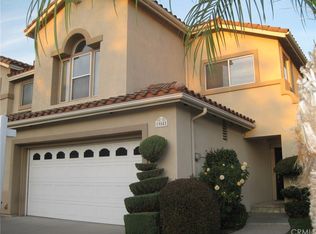
- $986,8003 bd2 ba1.6k sqft19546 Dorado Dr, Trabuco Canyon, CA 92679Off Market
- $1,104,7004 bd3 ba2.1k sqft19586 Dorado Dr, Trabuco Canyon, CA 92679Off Market
- $977,1003 bd2 ba1.6k sqft19555 Highridge Way, Trabuco Canyon, CA 92679Off Market
- $965,7003 bd2 ba1.6k sqft19561 Highridge Way, Trabuco Canyon, CA 92679Off Market
A local agent can set up tours, give advice and negotiate with sellers.
Similar homes
- $1,225,0004 bd3 ba1.8k sqft28782 Vista Saddleback, Trabuco Canyon, CA 92679For Sale
 MLS ID #OC26178813, Ginger Aliotta, HomeSmart, Evergreen Realty. CRMLS
 - $1,279,9003 bd3 ba1.6k sqft30 Moccasin Trl, Trabuco Canyon, CA 92679For Sale
 MLS ID #OC26147258, Beau Beardslee, First Team Real Estate. CRMLS
 - $1,350,0004 bd3 ba2k sqft41 Apache Dr, Coto De Caza, CA 92679For Sale
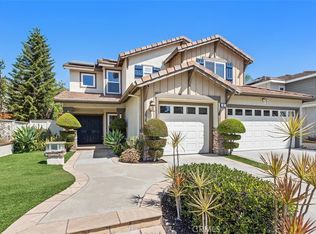 MLS ID #OC26170555, Kirstie Nystedt, Bullock Russell RE Services. CRMLS
 - $1,450,0004 bd3 ba2.5k sqft32026 Mill Stream Rd, Trabuco Canyon, CA 92679For Sale
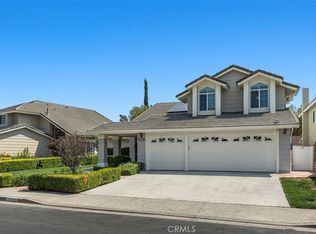 MLS ID #OC26173422, Gina Christiansen, Coldwell Banker Realty. CRMLS
 - $1,175,0003 bd3 ba1.6k sqft26002 McKenna Ct, Lake Forest, CA 92630For SaleMLS ID #OC26147955, Janna Mooney, Coldwell Banker Realty. CRMLS
- $1,425,0004 bd3 ba2.4k sqft24 Calabria Ln, Foothill Ranch, CA 92610For SaleMLS ID #OC26101325, Rocio Wagner, Realty One Group West. CRMLS
- $1,500,0004 bd3 ba2.4k sqft40 San Mateo, Rancho Santa Margarita, CA 92688For SaleMLS ID #OC26168378, Terry Matheus, Regency Real Estate Brokers. CRMLS
- $1,249,0004 bd3 ba2k sqft26482 Via Lara, Mission Viejo, CA 92691For SaleMLS ID #PW26108854, Diego Magdaleno, 1Vision Real Estate. CRMLS
- $1,097,0003 bd3 ba1.2k sqft21421 Kirkwall Ln, Lake Forest, CA 92630For SaleMLS ID #OC26101820, Bonnie Lagrasso, Best Coast Properties. CRMLS
- $1,099,0003 bd3 ba1.5k sqft21 Calle Del Mar, Rancho Santa Margarita, CA 92688For SaleMLS ID #OC26139370, Derek Kadan, Prime Property Associates. CRMLS
- $1,375,0004 bd3 ba2.7k sqft25012 Woodridge, Lake Forest, CA 92630For SaleMLS ID #OC26160398, Sari Echo, Berkshire Hathaway HomeService. CRMLS
- $1,175,0003 bd3 ba1.9k sqft1808 Taft Ln, Placentia, CA 92870For SaleMLS ID #PW26180582, Krista Ellis, RE/MAX One. CRMLS
- $999,0003 bd3 ba1.7k sqft149 Encantado Cyn, Rancho Santa Margarita, CA 92688For SaleMLS ID #OC26179178, Damian DeBlis, The DeBlis Group, Inc. CRMLS
- $1,175,0003 bd2 ba1.3k sqft21 Misty Creek Ln, Laguna Hills, CA 92653For SaleMLS ID #OC26172798, Tyler Bowman, Engel & Volkers Dana Point. CRMLS
- $1,199,0004 bd3 ba2.4k sqft2792 Chad Zeller Cir, Corona, CA 92882For SaleMLS ID #OC26159252, Christopher Phipps, Realty One Group West. CRMLS
- $1,275,0003 bd2 ba1.4k sqft28451 Zurita, Mission Viejo, CA 92692For SaleMLS ID #OC26147775, Elizabeth Baker, HomeSmart, Evergreen Realty. CRMLS
- $999,9993 bd4 ba1.9k sqft169 Hideaway Loop, Mission Viejo, CA 92692For SaleMLS ID #SW26169342, Imran Zaman, Impact Real Estate. CRMLS
- $1,630,0004 bd3 ba2.1k sqft27441 Valderas, Mission Viejo, CA 92691For SaleMLS ID #OC26125084, Jennifer Jones, Luxre Realty, Inc.. CRMLS
- $1,256,0003 bd2 ba1.5k sqft17 Spicewood, Aliso Viejo, CA 92656For SaleMLS ID #OC26143269, Diem Chang, Service First Realty. CRMLS
- $1,450,0003 bd3 ba1.9k sqft27842 Sheffield, Mission Viejo, CA 92692For SaleMLS ID #OC26083651, Roy Fenn, Douglas Elliman of California. CRMLS
Local buyer's agents are ready to help
