PRICE REDUCTION!!
Newly upgraded, move in ready home in the sought-after Classics community of Lake Forest. This 3 bedroom, 2 bath, and 1 half bath, 2 story home has new wood style flooring, new water heater, beautiful, new kitchen cabinets, with quartz countertops, complete with a new trash compactor, and a wine refrigerator. The home has just been re-piped with Pex, and the home has just been painted inside and out, and has a new roof!! The bathrooms have all been remodeled with beautiful marble vanities. The home feels light and airy with the vaulted ceilings, beautiful fans throughout, air conditioning, whole house fan, and has a fireplace in the dining room. All of the bedrooms are upstairs. The master has high ceilings with a remodeled ensuite shower, with two sinks. The other two bedrooms share a nice size remodeled bathroom with shower and bath tub. The backyard is a great size, complete with a Jacuzzi, fruit trees, herbs, and grapes! The backyard has so much potential to customize to your perfection! Low HOA and NO Mellow Roos. Close to shopping, parks, and schools. This is an amazing home in a prime neighborhood. A true must see!!
For sale
Listed by: Best Coast Properties • Bonnie Lagrasso • Contact: 714-290-2649
Price cut: $15K (8/29)
$1,082,000
21421 Kirkwall Ln, Lake Forest, CA 92630
3beds
1,279sqft
Single Family Residence
Built in 1985
4,000 Square Feet Lot
$1,087,900 Zestimate®
$846/sqft
$85/mo HOA
What's special
- 122 days
- 1,381
- 79
Zillow last checked:
Listing updated:
Listed by:
Bonnie Lagrasso DRE #01804780 714-290-2649,
Best Coast Properties
Source: CRMLS,MLS#: OC26101820 Originating MLS: California Regional MLS
Originating MLS: California Regional MLSFacts & features
Interior
Bedrooms & bathrooms
- Bedrooms: 3
- Bathrooms: 3
- Full bathrooms: 2
- 1/2 bathrooms: 1
- Main level bathrooms: 1
Rooms
- Room types: Bedroom, Primary Bathroom, Pantry, Dining Room
Bedroom
- Features: All Bedrooms Up
Kitchen
- Features: Self-closing Cabinet Doors, Self-closing Drawers, Walk-In Pantry
Pantry
- Features: Walk-In Pantry
Heating
- Central, Fireplace(s), Natural Gas
Cooling
- Central Air, Gas, Whole House Fan
Appliances
- Included: Free-Standing Range, Gas Cooktop, Gas Oven, Gas Water Heater, Refrigerator, Self Cleaning Oven, Trash Compactor, Water To Refrigerator
- Laundry: Washer Hookup, Electric Dryer Hookup, Gas Dryer Hookup, In Garage
Features
- Ceiling Fan(s), Cathedral Ceiling(s), Separate/Formal Dining Room, Eat-in Kitchen, All Bedrooms Up, Walk-In Pantry
- Flooring: Laminate
- Has fireplace: Yes
- Fireplace features: Dining Room
- Common walls with other units/homes: No Common Walls
Interior area
- Total interior livable area: 1,279 sqft
Property
Parking
- Total spaces: 4
- Parking features: Direct Access, Garage Faces Front, Garage, Garage Door Opener
- Attached garage spaces: 2
- Uncovered spaces: 2
Accessibility
- Accessibility features: None
Features
- Levels: Two
- Stories: 2
- Entry location: ground
- Patio & porch: Concrete, Front Porch, Open, Patio
- Exterior features: Rain Gutters
- Pool features: None
- Has spa: Yes
- Spa features: Private
- Fencing: Wood
- Has view: Yes
- View description: Mountain(s)
Lot
- Size: 4,000 Square Feet
- Features: Lawn, Landscaped, Sprinkler System
Details
- Parcel number: 61366210
- Special conditions: Standard,Trust
Construction
Type & style
- Home type: SingleFamily
- Architectural style: Cape Cod
- Property subtype: Single Family Residence
Materials
- Stucco, Wood Siding
- Foundation: Slab
- Roof: Composition
Condition
- Turnkey
- New construction: No
- Year built: 1985
Utilities & green energy
- Electric: Electricity - On Property, 220 Volts in Laundry
- Sewer: Public Sewer
- Water: Public
- Utilities for property: Cable Available, Electricity Available, Electricity Connected, Natural Gas Available, Natural Gas Connected, Sewer Connected, Water Connected
Community & HOA
Community
- Features: Curbs, Gutter(s), Park, Sidewalks
- Security: Carbon Monoxide Detector(s), Fire Detection System, Smoke Detector(s)
- Subdivision: Fieldstone Classic (Fsc)
HOA
- Has HOA: Yes
- Amenities included: Other
- HOA fee: $85 monthly
- HOA name: Lake Forest
- HOA phone: 800-428-5588
Location
- Region: Lake Forest
Financial & listing details
- Price per square foot: $846/sqft
- Tax assessed value: $672,643
- Date on market: 5/10/2026
- Cumulative days on market: 123 days
- Listing terms: Cash,Cash to New Loan
- Road surface type: Paved
Estimated market value
$1,087,900
$1.03M - $1.14M
$4,276/mo
Price history
| Date | Event | Price |
|---|---|---|
| 8/29/2026 | Price change | $1,082,000-1.4%$846/sqft |
Source:  CRMLS #OC26101820 Report a problem CRMLS #OC26101820 Report a problem | ||
| 7/24/2026 | Listed for sale | $1,097,000$858/sqft |
Source: CRMLS #OC26101820 Report a problem | ||
| 7/20/2026 | Contingent | $1,097,000$858/sqft |
Source: CRMLS #OC26101820 Report a problem | ||
| 6/17/2026 | Price change | $1,097,000-3.9%$858/sqft |
Source: CRMLS #OC26101820 Report a problem | ||
| 6/12/2026 | Price change | $1,142,000-2.3%$893/sqft |
Source: CRMLS #OC26101820 Report a problem | ||
| 6/4/2026 | Price change | $1,169,000-2.2%$914/sqft |
Source: CRMLS #OC26101820 Report a problem | ||
| 5/18/2026 | Price change | $1,195,000-4.4%$934/sqft |
Source: CRMLS #OC26101820 Report a problem | ||
| 5/13/2026 | Price change | $1,249,9990%$977/sqft |
Source: CRMLS #OC26101820 Report a problem | ||
| 5/11/2026 | Listed for sale | $1,250,000+4.2%$977/sqft |
Source: CRMLS #OC26101820 Report a problem | ||
| 5/2/2026 | Listing removed | -- |
Source: Owner Report a problem | ||
| 4/29/2026 | Listed for sale | $1,200,000+118.2%$938/sqft |
Source: Owner Report a problem | ||
| 1/25/2007 | Sold | $550,000+205.6%$430/sqft |
Source: Public Record Report a problem | ||
| 10/30/1997 | Sold | $180,000$141/sqft |
Source: Public Record Report a problem | ||
Public tax history
| Year | Property taxes | Tax assessment |
|---|---|---|
| 2026 | -- | $672,643 +2% |
| 2025 | $6,856 +1.9% | $659,454 +2% |
| 2024 | $6,730 +2.4% | $646,524 +2% |
| 2023 | $6,572 +1.8% | $633,848 +2% |
| 2022 | $6,453 +2.1% | $621,420 +2% |
| 2021 | $6,323 +0.9% | $609,236 +1% |
| 2020 | $6,266 | $602,990 +2% |
| 2019 | $6,266 +2.1% | $591,167 +2% |
| 2018 | $6,140 +4% | $579,576 +2% |
| 2017 | $5,902 | $568,212 +2% |
| 2016 | $5,902 +1.7% | $557,071 +7.1% |
| 2015 | $5,803 +7.1% | $520,000 |
| 2014 | $5,418 | $520,000 +18.2% |
| 2013 | -- | $439,974 +0.3% |
| 2012 | -- | $438,720 -4% |
| 2011 | -- | $457,000 |
| 2010 | -- | $457,000 +6.3% |
| 2009 | -- | $430,000 -12.1% |
| 2008 | -- | $489,000 +128.1% |
| 2007 | -- | $214,400 +2% |
| 2006 | -- | $210,197 +2% |
| 2005 | -- | $206,076 +2% |
| 2004 | -- | $202,036 +1.9% |
| 2003 | -- | $198,334 +2% |
| 2002 | -- | $194,446 +2% |
| 2001 | $2,027 +1.2% | $190,634 +2% |
| 2000 | $2,003 | $186,897 |
Find assessor info on the county website
Monthly payment
Est. payment
Payment breakdown
Explore the cost of this home by adjusting the details. Changes won't be saved.Climate risks
Neighborhood: 92630
Nearby schools
Schools provided by the listing agent
- High: El Toro
Source: CRMLS. This data may not be complete. We recommend contacting the local school district to confirm school assignments for this home.

Similar homes
- $1,150,0003 bd3 ba1.6k sqft26002 McKenna Ct, Lake Forest, CA 92630For Sale
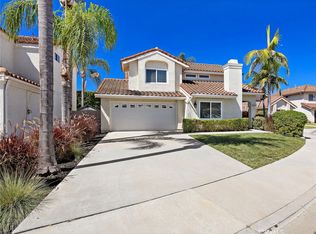 MLS ID #OC26147955, Janna Mooney, Coldwell Banker Realty. CRMLS
 - $1,189,0003 bd2 ba1.5k sqft21752 Northwood Ln, Lake Forest, CA 92630For Sale
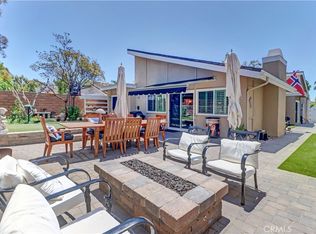 MLS ID #OC26140745, Rhonda James, Bankers Investment Group Inc.. CRMLS
 - $1,205,0003 bd2 ba1.5k sqft24745 Calle El Toro Grande, Lake Forest, CA 92630For Sale
 MLS ID #OC26132982, Brian Schiefer, Harcourts Place. CRMLS
 - $1,079,0003 bd2 ba1.3k sqft28015 Everette, Mission Viejo, CA 92692For Sale
 MLS ID #NP26089728, Erica Seigred, Compass. CRMLS
Local buyer's agents are ready to help
