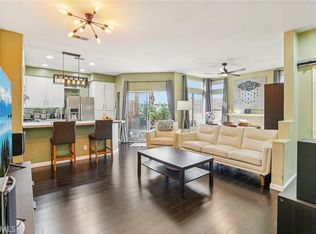
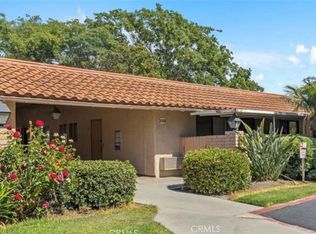
Welcome to serene cul-de-sac living at the beautifully designed Serrano Woods townhome! Bathed in natural light, this charming residence features a convenient one-car garage and a warm, inviting atmosphere that welcomes you from the moment you step inside. The lower level showcases hardwood floors that add elegance and warmth to the space. The modern kitchen is equipped with a brand-new oven and microwave, complemented by a newly built pantry cabinet that provides ample storage for all your culinary needs. The refinished shower/tub invites relaxation, and the fresh paint throughout the downstairs area enhances the home's bright and airy feel. In the living room, you'll find stylish canned lighting that sets the perfect ambiance for entertaining or unwinding. Plus, with a new central air conditioning system, you'll stay cool and comfortable all year round. As a resident of the Lake Forest II community, you will enjoy exclusive access to the impressive Sun & Sail Club, a resort-style facility that centers around a picturesque lake ideal for leisurely Duffy boat rides and serene fishing afternoons. This exclusive club features a variety of swimming options, including a tranquil adult-only pool, a 25-yard diving pool, a playful kids' wading pool, an aquatic exercise pool, and a relaxing jacuzzi and sauna. Enjoy the delightful rooftop bar that hosts seasonal events, where you can savor refreshments while taking in breathtaking views of the lake. A state-of-the-art fitness center equipped to meet all your workout needs. Nine expertly maintained lighted tennis courts, dedicated pickleball courts, basketball courts, and a sandy volleyball area, as well as a Tot Lot playground for the little ones. A spacious clubhouse and inviting picnic/BBQ areas, along with a seasonal snack bar perfect for those warm summer days. Just a few steps from your front door, you’ll discover direct access to the scenic trails of Serrano Creek Park. Here, you can immerse yourself in the natural beauty of the area while enjoying guided trail rides and possibly catching a glimpse of horses—one of the delightful features that make living here so special! This townhome is ideally situated near shopping destinations, a variety of dining options, reputable schools, and lush parks. With nearby hiking and equestrian trails, as well as convenient access to major freeways and toll roads, you’ll enjoy both tranquility and convenience in your new home.
For sale
Listed by: Keller Williams Realty • Elizabeth Do • Contact: Liz@ElizabethDo.com
$659,000
24575 Copper Cliff Ct #7, Lake Forest, CA 92630
2beds
1,190sqft
:
Get pre-qualified$4,918/mo
Townhouse
Built in 1976
5.54 Acres Lot
$650,700 Zestimate®
$554/sqft
$621/mo HOA
What's special
- 19 days |
- 620 |
- 35 |
Likely to sell faster than
Zillow last checked:
Listing updated:
Listed by:
Elizabeth Do DRE #01473012 Liz@ElizabethDo.com,
Keller Williams Realty
Source: CRMLS,MLS#: OC26141304 Originating MLS: California Regional MLS
Originating MLS: California Regional MLSFacts & features
Interior
Bedrooms & bathrooms
- Bedrooms: 2
- Bathrooms: 2
- Full bathrooms: 1
- 1/2 bathrooms: 1
- Main level bathrooms: 1
Rooms
- Room types: Attic, Bedroom, Living Room, Other
Bedroom
- Features: All Bedrooms Up
Kitchen
- Features: Tile Counters
Other
- Features: Walk-In Closet(s)
Heating
- Central
Cooling
- Central Air
Appliances
- Included: Dishwasher, Electric Oven, Electric Range, Microwave
- Laundry: Gas Dryer Hookup, Inside, Laundry Closet, Upper Level
Features
- Eat-in Kitchen, Recessed Lighting, All Bedrooms Up, Attic, Walk-In Closet(s)
- Flooring: Carpet, Tile, Wood
- Windows: Double Pane Windows
- Has fireplace: No
- Fireplace features: None
- Common walls with other units/homes: 2+ Common Walls,No One Above,No One Below
Interior area
- Total interior livable area: 1,190 sqft
Property
Parking
- Total spaces: 1
- Parking features: Garage
- Garage spaces: 1
Features
- Levels: Two
- Stories: 2
- Entry location: 1
- Patio & porch: Concrete, Enclosed
- Pool features: Association
- Has spa: Yes
- Spa features: Association
- Has view: Yes
- View description: Trees/Woods
Lot
- Size: 5.54 Acres
- Features: Back Yard, Cul-De-Sac, Greenbelt
Details
- Parcel number: 93474007
- Special conditions: Trust
Construction
Type & style
- Home type: Townhouse
- Property subtype: Townhouse
- Attached to another structure: Yes
Condition
- New construction: No
- Year built: 1976
Utilities & green energy
- Sewer: Public Sewer
- Water: Public
Community & HOA
Community
- Features: Street Lights, Suburban, Sidewalks
- Subdivision: Serrano Woods (Ser)
HOA
- Has HOA: Yes
- Amenities included: Clubhouse, Barbecue, Pool, Spa/Hot Tub
- HOA fee: $530 monthly
- HOA name: Serrano Woods
- HOA phone: 714-557-5900
- Second HOA fee: $91 monthly
- Second HOA name: Lake Forest Ii
Location
- Region: Lake Forest
Financial & listing details
- Price per square foot: $554/sqft
- Tax assessed value: $542,469
- Annual tax amount: $5,628
- Date on market: 7/8/2026
- Cumulative days on market: 19 days
- Listing terms: Submit
Estimated market value
$650,700
$618,000 - $683,000
$3,349/mo
Price history
| Date | Event | Price |
|---|---|---|
| 7/8/2026 | Listed for sale | $659,000+62.7%$554/sqft |
Source:  CRMLS #OC26141304 Report a problem CRMLS #OC26141304 Report a problem | ||
| 8/25/2006 | Sold | $405,000+285.7%$340/sqft |
Source: Public Record Report a problem | ||
| 10/9/1997 | Sold | $105,000-19.2%$88/sqft |
Source: Public Record Report a problem | ||
| 3/11/1993 | Sold | $130,000$109/sqft |
Source: Public Record Report a problem | ||
Public tax history
| Year | Property taxes | Tax assessment |
|---|---|---|
| 2025 | $5,628 +1.9% | $542,469 +2% |
| 2024 | $5,524 +2.4% | $531,833 +2% |
| 2023 | $5,395 +5.2% | $521,405 +6.9% |
| 2022 | $5,126 +2% | $487,560 +2% |
| 2021 | $5,024 +6.6% | $478,000 +6.7% |
| 2020 | $4,712 | $447,780 +2% |
| 2019 | $4,712 +2% | $439,000 +5.5% |
| 2018 | $4,618 +13.7% | $416,000 +7.8% |
| 2017 | $4,061 | $386,000 +15.9% |
| 2016 | $4,061 +15.6% | $333,000 |
| 2015 | $3,513 +10.7% | $333,000 +10.7% |
| 2014 | $3,174 | $300,800 +25% |
| 2013 | -- | $240,640 |
| 2012 | -- | $240,640 -6% |
| 2011 | -- | $256,000 -7.6% |
| 2010 | -- | $277,000 +10.8% |
| 2009 | -- | $250,000 -26.6% |
| 2008 | -- | $340,500 -15.9% |
| 2007 | -- | $404,900 +230% |
| 2006 | -- | $122,682 +2% |
| 2005 | -- | $120,277 +2% |
| 2004 | -- | $117,919 +1.9% |
| 2003 | -- | $115,758 +2% |
| 2002 | -- | $113,489 +2% |
| 2001 | $1,108 +1.4% | $111,264 +2% |
| 2000 | $1,093 | $109,083 |
Find assessor info on the county website
Monthly payment
Est. payment
Payment breakdown
Explore the cost of this home by adjusting the details. Changes won't be saved.Climate risks
Neighborhood: 92630
Nearby schools
GreatSchools rating
- 8/10Rancho Cañada Elementary SchoolGrades: K-6Distance: 0.6 mi
- 6/10Serrano Intermediate SchoolGrades: 7-8Distance: 0.8 mi
- 8/10El Toro High SchoolGrades: 9-12Distance: 1.1 mi
- $650,3002 bd1 ba1.1k sqft24561 Copper Cliff Ct #1, Lake Forest, CA 92630Off Market
- $614,0002 bd1 ba1.1k sqft24565 Copper Cliff Ct #3, Lake Forest, CA 92630Off Market
- $559,2002 bd1 ba924 sqft24567 Copper Cliff Ct #4, Lake Forest, CA 92630Off Market
- $534,2002 bd1 ba924 sqft24571 Copper Cliff Ct #5, Lake Forest, CA 92630Off Market
- $669,3002 bd1 ba1.1k sqft24573 Copper Cliff Ct #6, Lake Forest, CA 92630Off Market
- $662,8002 bd2 ba1.1k sqft24577 Copper Cliff Ct #8, Lake Forest, CA 92630Off Market
- $703,2002 bd2 ba1.2k sqft24607 Copper Cliff Ct #9, Lake Forest, CA 92630Off Market
- $685,0002 bd2 ba1.1k sqft24603 Copper Cliff Ct #11, Lake Forest, CA 92630Sold
A local agent can set up tours, give advice and negotiate with sellers.
Similar homes
- $748,0002 bd3 ba1.4k sqft22235 Vista Verde Dr, Lake Forest, CA 92630For Sale
 MLS ID #OC26083937, Wei Xia, EpicPoint Properties. CRMLS
 - $569,0002 bd2 ba916 sqft20702 El Toro Rd APT 178, Lake Forest, CA 92630For Sale
 MLS ID #PW26111950, Paul Gusiff, Westworld Realty Inc.. CRMLS
 - $664,0002 bd2 ba1k sqft28515 Klondike Dr, Trabuco Canyon, CA 92679For Sale
 MLS ID #SW26067741, Colleen Nichols, Jason Mitchell R. E. Calif. CRMLS
 - $749,8882 bd2 ba1k sqft3108 Via Serena S Unit O, Laguna Woods, CA 92637For Sale
 MLS ID #PW26152559, Yema Azizi, Nicholas Wolfs, Broker. CRMLS
 - $630,0001 bd2 ba871 sqft26701 Quail Crk APT 136, Laguna Hills, CA 92656For SaleMLS ID #OC26112468, Florina Massbaum, Realty One Group West. CRMLS
- $670,0002 bd2 ba988 sqft24352 Berrendo APT 4, Laguna Hills, CA 92656For SaleMLS ID #PW26043013, Molly Salout, Together Realty. CRMLS
- $649,9002 bd2 ba1.4k sqft312 Avenida Castilla Unit E, Laguna Woods, CA 92637For SaleMLS ID #OC26149991, Jennifer Falconer, CENTURY 21 Affiliated. CRMLS
- $699,0003 bd2 ba1.6k sqft3244 San Amadeo Unit 3A, Laguna Woods, CA 92637For SaleMLS ID #OC26087572, Cathy Nealand, The Real Estate Professionals. CRMLS
- $570,0002 bd2 ba1.2k sqft435 Bryson Spgs Unit 38, Costa Mesa, CA 92627For SaleMLS ID #PW26136142, George Fedelino, Amberwood Real Estate, Inc.. CRMLS
- $575,0002 bd2 ba1.3k sqft3499 Bahia Blanca W #B1, Laguna Woods, CA 92637For SaleMLS ID #PW26015236, Maria Delvarani, SoCal Luxury House. CRMLS
- $688,0002 bd2 ba952 sqft400 Orange Blossom #127, Irvine, CA 92618For SaleMLS ID #OC26129299, Cindy Hou, Real Broker. CRMLS
- $565,0002 bd2 ba954 sqft18952 Canyon View, Lake Forest, CA 92679For SaleMLS ID #OC26099890, Ryan Argue, Plan A Real Estate. CRMLS
- $699,0002 bd3 ba1.1k sqft64 Fulmar Ln, Aliso Viejo, CA 92656For SaleMLS ID #OC26111502, Gina Strane, Coldwell Banker Realty. CRMLS
- $509,0002 bd2 ba1.1k sqft2405 Via Mariposa W Unit 1H, Laguna Woods, CA 92637For SaleMLS ID #OC26131714, Donna Empfield, Laguna Premier Realty Inc.. CRMLS
- $649,9002 bd2 ba1.5k sqft824 Via Alhambra #D, Laguna Woods, CA 92637For SaleMLS ID #NP26094354, Danae Aballi-Mecham, Real Brokerage Technologies, Inc. CRMLS
- $570,0001 bd2 ba866 sqft26701 Quail Crk APT 206, Laguna Hills, CA 92656For SaleMLS ID #OC26059891, Shannon Doyle, HomeSmart, Evergreen Realty. CRMLS
- $585,0002 bd2 ba954 sqft18948 Canyon Hill Dr, Trabuco Canyon, CA 92679For SaleMLS ID #OC26110354, Nancy Cloward, Surterre Properties Inc. CRMLS
- $720,0002 bd1 ba928 sqft124 Tangelo #390, Irvine, CA 92618For SaleMLS ID #OC26063253, Bettina Shouse, Dalton Wade. CRMLS
- $679,0002 bd2 ba1k sqft21372 Brookhurst St Unit 226, Huntington Beach, CA 92646For SaleMLS ID #PW26111864, Sean Dezahd, First Team Real Estate. CRMLS
- $625,0002 bd2 ba1k sqft841 Ronda Sevilla Unit P, Laguna Woods, CA 92637For SaleMLS ID #PW26127564, Steven Uldall, California Freedom Real Estate. CRMLS
Local buyer's agents are ready to help
