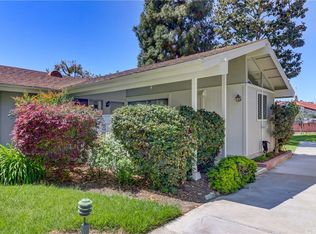
Absolutely stunning, re imagined Cordoba co-op offering an exceptional open-concept floor plan with no neighbors above or below. Enter through the private gated courtyard and discover an impressively oversized patio—perfect for relaxing or entertaining. Inside, this one-of-a-kind home has been thoughtfully redesigned to maximize both space and functionality. The expanded living room features custom built-in cabinetry and a dedicated office area, while the dream kitchen boasts abundant cabinetry, expansive counter space, a walk-in pantry, an adjoining dining area, and an additional workspace ideal for a home office. The dining room is enhanced with a stylish wet bar, making entertaining effortless. The spacious primary suite offers a beautifully appointed en-suite bathroom and expanded closet space for exceptional storage. Additional upgrades include a conveniently located in-home washer and dryer, central heating and air conditioning, smooth ceilings, ceiling fans, dual-pane windows, and multiple skylights that fill the home with natural light. This truly unique residence is move-in ready and offers an exceptional combination of comfort, style, and thoughtful design. Located within the prestigious 55+ community of Laguna Woods Village, residents enjoy an unparalleled resort-style lifestyle with an extensive array of amenities, including a community bus system, five swimming pools, four hot tubs, two championship golf courses, tennis and pickle ball courts, seven clubhouses, three fitness centers, an equestrian center with riding stables, theater, library, garden centers, billiards, bocce ball, basketball courts, card rooms, hundreds of social clubs, and convenient access to nearby shopping, dining, and medical facilities.
Pending
Listed by: CENTURY 21 Affiliated • Jennifer Falconer • Contact: 949-278-1630
$649,900
312 Avenida Castilla Unit E, Laguna Woods, CA 92637
2beds
1,400sqft
Stock Cooperative
Built in 1965
-- sqft lot
$638,200 Zestimate®
$464/sqft
$827/mo HOA
What's special
Dream kitchenPrivate gated courtyardBeautifully appointed en-suite bathroomExpansive counter spaceSpacious primary suiteOpen-concept floor planAdjoining dining area
- 35 days |
- 334 |
- 8 |
Zillow last checked:
Listing updated:
Listed by:
Jennifer Falconer DRE #01276852 949-278-1630,
CENTURY 21 Affiliated
Source: CRMLS,MLS#: OC26149991 Originating MLS: California Regional MLS
Originating MLS: California Regional MLSFacts & features
Interior
Bedrooms & bathrooms
- Bedrooms: 2
- Bathrooms: 2
- Full bathrooms: 2
- Main level bathrooms: 3
- Main level bedrooms: 2
Rooms
- Room types: Bedroom, Kitchen, Living Room, Primary Bathroom, Primary Bedroom, Office, Other, Pantry, Dining Room
Primary bedroom
- Features: Primary Suite
Primary bedroom
- Features: Main Level Primary
Bedroom
- Features: All Bedrooms Down
Bedroom
- Features: Bedroom on Main Level
Bathroom
- Features: Dual Sinks, Full Bath on Main Level, Remodeled, Separate Shower, Upgraded
Kitchen
- Features: Granite Counters, Kitchen Island, Kitchen/Family Room Combo, Remodeled, Updated Kitchen, Walk-In Pantry
Other
- Features: Walk-In Closet(s)
Pantry
- Features: Walk-In Pantry
Heating
- Central
Cooling
- Central Air
Appliances
- Included: Dishwasher, Electric Cooktop, Electric Oven, Electric Water Heater, Microwave, Refrigerator
- Laundry: Inside
Features
- Breakfast Bar, Ceiling Fan(s), Separate/Formal Dining Room, Open Floorplan, Pantry, All Bedrooms Down, Bedroom on Main Level, Main Level Primary, Primary Suite, Walk-In Pantry, Walk-In Closet(s)
- Flooring: Tile, Vinyl
- Windows: Skylight(s)
- Has fireplace: No
- Fireplace features: None
- Common walls with other units/homes: 2+ Common Walls,No One Above,No One Below
Interior area
- Total interior livable area: 1,400 sqft
Property
Parking
- Total spaces: 1
- Parking features: Carport
- Carport spaces: 1
Accessibility
- Accessibility features: No Stairs
Features
- Levels: One
- Stories: 1
- Entry location: 1
- Patio & porch: Front Porch, Patio
- Pool features: Community, Heated, In Ground, Association
- Has spa: Yes
- Spa features: Association, Community, Heated, In Ground
- Has view: Yes
- View description: Neighborhood
Details
- Special conditions: Standard
- Horse amenities: Riding Trail
Construction
Type & style
- Home type: Cooperative
- Architectural style: Cottage
- Property subtype: Stock Cooperative
- Attached to another structure: Yes
Materials
- Stucco
- Foundation: Slab
Condition
- Updated/Remodeled,Turnkey
- New construction: No
- Year built: 1965
Details
- Builder model: Cordoba
Utilities & green energy
- Sewer: Public Sewer
- Water: Public
- Utilities for property: Cable Connected, Electricity Connected, Sewer Connected, Water Connected
Community & HOA
Community
- Features: Golf, Hiking, Horse Trails, Stable(s), Suburban, Sidewalks, Gated, Pool
- Security: Gated Community, Gated with Attendant
- Senior community: Yes
- Subdivision: Leisure World (Lw)
HOA
- Has HOA: Yes
- Amenities included: Bocce Court, Billiard Room, Clubhouse, Fitness Center, Golf Course, Game Room, Horse Trail(s), Hot Water, Meeting Room, Meeting/Banquet/Party Room, Pool, Recreation Room, RV Parking, Guard, Spa/Hot Tub, Security, Tennis Court(s), Trail(s), Trash, Cable TV, Water
- HOA fee: $827 monthly
- HOA name: United Mutual
- HOA phone: 949-597-4200
Location
- Region: Laguna Woods
Financial & listing details
- Price per square foot: $464/sqft
- Date on market: 7/11/2026
- Cumulative days on market: 35 days
- Listing terms: Cash
- Inclusions: Washer, Dryer, Fridge and some furniture is negotiable
- Road surface type: Paved
Estimated market value
$638,200
$606,000 - $670,000
$3,335/mo
Price history
| Date | Event | Price |
|---|---|---|
| 8/2/2026 | Pending sale | $649,900$464/sqft |
Source:  CRMLS #OC26149991 Report a problem CRMLS #OC26149991 Report a problem | ||
| 7/11/2026 | Listed for sale | $649,900$464/sqft |
Source: CRMLS #OC26149991 Report a problem | ||
Public tax history
Tax history is unavailable.
Monthly payment
Est. payment
Payment breakdown
Explore the cost of this home by adjusting the details. Changes won't be saved.Climate risks
Neighborhood: 92637
Nearby schools
GreatSchools rating
- 4/10Olivewood Elementary SchoolGrades: K-6Distance: 1.3 mi
- 5/10Los Alisos Intermediate SchoolGrades: 7-8Distance: 1.8 mi
- 8/10Laguna Hills High SchoolGrades: 9-12Distance: 1.3 mi
- $569,0002 bd2 ba1.2k sqft313 Avenida Castilla UNIT B, Laguna Woods, CA 92637For Sale

- $425,5002 bd2 ba1k sqft331 Avenida Sevilla UNIT P, Laguna Woods, CA 92637Off Market
- $338,2002 bd2 ba850 sqft275 Avenida Carmel UNIT A, Laguna Woods, CA 92637Off Market
- $429,3002 bd2 ba850 sqft275 Avenida Carmel UNIT B, Laguna Woods, CA 92637Off Market

- $295,2002 bd1 ba850 sqft275 Aveinda Carmel C, Laguna Woods, CA 92637Off Market
- $461,3002 bd2 ba953 sqft285 Avenida Carmel UNIT B, Laguna Woods, CA 92637Off Market
- $627,0003 bd2 ba1.3k sqft311 Avenida Castilla UNIT A, Laguna Woods, CA 92637Sold
- $309,0002 bd1 ba940 sqft321 Avenida Carmel UNIT F, Laguna Woods, CA 92637Off Market
A local agent can set up tours, give advice and negotiate with sellers.
Similar homes
- $635,0002 bd2 ba1k sqft3047 Via Serena S Unit N, Laguna Woods, CA 92637For Sale
 MLS ID #OC26150073, Jim Habig, Coldwell Banker Realty. CRMLS
 - $528,0002 bd2 ba1.3k sqft2355 Via Mariposa W Unit 2C, Laguna Woods, CA 92637For Sale
 MLS ID #OC26164926, Ozzie Fazaeli, eXp Realty of California, Inc.. CRMLS
 - $549,9992 bd2 ba1.1k sqft3050 Via Serena S Unit B, Laguna Woods, CA 92637For Sale
 MLS ID #OC26170909, Ron Wright, Coldwell Banker Realty. CRMLS
 - $699,0003 bd2 ba1.6k sqft3244 San Amadeo Unit 3A, Laguna Woods, CA 92637For Sale
 MLS ID #OC26087572, Cathy Nealand, The Real Estate Professionals. CRMLS
 - $579,0002 bd2 ba1k sqft2159 Via Mariposa E Unit C, Laguna Woods, CA 92637For SaleMLS ID #OC26171459, Donna Empfield, Laguna Premier Realty Inc.. CRMLS
- $649,0002 bd2 ba1k sqft5350 Algarrobo Unit N, Laguna Woods, CA 92637For SaleMLS ID #OC26164047, Lisa Mills, Rainbow Realty. CRMLS
- $490,0002 bd2 ba1.3k sqft2359 Via Mariposa E Unit C, Laguna Woods, CA 92637For SaleMLS ID #OC26161861, Donna Empfield, Laguna Premier Realty Inc.. CRMLS
- $598,0002 bd2 ba1k sqft56 Calle Cadiz #R, Laguna Woods, CA 92637For SaleMLS ID #OC26157701, Victoria Royalty, Coldwell Banker Realty. CRMLS
- $618,8882 bd2 ba995 sqft2305 Via Puerta Unit C, Laguna Woods, CA 92637For SaleMLS ID #OC26168036, Stephen Li, JC Pacific Corp. CRMLS
- $699,9003 bd2 ba1.6k sqft3244 San Amadeo Unit 2A, Laguna Woods, CA 92637For SaleMLS ID #OC26165091, Jennifer Falconer, CENTURY 21 Affiliated. CRMLS
- $569,0002 bd2 ba1.2k sqft313 Avenida Castilla Unit B, Laguna Woods, CA 92637For SaleMLS ID #OC26125012, Holly Downs, Rainbow Realty. CRMLS
- $629,0002 bd2 ba1.1k sqft3112 Via Serena S Unit O, Laguna Woods, CA 92637For SaleMLS ID #OC25241653, Rik Ringys, Wave Crest Financial Group Inc. CRMLS
- $629,0002 bd2 ba1k sqft2046 Via Mariposa E Unit P, Laguna Woods, CA 92637For SaleMLS ID #OC26156242, Brent Heflin, Heflin Realty, Inc.. CRMLS
- $625,0002 bd2 ba1k sqft841 Ronda Sevilla Unit P, Laguna Woods, CA 92637For SaleMLS ID #PW26127564, Steven Uldall, California Freedom Real Estate. CRMLS
- $629,9002 bd2 ba1.5k sqft824 Via Alhambra #D, Laguna Woods, CA 92637For SaleMLS ID #NP26094354, Danae Aballi-Mecham, Real Brokerage Technologies, Inc. CRMLS
- $539,0002 bd2 ba995 sqft251 Calle Aragon Unit B, Laguna Woods, CA 92637For SaleMLS ID #OC26124243, Donna Empfield, Laguna Premier Realty Inc.. CRMLS
- $749,0002 bd2 ba1.4k sqft2026 Via Mariposa W #C, Laguna Woods, CA 92637For SaleMLS ID #OC26160243, Stephen Mazurek, Anvil Real Estate. CRMLS
- $450,0002 bd1 ba950 sqft248 Calle Aragon Unit C, Laguna Woods, CA 92637For SaleMLS ID #OC26171500, Kai Steijn, The Steijn Group Inc. CRMLS
- $460,0002 bd2 ba1.3k sqft824 Via Alhambra Unit A, Laguna Woods, CA 92637For SaleMLS ID #OC26169225, Marietta Philpott, Coldwell Banker Realty. CRMLS
- $374,9002 bd2 ba1k sqft2098 Ronda Granada Unit B, Laguna Woods, CA 92637For SaleMLS ID #OC26120708, Robert Brandon, JohnHart Real Estate. CRMLS
Local buyer's agents are ready to help
