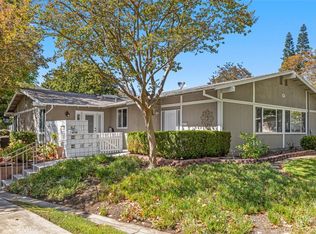
WOW! THIS REMODELED 2 bedroom 2 bathroom "Casa Blanca" model WON'T LAST. It is MOVE IN READY this sophisticated design features a new OPEN FLOOR PLAN with wide open cathedral ceilings & extensive lighting in the kitchen great room area. Kitchen includes ALL NEW STAINLESS appliances, huge QUARTZ covered counters & waterfall island with BUILT IN microwave drawer. NEW wood cabinets with soft closing hinges and modern decorator hardware. Dining area has an extended bank of cabinets, lowers & uppers, for an abundance of storage for the kitchen or whatever you need. There is a new walk-in pantry and front coat closet. This home has STORAGE GALORE! Features “WOOD LOOK” vinyl plank flooring throughout and NEW Dual pane windows & sliding glass doors to the balcony. The covered balcony is the perfect peaceful place for your morning coffee. NEW Energy Efficient “Mini Splits” installed for the ultimate in personal comfort. Both bathrooms have been remodeled with NEW Vanities quartz counters. Guest bathroom with WALK IN shower has modern “ Glass Enclosure”. Main bedroom ensuite bathroom also has a “SPA LIKE” walk-in shower with “Glass Enclosure” and designer chrome barn door styling.
All within the premier 55+ community of Laguna Woods with a 27-hole golf course, 9-hole executive par 3 course, tennis courts, pickleball, lawn bowling, 2+ fitness centers, 7 clubhouses, 5 swimming pools, spas, equestrian center, garden centers, art studio, etc. BEST KEPT SECRET less than 10 miles from the coast of Laguna Beach.
Coming soon 08/02
Listed by: Coldwell Banker Realty • Victoria Royalty • Contact: 949-300-7717
$598,000
56 Calle Cadiz #R, Laguna Woods, CA 92637
2beds
1,040sqft
:
Get pre-qualified$4,170/mo
Stock Cooperative
Built in 1965
-- sqft lot
$-- Zestimate®
$575/sqft
$827/mo HOA
What's special
- 3 days |
- 123 |
- 4 |
Zillow last checked:
Listing updated:
Listed by:
Victoria Royalty DRE #01904237 949-300-7717,
Coldwell Banker Realty
Source: CRMLS,MLS#: OC26157701 Originating MLS: California Regional MLS
Originating MLS: California Regional MLSFacts & features
Interior
Bedrooms & bathrooms
- Bedrooms: 2
- Bathrooms: 2
- Full bathrooms: 2
- Main level bathrooms: 2
- Main level bedrooms: 2
Rooms
- Room types: Kitchen, Living Room, Primary Bathroom, Primary Bedroom
Bathroom
- Features: Bathroom Exhaust Fan, Quartz Counters, Remodeled, Separate Shower, Walk-In Shower
Kitchen
- Features: Kitchen Island, Kitchen/Family Room Combo, Quartz Counters, Remodeled, Updated Kitchen, Walk-In Pantry
Heating
- Ductless, Electric, ENERGY STAR Qualified Equipment
Cooling
- Ductless, Electric, ENERGY STAR Qualified Equipment
Appliances
- Included: Dishwasher, Electric Range, Disposal, Refrigerator, Water Heater, Dryer, Washer
- Laundry: Inside, Stacked
Features
- Breakfast Bar, Balcony, High Ceilings, Quartz Counters, Recessed Lighting
- Flooring: Laminate
- Doors: ENERGY STAR Qualified Doors, Mirrored Closet Door(s)
- Has fireplace: No
- Fireplace features: None
- Common walls with other units/homes: 2+ Common Walls,No One Above
Interior area
- Total interior livable area: 1,040 sqft
Property
Parking
- Parking features: Assigned, Carport
- Has carport: Yes
Accessibility
- Accessibility features: Accessible Doors
Features
- Levels: One
- Stories: 1
- Entry location: 2
- Patio & porch: Covered, Porch
- Pool features: Heated, In Ground, Association
- Has spa: Yes
- Spa features: Association, Heated, In Ground
- Fencing: None
- Has view: Yes
- View description: Park/Greenbelt, Trees/Woods
Lot
- Features: 6-10 Units/Acre
Details
- Parcel number: 12345678
- Special conditions: Standard
- Horse amenities: Riding Trail
Construction
Type & style
- Home type: Cooperative
- Architectural style: Contemporary
- Property subtype: Stock Cooperative
- Attached to another structure: Yes
Materials
- Stucco
- Roof: Asphalt,Common Roof
Condition
- New construction: No
- Year built: 1965
Details
- Builder model: Casa Blanca
- Builder name: Leisure World
Utilities & green energy
- Electric: Standard
- Sewer: Public Sewer
- Water: Public
- Utilities for property: Electricity Connected, Sewer Connected, Water Connected
Community & HOA
Community
- Features: Biking, Curbs, Dog Park, Golf, Gutter(s), Hiking, Horse Trails, Stable(s), Park, Rural, Storm Drain(s), Street Lights, Sidewalks
- Senior community: Yes
- Subdivision: Leisure World (Lw)
HOA
- Has HOA: Yes
- Amenities included: Bocce Court, Billiard Room, Clubhouse, Controlled Access, Dog Park, Electricity, Fitness Center, Golf Course, Maintenance Grounds, Game Room, Horse Trails, Hot Water, Meeting Room, Management, Meeting/Banquet/Party Room, Pickleball, Pool, Pet Restrictions, Pets Allowed, Racquetball, Recreation Room
- Services included: Sewer
- HOA fee: $827 monthly
- HOA name: United Mutual
- HOA phone: 949-597-4600
Location
- Region: Laguna Woods
Financial & listing details
- Price per square foot: $575/sqft
- Date on market: 7/24/2026
- Listing terms: Cash
- Road surface type: Paved
Estimated market value
Not available
Estimated sales range
Not available
$2,509/mo
Price history
Price history is unavailable.
Public tax history
Tax history is unavailable.
Monthly payment
Est. payment
Payment breakdown
Explore the cost of this home by adjusting the details. Changes won't be saved.Climate risks
Neighborhood: 92637
Nearby schools
GreatSchools rating
- 4/10Olivewood Elementary SchoolGrades: K-6Distance: 1.3 mi
- 5/10Los Alisos Intermediate SchoolGrades: 7-8Distance: 1.6 mi
- 8/10Laguna Hills High SchoolGrades: 9-12Distance: 1 mi
- $330,0002 bd2 ba1k sqft56 Calle Cadiz UNIT Q, Laguna Woods, CA 92637Sold

- $278,0002 bd2 ba1k sqft56 Calle Cadiz #C, Laguna Woods, CA 92637Sold

- $369,5002 bd2 ba1k sqft56 Calle Cadiz UNIT E, Laguna Woods, CA 92637Sold

- $315,0002 bd2 ba1k sqft56 Calle Cadiz UNIT S, Laguna Woods, CA 92637Pending

- $460,0002 bd2 ba1k sqft56 Calle Cadiz UNIT O, Laguna Woods, CA 92637Sold
- $510,0002 bd1 ba950 sqft64 Calle Cadiz UNIT H, Laguna Woods, CA 92637Sold
- $--2 bd1 ba950 sqft59 Calle Cadiz UNIT C, Laguna Woods, CA 92637Off Market
- $365,0002 bd2 ba1.2k sqft72 Calle Aragon UNIT C, Laguna Woods, CA 92637Sold
A local agent can set up tours, give advice and negotiate with sellers.
Similar homes
- $529,0002 bd2 ba995 sqft473 Calle Cadiz Unit B, Laguna Woods, CA 92637For Sale
 MLS ID #OC26162876, Brent Heflin, Heflin Realty, Inc.. CRMLS
 - $605,0002 bd2 ba1k sqft2112 Via Puerta Unit N, Laguna Woods, CA 92637For Sale
 MLS ID #OC26106904, Jennifer Hwang, Presidential Incorporated. CRMLS
 - $519,0002 bd2 ba953 sqft613 Avenida Sevilla Unit B, Laguna Woods, CA 92637For Sale
 MLS ID #OC26161671, Trevor Craig, Laguna Premier Realty Inc.. CRMLS
 - $533,0002 bd2 ba1.3k sqft2386 Via Mariposa W Unit 2B, Laguna Woods, CA 92637For Sale
 MLS ID #TR26071569, Jonathan Minerick, Homecoin.com. CRMLS
 - $420,0002 bd2 ba1.1k sqft2393-1F Via Mariposa W, Laguna Woods, CA 92637For SaleMLS ID #PW26160532, Yu-Sun Lee, Harvest Realty Development, In. CRMLS
- $629,0002 bd2 ba1k sqft2046 Via Mariposa E Unit P, Laguna Woods, CA 92637For SaleMLS ID #OC26156242, Brent Heflin, Heflin Realty, Inc.. CRMLS
- $524,0002 bd2 ba1k sqft356 Avenida Castilla Unit B, Laguna Woods, CA 92637For SaleMLS ID #OC26156859, Dave Dyssegard, Surterre Properties Inc. CRMLS
- $479,9992 bd2 ba1k sqft2143 Ronda Granada Unit D, Laguna Woods, CA 92637For SaleMLS ID #OC26163740, Emmett Dalton, Dalton Real Estate. CRMLS
- $419,0002 bd2 ba1.1k sqft2389 Via Mariposa W Unit 2A, Laguna Woods, CA 92637For SaleMLS ID #RS26149214, David Sanchez, eXp Realty of Greater L.A. CRMLS
- $360,0002 bd2 ba1.1k sqft967 Calle Aragon, Laguna Woods, CA 92637For SaleMLS ID #OC26131577, Amber Allen, Compass. CRMLS
- $569,0002 bd2 ba1.2k sqft313 Avenida Castilla Unit B, Laguna Woods, CA 92637For SaleMLS ID #OC26125012, Holly Downs, Rainbow Realty. CRMLS
- $628,0002 bd2 ba994 sqft2305 Via Puerta Unit C, Laguna Woods, CA 92637For SaleMLS ID #OC26082189, Stephen Li, JC Pacific Corp. CRMLS
- $649,9002 bd2 ba1.4k sqft312 Avenida Castilla Unit E, Laguna Woods, CA 92637For SaleMLS ID #OC26149991, Jennifer Falconer, CENTURY 21 Affiliated. CRMLS
- $499,0002 bd2 ba953 sqft2312 Via Puerta Unit B, Laguna Woods, CA 92637For SaleMLS ID #OC26154157, Dana Ma, Joy Luck Realty. CRMLS
- $609,0002 bd2 ba1k sqft802 Ronda Mendoza Unit N, Laguna Woods, CA 92637For SaleMLS ID #OC26144789, Jennifer Heflin, Laguna Premier Realty Inc.. CRMLS
- $399,0002 bd2 ba1k sqft860 Ronda Mendoza Unit O, Laguna Woods, CA 92637For SaleMLS ID #OC26158674, Donna Empfield, Laguna Premier Realty Inc.. CRMLS
- $598,8883 bd2 ba1.4k sqft2091 Ronda Granada Unit D, Laguna Woods, CA 92637For SaleMLS ID #PW26141314, Nasser Sharif, Keller Williams Coastal Prop.. CRMLS
- $347,0002 bd2 ba1k sqft2186 Via Mariposa E #E-a, Laguna Woods, CA 92637For SaleMLS ID #OC26146042, Jon Wallin, Laguna Premier Realty Inc.. CRMLS
- $639,9002 bd2 ba1k sqft2313 Via Puerta Unit Q, Laguna Woods, CA 92637For SaleMLS ID #OC26070594, Mike Lovullo, Lantern Bay Realty. CRMLS
- $685,0002 bd2 ba1.1k sqft767 Calle Aragon Unit A, Laguna Woods, CA 92637For SaleMLS ID #OC26160613, Mimi Song, Heflin Realty, Inc.. CRMLS
Local buyer's agents are ready to help
