Prime Serpentine Walk Location;
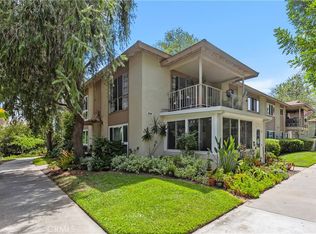
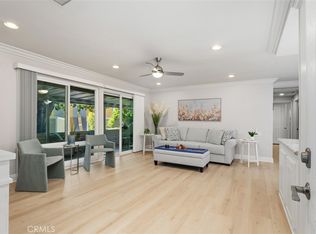
Discover this stunning two-bedroom, two-bath Valencia model in Laguna Woods Village, ideally situated along beautiful Serpentine Walk. This light-filled, single-level residence has been completely remodeled and offers an inviting blend of comfort, style, and convenience.
Bright, Open Living Spaces;
The home features a spacious entry patio, a central interior atrium, and a vaulted living room ceiling that enhances the airy, open feel. Its prime location and thoughtful layout make it an exceptional choice for easy Laguna Woods Village living.
Updated Features and Finishes;
Open remodeled kitchen with granite countertops, two beautifully remodeled bathrooms, central heat and air conditioning, double-pane windows and slider, crown molding, updated trim and doors, new carpet in the living room and bedrooms, Travertine tile in the dining area, kitchen, and hallway, with tile flooring in the bathrooms, stacked washer/dryer, and recessed lighting.
A Must-See Laguna Woods Village Home;
Don’t miss the opportunity to see this beautifully remodeled home as you search for the perfect Laguna Woods Village property and experience the exceptional lifestyle of Laguna Woods Village, Orange County's premier 55+ community. Residents enjoy access to a 27-hole championship golf course, 9-hole executive course, tennis and pickleball courts, multiple fitness centers, swimming pools, an equestrian center, community gardens, art studios, a world-class woodshop, and more than 200 clubs and organizations. Additional conveniences include free community bus service, economical RV storage, guard-gated security, and a prime location approximately six miles from Laguna Beach. Country club living at its finest! The carport number is 361-10.
Under contract
Listed by: Heflin Realty, Inc. • Brent Heflin • Contact: 562-715-7554
$529,000
473 Calle Cadiz Unit B, Laguna Woods, CA 92637
2beds
995sqft
Stock Cooperative
Built in 1966
-- sqft lot
$520,400 Zestimate®
$532/sqft
$827/mo HOA
What's special
- 38 days
- 59
- 3
Zillow last checked:
Listing updated:
Listed by:
Brent Heflin DRE #00886813 562-715-7554,
Heflin Realty, Inc.,
Jennifer Heflin DRE #01225015,
Laguna Premier Realty Inc.
Source: CRMLS,MLS#: OC26162876 Originating MLS: California Regional MLS
Originating MLS: California Regional MLSFacts & features
Interior
Bedrooms & bathrooms
- Bedrooms: 2
- Bathrooms: 2
- Full bathrooms: 1
- 3/4 bathrooms: 1
- Main level bathrooms: 2
- Main level bedrooms: 2
Rooms
- Room types: Kitchen, Living Room, Primary Bathroom, Primary Bedroom, Dining Room
Bathroom
- Features: Bathroom Exhaust Fan, Bathtub, Granite Counters, Remodeled, Separate Shower, Tub Shower, Upgraded, Walk-In Shower
Kitchen
- Features: Granite Counters, Kitchen/Family Room Combo, Remodeled, Updated Kitchen
Heating
- Central, Forced Air
Cooling
- Central Air, Electric
Appliances
- Included: Dishwasher, Electric Cooktop, Electric Oven, Disposal, Microwave, Refrigerator, Range Hood, Dryer, Washer
- Laundry: Washer Hookup, Electric Dryer Hookup, Inside, Stacked
Features
- Breakfast Bar, Crown Molding, Cathedral Ceiling(s), Separate/Formal Dining Room, Granite Counters, Recessed Lighting
- Flooring: Carpet, Stone
- Windows: Double Pane Windows, Screens
- Has fireplace: No
- Fireplace features: None
- Common walls with other units/homes: 2+ Common Walls,End Unit,No One Above
Interior area
- Total interior livable area: 995 sqft
Video & virtual tour
Property
Parking
- Total spaces: 1
- Parking features: Assigned, Carport, Detached Carport, Storage
- Carport spaces: 1
Features
- Levels: One
- Stories: 1
- Entry location: 1
- Patio & porch: Open, Patio, Tile
- Pool features: Association
- Has spa: Yes
- Spa features: Association
- Has view: Yes
- View description: Park/Greenbelt, Trees/Woods
Lot
- Features: Close to Clubhouse, Cul-De-Sac, Greenbelt
Details
- Special conditions: Standard
Construction
Type & style
- Home type: Cooperative
- Architectural style: Cottage
- Property subtype: Stock Cooperative
- Attached to another structure: Yes
Materials
- Drywall, Frame, Stucco
- Foundation: Slab
- Roof: Composition,Common Roof
Condition
- Updated/Remodeled
- New construction: No
- Year built: 1966
Details
- Builder model: Valencia
- Builder name: Rossmoor Corporation
Utilities & green energy
- Sewer: Sewer Tap Paid
- Water: Public
- Utilities for property: Electricity Connected, Natural Gas Not Available, Phone Available, Sewer Connected, Underground Utilities, Water Connected
Community & HOA
Community
- Features: Curbs, Golf, Stable(s), Storm Drain(s), Street Lights, Sidewalks, Gated
- Security: Gated Community, Gated with Attendant, Smoke Detector(s)
- Senior community: Yes
- Subdivision: Laguna Woods Village
HOA
- Has HOA: Yes
- Amenities included: Bocce Court, Billiard Room, Clubhouse, Controlled Access, Fitness Center, Golf Course, Maintenance Grounds, Game Room, Insurance, Meeting Room, Management, Meeting/Banquet/Party Room, Other Courts, Paddle Tennis, Pickleball, Pool, Spa/Hot Tub, Security, Tennis Court(s), Trash, Water
- Services included: Sewer
- HOA fee: $827 monthly
- HOA name: United Laguna Woods Mutual
- HOA phone: 949-597-4200
Location
- Region: Laguna Woods
Financial & listing details
- Price per square foot: $532/sqft
- Date on market: 7/26/2026
- Cumulative days on market: 39 days
- Listing terms: Cash
- Road surface type: Paved
Estimated market value
$520,400
$494,000 - $546,000
$2,969/mo
Price history
| Date | Event | Price |
|---|---|---|
| 8/3/2026 | Contingent | $529,000$532/sqft |
Source:  CRMLS #OC26162876 Report a problem CRMLS #OC26162876 Report a problem | ||
| 7/27/2026 | Listed for sale | $529,000$532/sqft |
Source: CRMLS #OC26162876 Report a problem | ||
Public tax history
Tax history is unavailable.
Monthly payment
Est. payment
Payment breakdown
Explore the cost of this home by adjusting the details. Changes won't be saved.Climate risks
Neighborhood: 92637
- $168,0001 bd1 ba770 sqft808 Ronda Mendoza UNIT P, Laguna Woods, CA 92637Pending
- $388,900-- bd-- ba-- sqft490 Calle Cadiz UNIT A, Laguna Woods, CA 92637Off Market
- $357,8002 bd1 ba1k sqft490 Calle Cadiz #C, Laguna Woods, CA 92637Off Market

- $456,0002 bd2 ba940 sqft490 Calle Cadiz UNIT D, Laguna Woods, CA 92637Off Market
Similar homes
- $528,0002 bd2 ba1.3k sqft2355 Via Mariposa W Unit 2C, Laguna Woods, CA 92637For Sale
 MLS ID #OC26164926, Ozzie Fazaeli, eXp Realty of California, Inc.. CRMLS
 - $533,0002 bd2 ba1.3k sqft2386 Via Mariposa W Unit 2B, Laguna Woods, CA 92637For Sale
 MLS ID #TR26071569, Jonathan Minerick, Homecoin.com. CRMLS
 - $515,0003 bd2 ba1.3k sqft3371 Punta Alta Unit 3A, Laguna Woods, CA 92637For Sale
 MLS ID #OC26188002, Amy Mosley, Coldwell Banker Realty. CRMLS
 - $535,0002 bd2 ba1k sqft581 Avenida Majorca Unit Q, Laguna Woods, CA 92637For Sale
 MLS ID #LG26170344, Sona Aredjian, Coldwell Banker Realty. CRMLS
Local buyer's agents are ready to help
