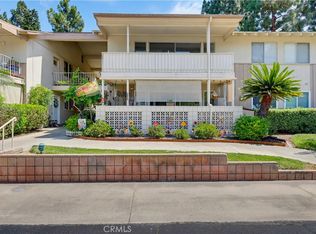
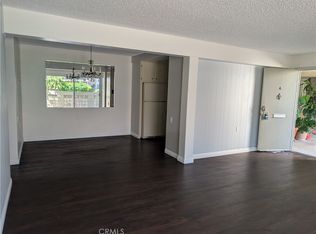
This 2 bd/2ba Casa Blanca home (1009 sq. ft.) is located in Laguna Woods Village- the premier 55+ active community in Orange County. The Village is near Laguna Beach and offers many great amenities such as: 27-hole golf course, tennis courts, separate pickle ball courts, five swimming pools, three fitness centers, seven clubhouses including Clubhouse 4 offering amazing classes in art, ceramics, wood shop, jewelry-making, and sewing, and much more. The HOA includes water, sewer, trash, cable TV and landscaping. This home is in a perfect location - just steps from the popular serpentine walk and Clubhouse 3, the performing arts center. As you open the front door you will see a spacious living room with a nice view. The oversized balcony is the perfect place to enjoy your morning coffee. The kitchen has recessed lighting, a dishwasher, and a newer built in microwave and oven. There are double paned windows with nice window coverings. The primary bedroom has an en-suite bathroom and offers plenty of closet space. The Laguna Woods is a great place to live. Your new home is move-in ready and ready for you to enjoy all the activities.
For sale
Listed by: Rainbow Realty • Lisa Mills • Contact: 949.678.9919
$288,000
524 Calle Aragon #N, Laguna Woods, CA 92637
2beds
1,040sqft
Stock Cooperative
Built in 1966
-- sqft lot
$287,200 Zestimate®
$277/sqft
$827/mo HOA
What's special
Plenty of closet space
- 75 days
- 382
- 6
Zillow last checked:
Listing updated:
Listed by:
Lisa Mills DRE #01867036 949.678.9919,
Rainbow Realty
Source: CRMLS,MLS#: OC26134039 Originating MLS: California Regional MLS
Originating MLS: California Regional MLSFacts & features
Interior
Bedrooms & bathrooms
- Bedrooms: 2
- Bathrooms: 2
- Full bathrooms: 1
- 3/4 bathrooms: 1
- Main level bathrooms: 2
- Main level bedrooms: 2
Rooms
- Room types: Kitchen, Living Room, Primary Bedroom
Primary bedroom
- Features: Primary Suite
Bathroom
- Features: Bathroom Exhaust Fan, Bathtub, Separate Shower, Tub Shower
Heating
- Wall Furnace
Cooling
- Wall/Window Unit(s)
Appliances
- Included: Dishwasher, Electric Cooktop, Electric Oven, Microwave, Refrigerator, Water Heater
- Laundry: Common Area
Features
- Balcony, Recessed Lighting, Primary Suite
- Windows: Double Pane Windows
- Has fireplace: No
- Fireplace features: None
- Common walls with other units/homes: 2+ Common Walls
Interior area
- Total interior livable area: 1,040 sqft
Property
Parking
- Total spaces: 1
- Parking features: Carport
- Carport spaces: 1
Features
- Levels: Two
- Stories: 2
- Entry location: 2
- Pool features: Association
- Has spa: Yes
- Spa features: Association
- Has view: Yes
- View description: Neighborhood
Lot
- Size: 1,040 Square Feet
- Features: Close to Clubhouse
Details
- Special conditions: Trust
Construction
Type & style
- Home type: Cooperative
- Property subtype: Stock Cooperative
- Attached to another structure: Yes
Condition
- New construction: No
- Year built: 1966
Details
- Builder model: Casa Blanca
Utilities & green energy
- Sewer: Public Sewer
- Water: Public
- Utilities for property: Sewer Connected, Water Connected
Community & HOA
Community
- Features: Golf, Stable(s), Storm Drain(s), Street Lights, Suburban, Sidewalks, Gated
- Security: Gated with Guard, Gated Community
- Senior community: Yes
- Subdivision: Leisure World (Lw)
HOA
- Has HOA: Yes
- Amenities included: Bocce Court, Billiard Room, Clubhouse, Controlled Access, Fitness Center, Golf Course, Maintenance Grounds, Game Room, Management, Paddle Tennis, Pickleball, Pool, Pet Restrictions, Pets Allowed, RV Parking, Spa/Hot Tub, Tennis Court(s), Trash, Water
- Services included: Sewer
- HOA fee: $827 monthly
- HOA name: United Mutual
- HOA phone: 949-597-4200
Location
- Region: Laguna Woods
Financial & listing details
- Price per square foot: $277/sqft
- Date on market: 6/19/2026
- Cumulative days on market: 75 days
- Listing terms: Cash
- Inclusions: Seller will consider leaving most of the furniture. This will be negotiated outside of the escrow process/offer.
Estimated market value
$287,200
$273,000 - $302,000
$2,800/mo
Price history
| Date | Event | Price |
|---|---|---|
| 6/19/2026 | Listed for sale | $288,000$277/sqft |
Source:  CRMLS #OC26134039 Report a problem CRMLS #OC26134039 Report a problem | ||
Public tax history
Tax history is unavailable.
Monthly payment
Est. payment
Payment breakdown
Explore the cost of this home by adjusting the details. Changes won't be saved.Climate risks
Neighborhood: 92637
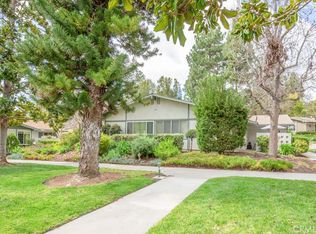
- $365,0002 bd1 ba995 sqft523 Calle Aragon #C, Laguna Woods, CA 92637Sold
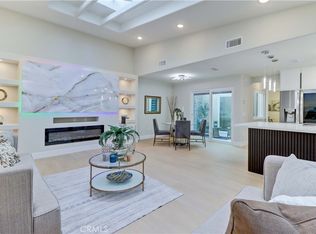
- $580,0002 bd2 ba950 sqft522 Calle Aragon UNIT B, Laguna Woods, CA 92637Sold
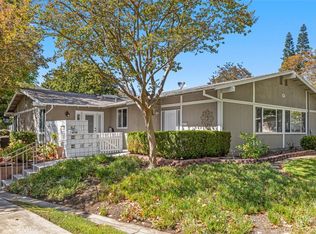
- $529,0002 bd2 ba995 sqft473 Calle Cadiz UNIT B, Laguna Woods, CA 92637For Sale
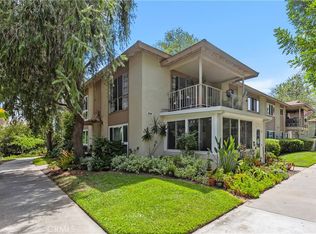
- $168,0001 bd1 ba770 sqft808 Ronda Mendoza UNIT P, Laguna Woods, CA 92637Pending
Similar homes
- $270,0002 bd2 ba1.1k sqft24055 Paseo Del Lago Unit 559, Laguna Woods, CA 92637For Sale
 MLS ID #CV26172745, Kristin Devine-Gutierrez, EXP REALTY OF CALIFORNIA INC. CRMLS
 - $279,0002 bd2 ba1k sqft36 Calle Aragon #O, Laguna Woods, CA 92637For Sale
 MLS ID #HD26178988, Johnathon Stewart, RE/MAX FREEDOM. CRMLS
 - $319,0002 bd2 ba1k sqft35 Calle Aragon Unit A, Laguna Woods, CA 92637For Sale
 MLS ID #OC26168617, Karl Chu, RE/PRO Real Estate. CRMLS
 - $322,0002 bd2 ba1k sqft46 Calle Aragon Unit T, Laguna Woods, CA 92637For Sale
 MLS ID #OC26152603, Ken Dembowski, RE/MAX Select One. CRMLS
Local buyer's agents are ready to help
