Don’t miss this Bungalow style San Sebastian model, nestled in a quiet section of the sought-after Laguna Woods senior community. You will love the upgraded kitchen with ceramic counter tops, built-in microwave, recessed lighting and modern cabinetry. The washer/dryer laundry hookups are an extra bonus to this convenient style living. Two generous bedrooms and one and a half baths add to the desirability; some in laguna Woods refer to a Jack n Jill layout for this model. Heat pump with AC.
This model offers a large patio with access to the living room and an added courtyard area next to the dining area and kitchen. Perfect for lounging in our California weather. A covered carport is only steps away!
Laguna Woods offers a wide range of activities including: Pickleball, Golf, Tennis, numerous Pools and Spas, Club Houses, Theatre, Equestrian Facilities and Fitness Centers plus more for active seniors.
For sale
Listed by: Berkshire Hathaway HomeService • Kathi Kanan • Contact: 949-230-1377
Price cut: $2.5K (7/22)
$347,500
338 Avenida Sevilla Unit A, Laguna Woods, CA 92637
2beds
953sqft
Stock Cooperative
Built in 1964
-- sqft lot
$347,400 Zestimate®
$365/sqft
$827/mo HOA
What's special
Modern cabinetryRecessed lightingTwo generous bedroomsBuilt-in microwaveHeat pump with ac
- 153 days |
- 730 |
- 23 |
Zillow last checked:
Listing updated:
Listed by:
Kathi Kanan DRE #00810074 949-230-1377,
Berkshire Hathaway HomeService,
Debbie Brewington DRE #01011900 949-493-8812,
Berkshire Hathaway HomeService
Source: CRMLS,MLS#: OC26050580 Originating MLS: California Regional MLS
Originating MLS: California Regional MLSFacts & features
Interior
Bedrooms & bathrooms
- Bedrooms: 2
- Bathrooms: 2
- Full bathrooms: 1
- 1/2 bathrooms: 1
- Main level bathrooms: 2
- Main level bedrooms: 2
Rooms
- Room types: Bedroom, Kitchen, Living Room, Primary Bedroom, Dining Room
Primary bedroom
- Features: Main Level Primary
Bedroom
- Features: All Bedrooms Down
Bedroom
- Features: Bedroom on Main Level
Bathroom
- Features: Separate Shower
Kitchen
- Features: Tile Counters
Heating
- Heat Pump, Radiant
Cooling
- Heat Pump
Appliances
- Included: Dishwasher, Electric Range, Disposal, Microwave, Dryer, Washer
- Laundry: Washer Hookup, Electric Dryer Hookup, Laundry Closet, Stacked
Features
- Ceramic Counters, Separate/Formal Dining Room, High Ceilings, Tile Counters, All Bedrooms Down, Bedroom on Main Level, Main Level Primary
- Flooring: Carpet, Vinyl
- Doors: Sliding Doors
- Windows: Blinds, Screens
- Has fireplace: No
- Fireplace features: None
- Common walls with other units/homes: 2+ Common Walls,End Unit
Interior area
- Total interior livable area: 953 sqft
Video & virtual tour
Property
Parking
- Total spaces: 1
- Parking features: Detached Carport
- Carport spaces: 1
Accessibility
- Accessibility features: Safe Emergency Egress from Home, Low Pile Carpet, No Stairs
Features
- Levels: One
- Stories: 1
- Entry location: 1
- Patio & porch: Open, Patio
- Pool features: Heated, In Ground, Association
- Has spa: Yes
- Spa features: Association, Heated, In Ground
- Fencing: Block
- Has view: Yes
- View description: Neighborhood
Lot
- Features: Front Yard, Lawn
Details
- Special conditions: Standard,Trust
Construction
Type & style
- Home type: Cooperative
- Architectural style: Traditional
- Property subtype: Stock Cooperative
- Attached to another structure: Yes
Materials
- Drywall
- Roof: Composition
Condition
- New construction: No
- Year built: 1964
Details
- Builder model: San Sebastian
Utilities & green energy
- Sewer: Public Sewer
- Water: Public
- Utilities for property: Cable Connected, Electricity Connected, Sewer Connected, Water Connected
Community & HOA
Community
- Features: Curbs, Golf, Stable(s), Sidewalks, Gated
- Security: Closed Circuit Camera(s), Gated with Guard, Gated Community, Gated with Attendant, 24 Hour Security, Security Guard
- Senior community: Yes
- Subdivision: Leisure World (Lw)
HOA
- Has HOA: Yes
- Amenities included: Clubhouse, Fitness Center, Golf Course, Maintenance Front Yard, Pickleball, Pool, Pet Restrictions, RV Parking, Guard, Spa/Hot Tub, Security, Tennis Court(s)
- HOA fee: $827 monthly
- HOA name: Laguna Woods Village
- HOA phone: 949-597-4200
Location
- Region: Laguna Woods
Financial & listing details
- Price per square foot: $365/sqft
- Date on market: 3/17/2026
- Cumulative days on market: 153 days
- Listing terms: Cash
- Inclusions: stacked washer and dryer
- Exclusions: Curtains, portable patio gate/fence/garden bathtub outside of patio
- Road surface type: Paved
Estimated market value
$347,400
$330,000 - $365,000
$2,912/mo
Price history
| Date | Event | Price |
|---|---|---|
| 7/22/2026 | Price change | $347,500-0.7%$365/sqft |
Source:  CRMLS #OC26050580 Report a problem CRMLS #OC26050580 Report a problem | ||
| 6/25/2026 | Price change | $350,000-5.4%$367/sqft |
Source: CRMLS #OC26050580 Report a problem | ||
| 5/18/2026 | Price change | $369,900-3.2%$388/sqft |
Source: CRMLS #OC26050580 Report a problem | ||
| 4/24/2026 | Price change | $382,000-2.1%$401/sqft |
Source: CRMLS #OC26050580 Report a problem | ||
| 3/17/2026 | Listed for sale | $390,000$409/sqft |
Source: CRMLS #OC26050580 Report a problem | ||
| 12/28/2018 | Listing removed | $1,700$2/sqft |
Source: CENTURY 21 Award #OC18284229 Report a problem | ||
| 12/4/2018 | Listed for rent | $1,700+3%$2/sqft |
Source: Century 21 Award #OC18284229 Report a problem | ||
| 11/18/2017 | Listing removed | $1,650$2/sqft |
Source: CENTURY 21 Rainbow Realty #OC17256052 Report a problem | ||
| 11/11/2017 | Listed for rent | $1,650$2/sqft |
Source: CENTURY 21 Rainbow Realty #OC17256052 Report a problem | ||
| 8/13/2015 | Listing removed | $1,650$2/sqft |
Source: Century 21 Rainbow Realty #OC15162038 Report a problem | ||
| 7/25/2015 | Listed for rent | $1,650+10%$2/sqft |
Source: Century 21 Rainbow Realty #OC15162038 Report a problem | ||
| 4/19/2014 | Listing removed | $1,500$2/sqft |
Source: Century 21 Rainbow Realty #OC14032770 Report a problem | ||
| 4/15/2014 | Price change | $1,500-6.3%$2/sqft |
Source: Century 21 Rainbow Realty #OC14032770 Report a problem | ||
| 2/17/2014 | Listed for rent | $1,600$2/sqft |
Source: Century 21 Rainbow Realty #OC14032770 Report a problem | ||
Public tax history
Tax history is unavailable.
Monthly payment
Est. payment
Payment breakdown
Explore the cost of this home by adjusting the details. Changes won't be saved.Climate risks
Neighborhood: 92637
Nearby schools
GreatSchools rating
- 4/10Olivewood Elementary SchoolGrades: K-6Distance: 1.5 mi
- 5/10Los Alisos Intermediate SchoolGrades: 7-8Distance: 1.8 mi
- 8/10Laguna Hills High SchoolGrades: 9-12Distance: 1.2 mi
- $321,9002 bd1 ba980 sqft350 Avenida Sevilla UNIT D, Laguna Woods, CA 92637Off Market
- $393,2002 bd2 ba1k sqft301 Avenida Sevilla UNIT D, Laguna Woods, CA 92637Off Market
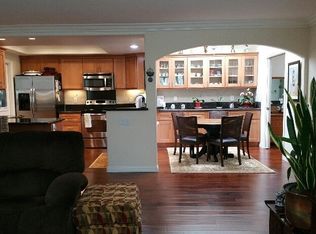
- $403,6002 bd2 ba850 sqft300 Avenida Sevilla UNIT B, Laguna Woods, CA 92637Off Market
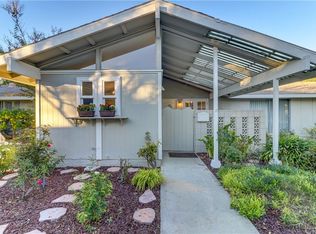
- $316,0002 bd1 ba1k sqft303 Avenida Sevilla UNIT A, Laguna Woods, CA 92637Off Market
- $339,9002 bd1 ba1k sqft303 Avenida Sevilla UNIT B, Laguna Woods, CA 92637Off Market
- $453,4002 bd2 ba1k sqft304 Avenida Sevilla UNIT C, Laguna Woods, CA 92637Off Market
- $361,8002 bd1 ba953 sqft305 Avenida Sevilla UNIT B, Laguna Woods, CA 92637Off Market
- $405,0002 bd2 ba1k sqft345 Avenida Sevilla UNIT D, Laguna Woods, CA 92637Sold
A local agent can set up tours, give advice and negotiate with sellers.
Similar homes
- $318,0002 bd2 ba1k sqft328 Avenida Carmel Unit B, Laguna Woods, CA 92637For Sale
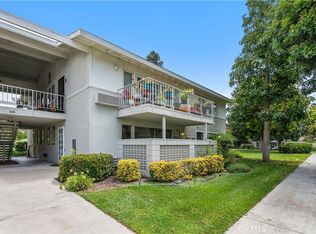 MLS ID #OC26173759, Claire Craig, Laguna Premier Realty Inc.. CRMLS
 - $349,0002 bd1 ba950 sqft369 Avenida Castilla Unit G, Laguna Woods, CA 92637For Sale
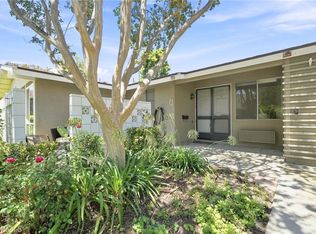 MLS ID #PW26166022, Victoria Lim, Keller Williams Realty. CRMLS
 - $322,0002 bd2 ba1k sqft46 Calle Aragon Unit T, Laguna Woods, CA 92637For Sale
 MLS ID #OC26152603, Ken Dembowski, RE/MAX Select One. CRMLS
 - $374,9002 bd2 ba1k sqft2098 Ronda Granada Unit B, Laguna Woods, CA 92637For Sale
 MLS ID #OC26120708, Robert Brandon, JohnHart Real Estate. CRMLS
 - $279,0002 bd2 ba1k sqft36 Calle Aragon #O, Laguna Woods, CA 92637For SaleMLS ID #HD26178988, Johnathon Stewart, RE/MAX FREEDOM. CRMLS
- $359,8882 bd2 ba1k sqft2286 Via Puerta Unit A, Laguna Woods, CA 92637For SaleMLS ID #PW25251631, Stacey Hofmans, T.N.G. Real Estate Consultants. CRMLS
- $329,0002 bd2 ba1k sqft656 Avenida Sevilla Unit O, Laguna Woods, CA 92637For SaleMLS ID #OC26173526, Chris Framan, Rainbow Realty. CRMLS
- $345,0002 bd2 ba1k sqft635 Avenida Sevilla Unit D, Laguna Woods, CA 92637For SaleMLS ID #OC26104986, Ozzie Fazaeli, eXp Realty of California, Inc.. CRMLS
- $349,9002 bd2 ba953 sqft649 Avenida Sevilla Unit A, Laguna Woods, CA 92637For SaleMLS ID #OC26079938, Zara Azartash, HomeSmart, Evergreen Realty. CRMLS
- $325,0002 bd2 ba1k sqft40 Calle Aragon #T, Laguna Woods, CA 92637For SaleMLS ID #OC26096239, Chris Framan, Rainbow Realty. CRMLS
- $375,0002 bd2 ba1k sqft582 Avenida Majorca Unit Q, Laguna Woods, CA 92637For SaleMLS ID #OC26139328, Donna Empfield, Laguna Premier Realty Inc.. CRMLS
- $359,9902 bd2 ba1k sqft637 Avenida Sevilla #C, Laguna Woods, CA 92637For SaleMLS ID #OC26122786, Jennifer Heflin, Laguna Premier Realty Inc.. CRMLS
- $318,0002 bd2 ba1k sqft161-D Avenida Majorca, Laguna Woods, CA 92637For SaleMLS ID #OC26100755, Leland Chesley, eXp Realty of California Inc. CRMLS
- $339,0002 bd2 ba1k sqft2104 Ronda Granada Unit A, Laguna Woods, CA 92637For SaleMLS ID #OC25258840, Dave Dyssegard, Surterre Properties Inc. CRMLS
- $488,0002 bd2 ba1.1k sqft2393 Via Mariposa W Unit 1D, Laguna Woods, CA 92637For SaleMLS ID #OC26168718, Ozzie Fazaeli, eXp Realty of California, Inc.. CRMLS
- $429,0002 bd2 ba1k sqft898 Ronda Sevilla Unit N, Laguna Woods, CA 92637For SaleMLS ID #OC26179515, Donna Empfield, Laguna Premier Realty Inc.. CRMLS
- $299,0002 bd2 ba1k sqft2184 Via Mariposa E Unit B, Laguna Woods, CA 92637For SaleMLS ID #OC26165752, Donna Empfield, Laguna Premier Realty Inc.. CRMLS
- $299,0002 bd2 ba1k sqft126 Avenida Majorca #G, Laguna Woods, CA 92637For SaleMLS ID #OC26166964, Lisa Post-Letourneau, Laguna Premier Realty Inc.. CRMLS
- $288,0002 bd2 ba1k sqft524 Calle Aragon #N, Laguna Woods, CA 92637For SaleMLS ID #OC26134039, Lisa Mills, Rainbow Realty. CRMLS
- $310,0002 bd2 ba1k sqft225 Avenida Majorca Unit N, Laguna Woods, CA 92637For SaleMLS ID #OC25132245, Jade Larney, Anvil Real Estate. CRMLS
Local buyer's agents are ready to help
