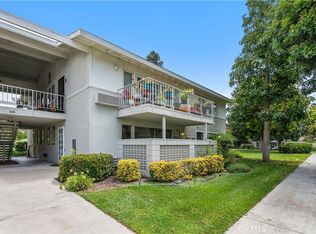
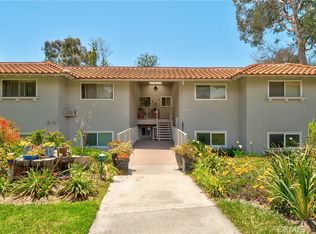
Welcome to 656-O Avenida Sevilla – an upper two-bedroom, two-bath CASTILLA residence in the Laguna Woods senior community. Situated on a quiet cul-de-sac far from busy roads and noisy highways, this home offers a lovely panoramic view of the neighborhood and endless trees from the rear balcony which is accessible via a glass slider in the living room. The north-east facing balcony is a delightful setting for outdoor entertaining or simply relaxing. The primary bedroom suite has ample closet storage with mirrored doors. The versatile guest bedroom could also serve as a home office, workout area, TV room or arts and crafts studio. Additional features include plantation shutters and ceiling fans in the dining room and both bedrooms. Solar tubes are located in the kitchen, hall and both bathrooms brightening these areas with natural sunlight. A stackable washer/dryer unit is conveniently located in a hall closet. The nearby assigned carport is just steps away and has both upper and lower storage cabinets. Guest parking is available in the cul-de-sac. The Aliso Creek walking path is very close by and offers a peaceful escape as you enjoy the calming sounds of nature. This property is mostly original, but well-maintained. Bring your remodeling ideas and customize this home to your personal taste. This property is one of the best-priced view properties currently available in Laguna Woods. Do not miss this terrific opportunity!
For sale
Listed by: Rainbow Realty • Chris Framan • Contact: 949-235-9249
$329,000
656 Avenida Sevilla Unit O, Laguna Woods, CA 92637
2beds
1,057sqft
Stock Cooperative
Built in 1966
-- sqft lot
$326,800 Zestimate®
$311/sqft
$827/mo HOA
What's special
Plantation shutters
- 11 days |
- 240 |
- 5 |
Zillow last checked:
Listing updated:
Listed by:
Chris Framan DRE #01482033 949-235-9249,
Rainbow Realty
Source: CRMLS,MLS#: OC26173526 Originating MLS: California Regional MLS
Originating MLS: California Regional MLSFacts & features
Interior
Bedrooms & bathrooms
- Bedrooms: 2
- Bathrooms: 2
- Full bathrooms: 1
- 3/4 bathrooms: 1
- Main level bathrooms: 2
- Main level bedrooms: 2
Rooms
- Room types: Bedroom, Kitchen, Living Room, Primary Bathroom, Primary Bedroom
Primary bedroom
- Features: Main Level Primary
Primary bedroom
- Features: Primary Suite
Bedroom
- Features: Bedroom on Main Level
Bathroom
- Features: Full Bath on Main Level, Separate Shower, Tub Shower
Heating
- Radiant, Wall Furnace
Cooling
- Wall/Window Unit(s)
Appliances
- Included: Dishwasher, Electric Cooktop, Electric Oven, Electric Water Heater, Disposal, Refrigerator, Water Heater, Dryer, Washer
- Laundry: Washer Hookup, Electric Dryer Hookup, Inside, Laundry Closet, Stacked
Features
- Balcony, Ceiling Fan(s), Recessed Lighting, Unfurnished, Bedroom on Main Level, Main Level Primary, Primary Suite
- Flooring: Carpet, Vinyl, Wood
- Doors: Mirrored Closet Door(s), Sliding Doors
- Windows: Plantation Shutters, Screens
- Has fireplace: No
- Fireplace features: None
- Common walls with other units/homes: 2+ Common Walls,No One Above
Interior area
- Total interior livable area: 1,057 sqft
Property
Parking
- Total spaces: 1
- Parking features: Assigned, Carport, Detached Carport, Permit Required, Storage
- Carport spaces: 1
Accessibility
- Accessibility features: Grab Bars, No Stairs
Features
- Levels: One
- Stories: 1
- Entry location: 2
- Exterior features: Rain Gutters
- Pool features: Association
- Has spa: Yes
- Spa features: Association
- Has view: Yes
- View description: Neighborhood, Panoramic, Trees/Woods
Lot
- Size: 1,057 Square Feet
- Features: Cul-De-Sac, Landscaped
Details
- Special conditions: Standard,Trust
- Horse amenities: Riding Trail
Construction
Type & style
- Home type: Cooperative
- Property subtype: Stock Cooperative
- Attached to another structure: Yes
Condition
- New construction: No
- Year built: 1966
Details
- Builder model: Castilla
Utilities & green energy
- Sewer: Public Sewer
- Water: Public
Community & HOA
Community
- Features: Golf, Gutter(s), Horse Trails, Stable(s), Sidewalks, Gated
- Security: Gated Community, Gated with Attendant, 24 Hour Security, Smoke Detector(s)
- Senior community: Yes
- Subdivision: Leisure World (Lw)
HOA
- Has HOA: Yes
- Amenities included: Bocce Court, Billiard Room, Clubhouse, Controlled Access, Fitness Center, Golf Course, Maintenance Grounds, Game Room, Horse Trails, Insurance, Meeting Room, Management, Meeting/Banquet/Party Room, Maintenance Front Yard, Other Courts, Paddle Tennis, Pickleball, Pool, Pets Allowed, Recreation Room, RV Parking
- Services included: Sewer
- HOA fee: $827 monthly
- HOA name: United Mutual
- HOA phone: 949-597-4600
Location
- Region: Laguna Woods
Financial & listing details
- Price per square foot: $311/sqft
- Date on market: 8/8/2026
- Cumulative days on market: 12 days
- Listing terms: Cash
Estimated market value
$326,800
$310,000 - $343,000
$2,760/mo
Price history
| Date | Event | Price |
|---|---|---|
| 8/9/2026 | Listed for sale | $329,000$311/sqft |
Source:  CRMLS #OC26173526 Report a problem CRMLS #OC26173526 Report a problem | ||
Public tax history
Tax history is unavailable.
Monthly payment
Est. payment
Payment breakdown
Explore the cost of this home by adjusting the details. Changes won't be saved.Climate risks
Neighborhood: 92637
Nearby schools
GreatSchools rating
- 4/10Olivewood Elementary SchoolGrades: K-6Distance: 1.5 mi
- 5/10Los Alisos Intermediate SchoolGrades: 7-8Distance: 1.3 mi
- 8/10Laguna Hills High SchoolGrades: 9-12Distance: 0.6 mi
- $299,8002 bd2 ba1k sqft660 Avenida Sevilla UNIT P, Laguna Woods, CA 92637For Sale

- $395,0002 bd2 ba1k sqft657 Avenida Sevilla UNIT N, Laguna Woods, CA 92637Sold

- $365,0002 bd2 ba1k sqft644 Avenida Sevilla UNIT B, Laguna Hills, CA 92637Sold

- $330,0002 bd2 ba1k sqft644 Avenida Sevilla UNIT Q, Laguna Woods, CA 92637Sold

- $485,0002 bd2 ba1k sqft644 Avenida Sevilla UNIT P, Laguna Woods, CA 92637Sold
- $570,0002 bd2 ba1k sqft640 Avenida Sevilla UNIT Q, Laguna Woods, CA 92637Sold
- $649,0002 bd2 ba1k sqft661 Avenida Sevilla UNIT O, Laguna Woods, CA 92637For Sale
- $325,0002 bd2 ba1k sqft640 Avenida Sevilla #O, Laguna Woods, CA 92637Sold
A local agent can set up tours, give advice and negotiate with sellers.
Similar homes
- $348,9001 bd2 ba837 sqft3364 Punta Alta, Laguna Woods, CA 92637For Sale
 MLS ID #PW26171375, Todd Palmateer, First Team Real Estate. CRMLS
 - $318,0002 bd2 ba1k sqft328 Avenida Carmel Unit B, Laguna Woods, CA 92637For Sale
 MLS ID #OC26173759, Claire Craig, Laguna Premier Realty Inc.. CRMLS
 - $345,0002 bd2 ba1k sqft635 Avenida Sevilla Unit D, Laguna Woods, CA 92637For Sale
 MLS ID #OC26104986, Ozzie Fazaeli, eXp Realty of California, Inc.. CRMLS
 - $335,0002 bd2 ba850 sqft765 Calle Aragon Unit C, Laguna Woods, CA 92637For Sale
 MLS ID #OC26174444, Holly Downs, Rainbow Realty. CRMLS
 - $320,0002 bd2 ba1k sqft164 Avenida Majorca Unit Q, Laguna Woods, CA 92637For SaleMLS ID #OC26067468, Bonnie Yune, HomeSmart, Evergreen Realty. CRMLS
- $322,0002 bd2 ba1k sqft46 Calle Aragon Unit T, Laguna Woods, CA 92637For SaleMLS ID #OC26152603, Ken Dembowski, RE/MAX Select One. CRMLS
- $349,9002 bd2 ba953 sqft649 Avenida Sevilla Unit A, Laguna Woods, CA 92637For SaleMLS ID #OC26079938, Zara Azartash, HomeSmart, Evergreen Realty. CRMLS
- $318,0002 bd2 ba1k sqft161-D Avenida Majorca, Laguna Woods, CA 92637For SaleMLS ID #OC26100755, Leland Chesley, eXp Realty of California Inc. CRMLS
- $319,9002 bd2 ba1k sqft860 Ronda Mendoza Unit D, Laguna Woods, CA 92637For SaleMLS ID #OC26017783, Tanya McElhaney, Rainbow Realty. CRMLS
- $325,0002 bd2 ba1k sqft40 Calle Aragon #T, Laguna Woods, CA 92637For SaleMLS ID #OC26096239, Chris Framan, Rainbow Realty. CRMLS
- $310,0002 bd2 ba1k sqft225 Avenida Majorca Unit N, Laguna Woods, CA 92637For SaleMLS ID #OC25132245, Jade Larney, Anvil Real Estate. CRMLS
- $299,8002 bd2 ba1k sqft660 Avenida Sevilla Unit P, Laguna Woods, CA 92637For SaleMLS ID #OC25047922, David Redderson, HomeSmart, Evergreen Realty. CRMLS
- $359,9902 bd2 ba1k sqft637 Avenida Sevilla #C, Laguna Woods, CA 92637For SaleMLS ID #OC26122786, Jennifer Heflin, Laguna Premier Realty Inc.. CRMLS
- $375,0002 bd2 ba1k sqft582 Avenida Majorca Unit Q, Laguna Woods, CA 92637For SaleMLS ID #OC26139328, Donna Empfield, Laguna Premier Realty Inc.. CRMLS
- $399,0002 bd2 ba1.1k sqft2399 Via Mariposa W Unit 1F, Laguna Woods, CA 92637For SaleMLS ID #OC26148383, Bonnie Yune, HomeSmart, Evergreen Realty. CRMLS
- $349,0002 bd1 ba950 sqft369 Avenida Castilla Unit G, Laguna Woods, CA 92637For SaleMLS ID #PW26166022, Victoria Lim, Keller Williams Realty. CRMLS
- $429,0002 bd2 ba1k sqft898 Ronda Sevilla Unit N, Laguna Woods, CA 92637For SaleMLS ID #OC26179515, Donna Empfield, Laguna Premier Realty Inc.. CRMLS
- $289,0002 bd2 ba1k sqft812 Ronda Mendoza Unit A, Laguna Woods, CA 92637For SaleMLS ID #OC26072213, Jill Daley-Burnett, Regency Real Estate Brokers. CRMLS
- $288,0002 bd2 ba1k sqft524 Calle Aragon #N, Laguna Woods, CA 92637For SaleMLS ID #OC26134039, Lisa Mills, Rainbow Realty. CRMLS
- $374,9002 bd2 ba1k sqft2098 Ronda Granada Unit B, Laguna Woods, CA 92637For SaleMLS ID #OC26120708, Robert Brandon, JohnHart Real Estate. CRMLS
Local buyer's agents are ready to help
