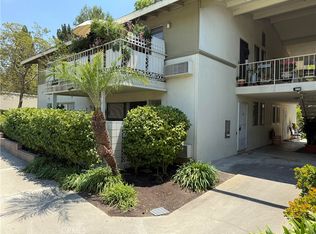
2 Bedroom 2 Bathroom, 1,040 Square Feet, Majorca Model, No Steps, No Stairs to Enter the Property or get to the Carport. 3 Sided Light Bright South Facing Enclosed Patio with Full Size Glass Sliding door to Garden. End unit with 2 Windows in the Primary Suite - One looking East for the morning Sun & the other has a Southern Exposure. ( Great Cross Ventilation for Fresh Air). Short walk to the Beautiful Serene 'Creek' Nature Preserve. Clubhouse 1 has a Fitness Center, Covered Pool, Coffee Drop-In Lounge, Library, Bocce, Billiards, Archery Range & Shuffle Board Court. Clubhouse 4 has Pool Hot Tub and all the Arts & Crafts- Wood Shop , Jewelry Making, Art and Ceramics ( Both Slip Casting and Wheel ) Studios, Sewing and Quilting Rooms , Photography Studio & Lapidary ( Stone Cutting ,Tumbling, & Glass Polishing ). 7 Clubhouses, 5 Swimming Pools, Pickle Ball, Tennis, Bocce, Ping Pong, 2 Computer centers ( PC and MAC )Free Local Bus Transportation, Welcome To Laguna Woods Village - less than 8 miles to the Beautiful Blue Pacific Ocean in Laguna Beach.
For sale
Listed by: eXp Realty of California Inc • Leland Chesley • Contact: 949-309-6104
Price cut: $19.5K (7/5)
$318,000
161-D Avenida Majorca, Laguna Woods, CA 92637
2beds
1,040sqft
:
Get pre-qualified$2,607/mo
Stock Cooperative
Built in 1964
-- sqft lot
$-- Zestimate®
$306/sqft
$827/mo HOA
What's special
- 88 days |
- 330 |
- 14 |
Zillow last checked:
Listing updated:
Listed by:
Leland Chesley DRE #00919839 949-309-6104,
eXp Realty of California Inc
Source: CRMLS,MLS#: OC26100755 Originating MLS: California Regional MLS
Originating MLS: California Regional MLSFacts & features
Interior
Bedrooms & bathrooms
- Bedrooms: 2
- Bathrooms: 2
- Full bathrooms: 1
- 3/4 bathrooms: 1
- Main level bathrooms: 2
- Main level bedrooms: 2
Rooms
- Room types: Bedroom, Kitchen, Living Room, Primary Bathroom, Primary Bedroom, Dining Room
Primary bedroom
- Features: Main Level Primary
Primary bedroom
- Features: Primary Suite
Bedroom
- Features: All Bedrooms Down
Bedroom
- Features: Bedroom on Main Level
Bathroom
- Features: Bathroom Exhaust Fan, Bathtub, Tub Shower, Walk-In Shower
Kitchen
- Features: Laminate Counters
Heating
- Electric, Heat Pump, Radiant
Cooling
- Heat Pump
Appliances
- Included: Dishwasher, Electric Cooktop, Electric Oven, Electric Water Heater, Disposal, Refrigerator, Vented Exhaust Fan, Water Heater
- Laundry: Common Area
Features
- Separate/Formal Dining Room, Laminate Counters, Unfurnished, Wired for Data, All Bedrooms Down, Bedroom on Main Level, Main Level Primary, Primary Suite
- Flooring: Vinyl
- Windows: Double Pane Windows, Screens
- Has fireplace: No
- Fireplace features: None
- Common walls with other units/homes: 2+ Common Walls,End Unit
Interior area
- Total interior livable area: 1,040 sqft
Property
Parking
- Parking features: Detached Carport, Permit Required
- Has carport: Yes
Accessibility
- Accessibility features: Accessible Electrical and Environmental Controls, Accessible Doors
Features
- Levels: One
- Stories: 1
- Entry location: 1
- Patio & porch: Glass Enclosed, Porch, Screened
- Pool features: Heated, In Ground, Association
- Has spa: Yes
- Spa features: Association, Heated, In Ground
- Fencing: None
- Has view: Yes
- View description: Park/Greenbelt, Neighborhood
Lot
- Features: 36-40 Units/Acre, Sprinklers Timer, Sprinkler System
Details
- Special conditions: Standard
- Horse amenities: Riding Trail
Construction
Type & style
- Home type: Cooperative
- Architectural style: Spanish
- Property subtype: Stock Cooperative
- Attached to another structure: Yes
Materials
- Stucco
- Roof: Composition
Condition
- New construction: No
- Year built: 1964
Details
- Builder model: Majorca
Utilities & green energy
- Electric: 220 Volts in Kitchen, Standard
- Sewer: Public Sewer, Sewer Tap Paid
- Water: Public
- Utilities for property: Cable Connected, Electricity Connected, Phone Available, Sewer Connected, Underground Utilities, Water Connected
Community & HOA
Community
- Features: Curbs, Horse Trails, Stable(s), Park, Storm Drain(s), Street Lights, Sidewalks, Gated
- Security: Gated Community, Gated with Attendant, Smoke Detector(s)
- Senior community: Yes
- Subdivision: Leisure World (Lw)
HOA
- Has HOA: Yes
- Amenities included: Bocce Court, Billiard Room, Clubhouse, Controlled Access, Fitness Center, Golf Course, Maintenance Grounds, Game Room, Horse Trails, Meeting Room, Meeting/Banquet/Party Room, Outdoor Cooking Area, Other Courts, Barbecue, Paddle Tennis, Pickleball, Pool, Pet Restrictions, Pets Allowed, Recreation Room, RV Parking
- Services included: Sewer
- HOA fee: $827 monthly
- HOA name: United Laguna Woods Mutual
- HOA phone: 949-597-4200
Location
- Region: Laguna Woods
Financial & listing details
- Price per square foot: $306/sqft
- Date on market: 5/8/2026
- Cumulative days on market: 89 days
- Listing terms: Cash
- Road surface type: Paved
Estimated market value
Not available
Estimated sales range
Not available
$2,763/mo
Price history
| Date | Event | Price |
|---|---|---|
| 7/5/2026 | Price change | $318,000-5.8%$306/sqft |
Source:  CRMLS #OC26100755 Report a problem CRMLS #OC26100755 Report a problem | ||
| 5/27/2026 | Price change | $337,500-10%$325/sqft |
Source: CRMLS #OC26100755 Report a problem | ||
| 5/8/2026 | Listed for sale | $375,000$361/sqft |
Source: CRMLS #OC26100755 Report a problem | ||
Public tax history
Tax history is unavailable.
Monthly payment
Est. payment
Payment breakdown
Explore the cost of this home by adjusting the details. Changes won't be saved.Climate risks
Neighborhood: 92637
Nearby schools
GreatSchools rating
- 4/10Olivewood Elementary SchoolGrades: K-6Distance: 1.3 mi
- 5/10Los Alisos Intermediate SchoolGrades: 7-8Distance: 1.2 mi
- 8/10Laguna Hills High SchoolGrades: 9-12Distance: 0.7 mi
- $295,0002 bd2 ba1k sqft161 Avenida Majorca UNIT C, Laguna Woods, CA 92637Sold
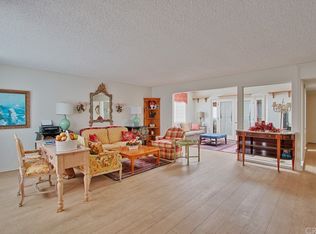
- $561,1002 bd2 ba1.1k sqft160 Avenida Majorca UNIT A, Laguna Woods, CA 92637Off Market
- $321,6002 bd1 ba1k sqft158 Avenida Majorca UNIT B, Laguna Woods, CA 92637Off Market
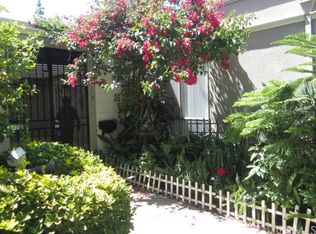
- $406,8002 bd1 ba1k sqft154 Avenida Majorca UNIT B, Laguna Woods, CA 92637Off Market
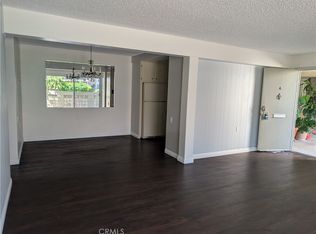
- $411,8002 bd2 ba953 sqft135 Avenida Majorca UNIT B, Laguna Woods, CA 92637Off Market
- $428,2002 bd1 ba900 sqft135 Avenida Majorca UNIT A, Laguna Woods, CA 92637Off Market
- $361,2002 bd1 ba940 sqft131 Avenida Majorca UNIT D, Laguna Woods, CA 92637Off Market
- $386,8002 bd3 ba850 sqft145 Avenida Majorca UNIT C, Laguna Woods, CA 92637Off Market
A local agent can set up tours, give advice and negotiate with sellers.
Similar homes
- $319,0002 bd2 ba1k sqft35 Calle Aragon Unit A, Laguna Woods, CA 92637For Sale
 MLS ID #OC26168617, Karl Chu, RE/PRO Real Estate. CRMLS
 - $299,0002 bd2 ba1k sqft126 Avenida Majorca #G, Laguna Woods, CA 92637For Sale
 MLS ID #OC26166964, Lisa Post-Letourneau, Laguna Premier Realty Inc.. CRMLS
 - $320,0002 bd2 ba1k sqft164 Avenida Majorca Unit Q, Laguna Woods, CA 92637For Sale
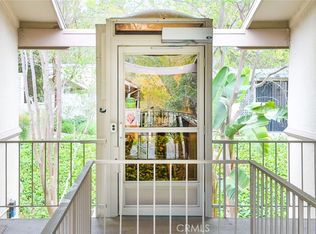 MLS ID #OC26067468, Bonnie Yune, HomeSmart, Evergreen Realty. CRMLS
 - $349,0002 bd1 ba950 sqft369 Avenida Castilla Unit G, Laguna Woods, CA 92637For Sale
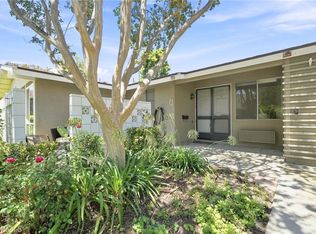 MLS ID #PW26166022, Victoria Lim, Keller Williams Realty. CRMLS
 - $296,0002 bd2 ba1k sqft46 Calle Aragon Unit T, Laguna Woods, CA 92637For SaleMLS ID #OC26152603, Ken Dembowski, RE/MAX Select One. CRMLS
- $310,0002 bd2 ba1k sqft225 Avenida Majorca Unit N, Laguna Woods, CA 92637For SaleMLS ID #OC25132245, Jade Larney, Anvil Real Estate. CRMLS
- $345,0002 bd2 ba1k sqft635 Avenida Sevilla Unit D, Laguna Woods, CA 92637For SaleMLS ID #OC26104986, Ozzie Fazaeli, eXp Realty of California, Inc.. CRMLS
- $325,0002 bd2 ba1k sqft40 Calle Aragon #T, Laguna Woods, CA 92637For SaleMLS ID #OC26096239, Chris Framan, Rainbow Realty. CRMLS
- $349,9002 bd2 ba953 sqft649 Avenida Sevilla Unit A, Laguna Woods, CA 92637For SaleMLS ID #OC26079938, Zara Azartash, HomeSmart, Evergreen Realty. CRMLS
- $299,0002 bd2 ba1k sqft2184 Via Mariposa E Unit B, Laguna Woods, CA 92637For SaleMLS ID #OC26165752, Donna Empfield, Laguna Premier Realty Inc.. CRMLS
- $299,8002 bd2 ba1k sqft660 Avenida Sevilla Unit P, Laguna Woods, CA 92637For SaleMLS ID #OC25047922, David Redderson, HomeSmart, Evergreen Realty. CRMLS
- $295,0002 bd2 ba1k sqft116 Via Estrada Unit H, Laguna Woods, CA 92637For SaleMLS ID #OC26146326, Dave Dyssegard, Surterre Properties Inc. CRMLS
- $289,5002 bd2 ba1k sqft8 Via Castilla Unit C, Laguna Woods, CA 92637For SaleMLS ID #PW26161103, Yang Kim, ReMax Tiffany Real Estate. CRMLS
- $288,0002 bd2 ba1k sqft524 Calle Aragon #N, Laguna Woods, CA 92637For SaleMLS ID #OC26134039, Lisa Mills, Rainbow Realty. CRMLS
- $399,0002 bd2 ba1.1k sqft2399 Via Mariposa W Unit 1F, Laguna Woods, CA 92637For SaleMLS ID #OC26148383, Bonnie Yune, HomeSmart, Evergreen Realty. CRMLS
- $279,9992 bd1 ba866 sqft2119 Via Puerta Unit Q, Laguna Woods, CA 92637For SaleMLS ID #OC25121923, Marietta Philpott, Coldwell Banker Realty. CRMLS
- $299,0002 bd2 ba1k sqft812 Ronda Mendoza Unit A, Laguna Woods, CA 92637For SaleMLS ID #OC26072213, Jill Daley-Burnett, Regency Real Estate Brokers. CRMLS
- $374,9002 bd2 ba1k sqft2098 Ronda Granada Unit B, Laguna Woods, CA 92637For SaleMLS ID #OC26120708, Robert Brandon, JohnHart Real Estate. CRMLS
- $465,0002 bd2 ba1k sqft638 Avenida Sevilla #O, Laguna Woods, CA 92637For SaleMLS ID #OC26167994, Dave Dyssegard, Surterre Properties Inc. CRMLS
- $419,0002 bd2 ba1.1k sqft2389 Via Mariposa W Unit 2A, Laguna Woods, CA 92637For SaleMLS ID #RS26149214, David Sanchez, eXp Realty of Greater L.A. CRMLS
Local buyer's agents are ready to help
