Price Reduced for a quick sale! HOA fees include property taxes & insurance. Welcome to this beautifully appointed 2-bedroom, 2-bath Castilla model offering 1,057 sq. ft. of comfortable, single-level living in the sought-after senior community of Laguna Woods Village. Nestled near the serene Aliso Creek area, this lower-level unit combines convenience and lifestyle in one of Orange County’s most vibrant 55+ communities.Inside, you’ll find newer laminate flooring throughout, giving the home a fresh, modern feel. The well-equipped kitchen features newer appliances, making everyday living a breeze. A rare and highly desirable feature, the in-unit full-size stackable laundry, adds effortless convenience to your daily routine.The enclosed patio is a true bonus space, ideal as a sitting room, home office, or creative studio, offering flexible living that adapts to your lifestyle.As a co-op, this home includes both exterior and interior maintenance coverage, allowing you to enjoy a truly low-maintenance lifestyle. One assigned carport is included (466-2)
Laguna Woods Village residents enjoy world-class amenities including golf courses, tennis and pickleball courts, equestrian facilities, pools, a performing arts theater, and hundreds of clubs and activities — all within a beautifully landscaped, guard-gated community.
For sale
Listed by: eXp Realty of California, Inc. • Ozzie Fazaeli • Contact: 9495843427
Price cut: $44K (7/15)
$345,000
635 Avenida Sevilla Unit D, Laguna Woods, CA 92637
2beds
1,057sqft
Stock Cooperative
Built in 1966
-- sqft lot
$342,500 Zestimate®
$326/sqft
$1,053/mo HOA
What's special
Beautifully landscaped guard-gated communityNewer appliancesIn-unit full-size stackable laundryWell-equipped kitchenNewer laminate flooring throughout
- 77 days |
- 168 |
- 6 |
Zillow last checked:
Listing updated:
Listed by:
Ozzie Fazaeli DRE #02018628 9495843427,
eXp Realty of California, Inc.
Source: CRMLS,MLS#: OC26104986 Originating MLS: California Regional MLS
Originating MLS: California Regional MLSFacts & features
Interior
Bedrooms & bathrooms
- Bedrooms: 2
- Bathrooms: 2
- Full bathrooms: 1
- 3/4 bathrooms: 1
- Main level bathrooms: 2
- Main level bedrooms: 2
Rooms
- Room types: Bedroom, Kitchen, Living Room, Dining Room
Bedroom
- Features: All Bedrooms Down
Bedroom
- Features: Bedroom on Main Level
Bathroom
- Features: Bathroom Exhaust Fan, Bathtub, Laminate Counters, Separate Shower, Tub Shower, Vanity, Walk-In Shower
Kitchen
- Features: Laminate Counters, Tile Counters
Heating
- Heat Pump
Cooling
- Wall/Window Unit(s)
Appliances
- Included: Dishwasher, Electric Oven, Electric Range, Disposal, Refrigerator, Water Heater, Dryer, Washer
- Laundry: Washer Hookup, Electric Dryer Hookup, Inside, Stacked
Features
- Built-in Features, Balcony, Separate/Formal Dining Room, Eat-in Kitchen, All Bedrooms Down, Bedroom on Main Level
- Flooring: Laminate
- Windows: Double Pane Windows
- Has fireplace: Yes
- Fireplace features: Living Room
- Common walls with other units/homes: 2+ Common Walls
Interior area
- Total interior livable area: 1,057 sqft
Property
Parking
- Total spaces: 1
- Parking features: Carport
- Carport spaces: 1
Features
- Levels: One
- Stories: 1
- Entry location: 1
- Patio & porch: Enclosed, Patio
- Pool features: Community, Association
- Has spa: Yes
- Spa features: Association, Community
- Fencing: None
- Has view: Yes
- View description: Neighborhood
Lot
- Features: Cul-De-Sac
Details
- Special conditions: Standard
Construction
Type & style
- Home type: Cooperative
- Property subtype: Stock Cooperative
- Attached to another structure: Yes
Materials
- Stucco
- Foundation: Slab
Condition
- Turnkey
- New construction: No
- Year built: 1966
Details
- Builder model: Catilla
Utilities & green energy
- Electric: 220 Volts in Laundry
- Sewer: Public Sewer
- Water: Public
- Utilities for property: Electricity Connected, Sewer Connected, Water Connected
Community & HOA
Community
- Features: Curbs, Golf, Gutter(s), Stable(s), Ravine, Storm Drain(s), Street Lights, Sidewalks, Pool
- Security: Gated with Attendant, 24 Hour Security
- Senior community: Yes
- Subdivision: Leisure World (Lw)
HOA
- Has HOA: Yes
- Amenities included: Billiard Room, Clubhouse, Electricity, Fitness Center, Golf Course, Maintenance Grounds, Meeting Room, Meeting/Banquet/Party Room, Picnic Area, Paddle Tennis, Pool, Spa/Hot Tub, Security, Tennis Court(s), Trash, Cable TV
- HOA fee: $1,053 monthly
- HOA name: United Mutual
- HOA phone: 949-597-4600
Location
- Region: Laguna Woods
Financial & listing details
- Price per square foot: $326/sqft
- Date on market: 6/4/2026
- Cumulative days on market: 77 days
- Listing terms: Cash
- Road surface type: Paved
Estimated market value
$342,500
$325,000 - $360,000
$2,857/mo
Price history
| Date | Event | Price |
|---|---|---|
| 7/15/2026 | Price change | $345,000-11.3%$326/sqft |
Source:  CRMLS #OC26104986 Report a problem CRMLS #OC26104986 Report a problem | ||
| 6/4/2026 | Listed for sale | $389,000$368/sqft |
Source: eXp Realty #OC26104986 Report a problem | ||
Public tax history
Tax history is unavailable.
Monthly payment
Est. payment
Payment breakdown
Explore the cost of this home by adjusting the details. Changes won't be saved.Climate risks
Neighborhood: 92637
Nearby schools
GreatSchools rating
- 4/10Olivewood Elementary SchoolGrades: K-6Distance: 1.6 mi
- 5/10Los Alisos Intermediate SchoolGrades: 7-8Distance: 1.4 mi
- 8/10Laguna Hills High SchoolGrades: 9-12Distance: 0.5 mi
- $278,5001 bd1 ba770 sqft629 Avenida Sevilla UNIT P, Laguna Woods, CA 92637Sold

- $310,0002 bd2 ba1k sqft636 Avenida Sevilla UNIT O, Laguna Woods, CA 92637Sold
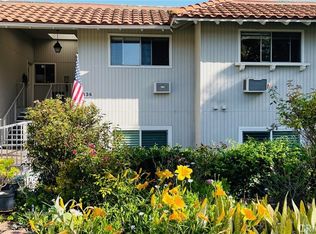
- $392,9882 bd2 ba1k sqft631 Avenida Sevilla #N, Laguna Woods, CA 92637Sold

- $410,0002 bd2 ba850 sqft627 Avenida Sevilla UNIT C, Laguna Woods, CA 92637Sold
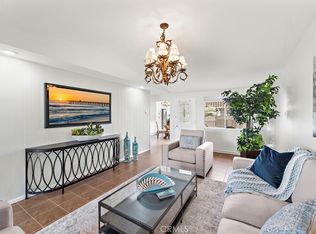
- $460,0002 bd2 ba1k sqft630 Avenida Sevilla UNIT P, Laguna Woods, CA 92637Sold
- $625,0002 bd2 ba1.6k sqft616 Avenida Sevilla UNIT D, Laguna Woods, CA 92637Sold
- $340,0002 bd2 ba1k sqft633 Avenida Sevilla UNIT Q, Laguna Woods, CA 92637Sold
- $300,0002 bd2 ba1k sqft633 Avenue Sevilla #B, Laguna Woods, CA 92637Sold
A local agent can set up tours, give advice and negotiate with sellers.
Similar homes
- $348,9001 bd2 ba837 sqft3364 Punta Alta, Laguna Woods, CA 92637For Sale
 MLS ID #PW26171375, Todd Palmateer, First Team Real Estate. CRMLS
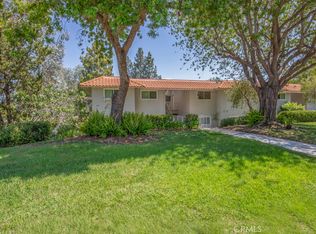
 - $329,0002 bd2 ba1k sqft656 Avenida Sevilla Unit O, Laguna Woods, CA 92637For Sale
 MLS ID #OC26173526, Chris Framan, Rainbow Realty. CRMLS
 - $349,9002 bd2 ba953 sqft649 Avenida Sevilla Unit A, Laguna Woods, CA 92637For Sale
 MLS ID #OC26079938, Zara Azartash, HomeSmart, Evergreen Realty. CRMLS
 - $375,0002 bd2 ba1k sqft582 Avenida Majorca Unit Q, Laguna Woods, CA 92637For Sale
 MLS ID #OC26139328, Donna Empfield, Laguna Premier Realty Inc.. CRMLS
 - $374,9002 bd2 ba1k sqft2098 Ronda Granada Unit B, Laguna Woods, CA 92637For SaleMLS ID #OC26120708, Robert Brandon, JohnHart Real Estate. CRMLS
- $318,0002 bd2 ba1k sqft161-D Avenida Majorca, Laguna Woods, CA 92637For SaleMLS ID #OC26100755, Leland Chesley, eXp Realty of California Inc. CRMLS
- $359,9902 bd2 ba1k sqft637 Avenida Sevilla #C, Laguna Woods, CA 92637For SaleMLS ID #OC26122786, Jennifer Heflin, Laguna Premier Realty Inc.. CRMLS
- $318,0002 bd2 ba1k sqft328 Avenida Carmel Unit B, Laguna Woods, CA 92637For SaleMLS ID #OC26173759, Claire Craig, Laguna Premier Realty Inc.. CRMLS
- $322,0002 bd2 ba1k sqft46 Calle Aragon Unit T, Laguna Woods, CA 92637For SaleMLS ID #OC26152603, Ken Dembowski, RE/MAX Select One. CRMLS
- $349,0002 bd1 ba950 sqft369 Avenida Castilla Unit G, Laguna Woods, CA 92637For SaleMLS ID #PW26166022, Victoria Lim, Keller Williams Realty. CRMLS
- $429,0002 bd2 ba1k sqft898 Ronda Sevilla Unit N, Laguna Woods, CA 92637For SaleMLS ID #OC26179515, Donna Empfield, Laguna Premier Realty Inc.. CRMLS
- $335,0002 bd2 ba850 sqft765 Calle Aragon Unit C, Laguna Woods, CA 92637For SaleMLS ID #OC26174444, Holly Downs, Rainbow Realty. CRMLS
- $347,5002 bd2 ba953 sqft338 Avenida Sevilla Unit A, Laguna Woods, CA 92637For SaleMLS ID #OC26050580, Kathi Kanan, Berkshire Hathaway HomeService. CRMLS
- $419,0002 bd2 ba1.1k sqft2389 Via Mariposa W Unit 2A, Laguna Woods, CA 92637For SaleMLS ID #RS26149214, David Sanchez, eXp Realty of Greater L.A. CRMLS
- $310,0002 bd2 ba1k sqft225 Avenida Majorca Unit N, Laguna Woods, CA 92637For SaleMLS ID #OC25132245, Jade Larney, Anvil Real Estate. CRMLS
- $359,8882 bd2 ba1k sqft2286 Via Puerta Unit A, Laguna Woods, CA 92637For SaleMLS ID #PW25251631, Stacey Hofmans, T.N.G. Real Estate Consultants. CRMLS
- $299,8002 bd2 ba1k sqft660 Avenida Sevilla Unit P, Laguna Woods, CA 92637For SaleMLS ID #OC25047922, David Redderson, HomeSmart, Evergreen Realty. CRMLS
- $270,0002 bd2 ba1.1k sqft24055 Paseo Del Lago Unit 559, Laguna Woods, CA 92637For SaleMLS ID #CV26172745, Kristin Devine-Gutierrez, EXP REALTY OF CALIFORNIA INC. CRMLS
- $288,0002 bd2 ba1k sqft524 Calle Aragon #N, Laguna Woods, CA 92637For SaleMLS ID #OC26134039, Lisa Mills, Rainbow Realty. CRMLS
- $279,9992 bd1 ba866 sqft2119 Via Puerta Unit Q, Laguna Woods, CA 92637For SaleMLS ID #OC25121923, Marietta Philpott, Coldwell Banker Realty. CRMLS
Local buyer's agents are ready to help
