HUGE PRICE REDUCTION! This Monterey Model is just waiting for you! Updated flooring, newer windows and in the heart of Orange County! "Monterey" floorplan with no steps, no one above, large, sunny patio with huge storage closet. Laundry is in! Easy access to Gate 6 and Clubhouse 4. Freshly painted and new LVP flooring throughout. Bright living room with good sized windows. Arched accent walls in dining area with ceiling fan light. Kitchen has a large skylight. Bedrooms are on separate sides of the home. Bathroom area houses tub/shower combo. Close to carport! Just a short drive to Clubhouse 4 to take a free Emeritus class at the creative center of Laguna Woods with workrooms and classes in pottery, jewelry making, slip casting plus an awesome wood shop, painting studio with amazing lighting and huge sewing/quilting room. There is an Olympic size pool with hot tub and locker room. This condo provides an affordable option within Laguna Woods and there is non-warrantable condo FINANCING available (financing must be in place & ready to close). Laguna Woods Village residents enjoy a 27-hole championship golf course, a 9-hole executive par 3 course, pickleball and tennis courts, lawn bowling, gyms, clubhouses, swimming pools, horse stables, gardening centers, artist studios, computer workrooms and classes + over 200 clubs and organizations
Don't wait!
For sale
Listed by: Coldwell Banker Realty • Marietta Philpott • Contact: 949-235-7454
Price cut: $13K (8/1)
$279,999
2119 Via Puerta Unit Q, Laguna Woods, CA 92637
2beds
866sqft
:
Get pre-qualified$2,735/mo
Condominium
Built in 1969
-- sqft lot
$280,500 Zestimate®
$323/sqft
$890/mo HOA
What's special
Large sunny patioUpdated flooringNewer windowsHuge storage closet
- 343 days |
- 532 |
- 17 |
Zillow last checked:
Listing updated:
Listed by:
Marietta Philpott DRE #00602697 949-235-7454,
Coldwell Banker Realty
Source: CRMLS,MLS#: OC25121923 Originating MLS: California Regional MLS
Originating MLS: California Regional MLSFacts & features
Interior
Bedrooms & bathrooms
- Bedrooms: 2
- Bathrooms: 1
- Full bathrooms: 1
- Main level bathrooms: 1
- Main level bedrooms: 2
Rooms
- Room types: Bedroom, Family Room, Kitchen, Living Room
Bedroom
- Features: All Bedrooms Down
Bedroom
- Features: Bedroom on Main Level
Bathroom
- Features: Bathtub, Tub Shower
Kitchen
- Features: Tile Counters
Heating
- Heat Pump
Cooling
- Heat Pump
Appliances
- Included: Dishwasher, Electric Cooktop, Electric Oven, Electric Range, Electric Water Heater, Disposal, Dryer, Washer
Features
- Breakfast Area, All Bedrooms Down, Bedroom on Main Level
- Flooring: Vinyl
- Has fireplace: No
- Fireplace features: None
- Common walls with other units/homes: 2+ Common Walls
Interior area
- Total interior livable area: 866 sqft
Property
Parking
- Parking features: Covered, Carport
- Has carport: Yes
Accessibility
- Accessibility features: Grab Bars, No Stairs
Features
- Levels: One
- Stories: 1
- Entry location: 1
- Pool features: Association
- Has view: Yes
- View description: None
Lot
- Size: 11.15 Acres
- Features: Corner Lot, Cul-De-Sac, Street Level
Details
- Parcel number: 93137082
- Special conditions: Standard
- Horse amenities: Riding Trail
Construction
Type & style
- Home type: Condo
- Property subtype: Condominium
- Attached to another structure: Yes
Materials
- Foundation: Slab
Condition
- New construction: No
- Year built: 1969
Utilities & green energy
- Electric: 220 Volts in Laundry
- Sewer: Public Sewer
- Water: Public
- Utilities for property: Cable Connected, Electricity Connected, Natural Gas Not Available, Sewer Connected, Water Connected
Community & HOA
Community
- Features: Curbs, Golf, Horse Trails, Stable(s), Sidewalks, Gated
- Security: Gated with Guard, Gated Community, Gated with Attendant, 24 Hour Security
- Senior community: Yes
- Subdivision: Leisure World (Lw)
HOA
- Has HOA: Yes
- Amenities included: Bocce Court, Billiard Room, Call for Rules, Clubhouse, Controlled Access, Sport Court, Fitness Center, Golf Course, Horse Trails, Meeting Room, Meeting/Banquet/Party Room, Maintenance Front Yard, Paddle Tennis, Pickleball, Pool, Pet Restrictions, Pets Allowed, Recreation Room, RV Parking, Guard, Spa/Hot Tub
- Services included: Pest Control
- HOA fee: $890 monthly
- HOA name: GRF
- HOA phone: 000-000-0000
Location
- Region: Laguna Woods
Financial & listing details
- Price per square foot: $323/sqft
- Tax assessed value: $97,968
- Annual tax amount: $1,020
- Date on market: 6/3/2025
- Cumulative days on market: 343 days
- Listing terms: Cash,Cash to New Loan
Estimated market value
$280,500
$266,000 - $295,000
$2,794/mo
Price history
| Date | Event | Price |
|---|---|---|
| 8/1/2026 | Price change | $279,999-4.4%$323/sqft |
Source:  CRMLS #OC25121923 Report a problem CRMLS #OC25121923 Report a problem | ||
| 5/26/2026 | Price change | $293,000-2.3%$338/sqft |
Source: CRMLS #OC25121923 Report a problem | ||
| 3/17/2026 | Price change | $299,888-3.3%$346/sqft |
Source: CRMLS #OC25121923 Report a problem | ||
| 1/22/2026 | Price change | $310,000-3.1%$358/sqft |
Source: CRMLS #OC25121923 Report a problem | ||
| 11/20/2025 | Listed for sale | $320,000$370/sqft |
Source: CRMLS #OC25121923 Report a problem | ||
| 11/13/2025 | Listing removed | $320,000+6.7%$370/sqft |
Source:  SDMLS #OC25121923 Report a problem SDMLS #OC25121923 Report a problem | ||
| 9/26/2025 | Pending sale | $299,999$346/sqft |
Source: CRMLS #OC25121923 Report a problem | ||
| 8/18/2025 | Contingent | $299,999$346/sqft |
Source: CRMLS #OC25121923 Report a problem | ||
| 6/4/2025 | Listed for sale | $299,999+284.6%$346/sqft |
Source: CRMLS #OC25121923 Report a problem | ||
| 10/28/2011 | Sold | $78,000-6%$90/sqft |
Source: Public Record Report a problem | ||
| 9/29/2011 | Listed for sale | $83,000-47.8%$96/sqft |
Source: Laguna Woods Properties #S672155 Report a problem | ||
| 5/6/2004 | Sold | $159,000+75.7%$184/sqft |
Source: Public Record Report a problem | ||
| 2/5/2002 | Sold | $90,500+74%$105/sqft |
Source: Public Record Report a problem | ||
| 3/22/2000 | Sold | $52,000$60/sqft |
Source: Public Record Report a problem | ||
Public tax history
| Year | Property taxes | Tax assessment |
|---|---|---|
| 2025 | $1,020 +1.8% | $97,968 +2% |
| 2024 | $1,002 +2.2% | $96,048 +2% |
| 2023 | $980 +1.8% | $94,165 +2% |
| 2022 | $963 +2% | $92,319 +2% |
| 2021 | $944 +0.9% | $90,509 +1% |
| 2020 | $935 | $89,581 +2% |
| 2019 | $935 +2% | $87,825 +2% |
| 2018 | $917 +4% | $86,103 +2% |
| 2017 | $882 | $84,415 +2% |
| 2016 | $882 +1.7% | $82,760 +1.5% |
| 2015 | $868 +3.5% | $81,517 +2% |
| 2014 | $838 | $79,921 +0.5% |
| 2013 | -- | $79,560 +2% |
| 2012 | -- | $78,000 -37.5% |
| 2011 | -- | $124,702 |
| 2010 | -- | $124,702 |
Find assessor info on the county website
Monthly payment
Est. payment
Payment breakdown
Explore the cost of this home by adjusting the details. Changes won't be saved.Climate risks
Neighborhood: 92637
Nearby schools
GreatSchools rating
- 4/10Olivewood Elementary SchoolGrades: K-6Distance: 0.6 mi
- 5/10Los Alisos Intermediate SchoolGrades: 7-8Distance: 1.3 mi
- 8/10Laguna Hills High SchoolGrades: 9-12Distance: 1.8 mi
- $320,0002 bd1 ba866 sqft2109 Via Puerta, Laguna Woods, CA 92637Sold
- $264,7001 bd1 ba679 sqft2109 Via Puerta UNIT C, Laguna Woods, CA 92637Off Market
- $320,2002 bd1 ba866 sqft2109 Via Puerta UNIT D, Laguna Woods, CA 92637Off Market
- $280,0001 bd1 ba675 sqft2109 Via Puerta UNIT O, Laguna Woods, CA 92637Off Market
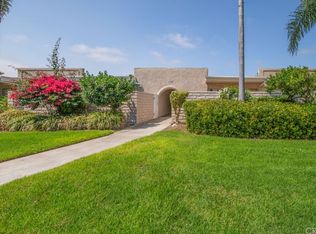
- $243,2001 bd1 ba673 sqft2109 Via Puerta UNIT P, Laguna Woods, CA 92637Off Market
- $354,8002 bd1 ba864 sqft2109 Via Puerta UNIT Q, Laguna Woods, CA 92637Off Market
- $277,5001 bd1 ba679 sqft2109 Via Puerta UNIT T, Laguna Woods, CA 92637Off Market
- $338,5002 bd1 ba866 sqft2109 Via Puerta UNIT 12, Laguna Woods, CA 92637Sold
- $407,5002 bd2 ba1k sqft2110 Via Puerta, Laguna Woods, CA 92637Off Market
A local agent can set up tours, give advice and negotiate with sellers.
Similar homes
- $299,9991 bd1 ba679 sqft2205 Via Mariposa E Unit G, Laguna Woods, CA 92637For Sale
 MLS ID #OC26168974, Paul Santoro, PREA Realty, Inc.. CRMLS
 - $270,0002 bd2 ba1.1k sqft24055 Paseo Del Lago Unit 559, Laguna Woods, CA 92637For Sale
 MLS ID #CV26172745, Kristin Devine-Gutierrez, EXP REALTY OF CALIFORNIA INC. CRMLS
 - $288,0001 bd1 ba679 sqft2257 Via Puerta Unit P, Laguna Woods, CA 92637For Sale
 MLS ID #OC26132125, Dave Dyssegard, Surterre Properties Inc. CRMLS
 - $399,0002 bd2 ba1.1k sqft2399 Via Mariposa W Unit 1F, Laguna Woods, CA 92637For Sale
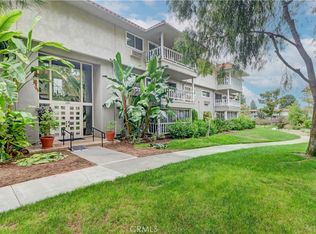 MLS ID #OC26148383, Bonnie Yune, HomeSmart, Evergreen Realty. CRMLS
 - $319,0002 bd2 ba1k sqft35 Calle Aragon Unit A, Laguna Woods, CA 92637For SaleMLS ID #OC26168617, Karl Chu, RE/PRO Real Estate. CRMLS
- $299,0002 bd2 ba1k sqft2184 Via Mariposa E Unit B, Laguna Woods, CA 92637For SaleMLS ID #OC26165752, Donna Empfield, Laguna Premier Realty Inc.. CRMLS
- $419,0002 bd2 ba1.1k sqft2389 Via Mariposa W Unit 2A, Laguna Woods, CA 92637For SaleMLS ID #RS26149214, David Sanchez, eXp Realty of Greater L.A. CRMLS
- $299,0002 bd2 ba1k sqft2108 Ronda Granada Unit B, Laguna Woods, CA 92637For SaleMLS ID #OC26146440, Lisa Post-Letourneau, Laguna Premier Realty Inc.. CRMLS
- $318,0002 bd2 ba1k sqft328 Avenida Carmel Unit B, Laguna Woods, CA 92637For SaleMLS ID #OC26173759, Claire Craig, Laguna Premier Realty Inc.. CRMLS
- $374,9002 bd2 ba1k sqft2098 Ronda Granada Unit B, Laguna Woods, CA 92637For SaleMLS ID #OC26120708, Robert Brandon, JohnHart Real Estate. CRMLS
- $259,0002 bd2 ba1k sqft2137 Ronda Granada Unit A, Laguna Woods, CA 92637For SaleMLS ID #OC25264105, Teresa Gorman, Fiduciary Real Estate Services. CRMLS
- $394,9001 bd1 ba679 sqft2243 Via Puerta Unit G, Laguna Woods, CA 92637For SaleMLS ID #OC26141034, Ali Bahramian, Berkshire Hathaway HomeService. CRMLS
- $288,0002 bd2 ba1k sqft524 Calle Aragon #N, Laguna Woods, CA 92637For SaleMLS ID #OC26134039, Lisa Mills, Rainbow Realty. CRMLS
- $189,0002 bd2 ba1k sqft24055 Paseo Del Lago Unit 1162, Laguna Woods, CA 92637For SaleMLS ID #OC26166995, Nancy Fitzgerald, Coldwell Banker Realty. CRMLS
- $310,0002 bd2 ba894 sqft3367 Punta Alta Unit 3B, Laguna Woods, CA 92637For SaleMLS ID #OC26149503, Brent Heflin, Heflin Realty, Inc.. CRMLS
- $329,0002 bd2 ba1k sqft656 Avenida Sevilla Unit O, Laguna Woods, CA 92637For SaleMLS ID #OC26173526, Chris Framan, Rainbow Realty. CRMLS
- $419,0002 bd2 ba1k sqft24055 Paseo Del Lago Unit 1062, Laguna Woods, CA 92637For SaleMLS ID #OC26147069, Nancy Fitzgerald, Coldwell Banker Realty. CRMLS
- $299,0002 bd2 ba1k sqft126 Avenida Majorca #G, Laguna Woods, CA 92637For SaleMLS ID #OC26166964, Lisa Post-Letourneau, Laguna Premier Realty Inc.. CRMLS
- $295,0002 bd2 ba1k sqft76 Calle Aragon #S, Laguna Woods, CA 92637For SaleMLS ID #OC26022853, Mila Piso, HomeSmart, Evergreen Realty. CRMLS
- $295,0002 bd2 ba1k sqft116 Via Estrada Unit H, Laguna Woods, CA 92637For SaleMLS ID #OC26146326, Dave Dyssegard, Surterre Properties Inc. CRMLS
Local buyer's agents are ready to help
