The view stops you before you even set down your keys.
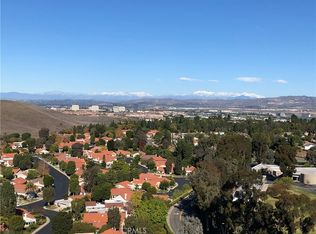
From the 11th floor of 24055 Paseo del Lago, the panoramic sweep of mountains, valley, and open sky fills every window — living room, both bedrooms, and the balconies. It is the kind of view that changes with the light and never gets old.
Unit 1162 pairs that view with a thoughtfully updated interior. The kitchen has been completely reimagined — white shaker cabinetry, quartz countertops and backsplash, stainless appliances, and an induction cooktop, all fresh and current. Laminate flooring flows throughout. Both bathrooms have been updated with floating dark wood vanities, lighted mirror cabinets, and glass-enclosed showers.
The primary suite is generous and calm, with balcony access, a walk-in closet with built-in shelving, and an en suite bath designed for comfort. The second bedroom also captures the views — and its own balcony access.
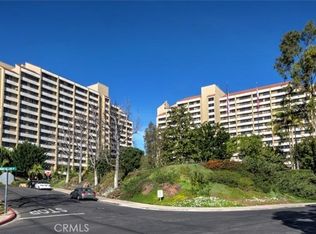
Monthly fees cover dining credits, housekeeping, utilities, and full access to everything Laguna Woods Village has to offer — pools, golf, tennis, pickleball, fitness centers, seven clubhouses, and 200+ clubs and activities.
For sale
Listed by: Coldwell Banker Realty • Nancy Fitzgerald • Contact: 949-447-6234
$189,000
24055 Paseo Del Lago Unit 1162, Laguna Woods, CA 92637
2beds
1,030sqft
Condominium
Built in 1974
-- sqft lot
$186,100 Zestimate®
$183/sqft
$3,181/mo HOA
What's special
- 109 days
- 1,423
- 39
Zillow last checked:
Listing updated:
Listed by:
Nancy Fitzgerald DRE #01198556 949-447-6234,
Coldwell Banker Realty
Source: CRMLS,MLS#: OC26166995 Originating MLS: California Regional MLS
Originating MLS: California Regional MLSFacts & features
Interior
Bedrooms & bathrooms
- Bedrooms: 2
- Bathrooms: 2
- Full bathrooms: 2
- Main level bathrooms: 2
- Main level bedrooms: 2
Rooms
- Room types: Bedroom, Kitchen, Living Room, Primary Bathroom, Primary Bedroom, Other, Dining Room
Primary bedroom
- Features: Main Level Primary
Primary bedroom
- Features: Primary Suite
Bedroom
- Features: Bedroom on Main Level
Bathroom
- Features: Remodeled, Separate Shower, Tub Shower, Walk-In Shower
Kitchen
- Features: Kitchen/Family Room Combo, Quartz Counters, Remodeled, Updated Kitchen
Other
- Features: Walk-In Closet(s)
Heating
- Central
Cooling
- Central Air
Appliances
- Included: Electric Cooktop, Disposal, Microwave, Refrigerator
- Laundry: Common Area
Features
- Balcony, Separate/Formal Dining Room, Quartz Counters, Bedroom on Main Level, Main Level Primary, Primary Suite, Walk-In Closet(s)
- Flooring: Laminate
- Doors: Sliding Doors
- Has fireplace: No
- Fireplace features: None
- Common walls with other units/homes: 1 Common Wall
Interior area
- Total interior livable area: 1,030 sqft
Video & virtual tour
Property
Parking
- Total spaces: 1
- Parking features: Carport
- Carport spaces: 1
Accessibility
- Accessibility features: Accessible Electrical and Environmental Controls, No Stairs, Accessible Doors
Features
- Levels: One
- Stories: 1
- Entry location: 11th Floor
- Pool features: Community, Association
- Has spa: Yes
- Spa features: Association, Community
- Has view: Yes
- View description: Hills, Mountain(s), Panoramic
Lot
- Size: 11.16 Acres
Details
- Parcel number: 93296284
- Special conditions: Standard
Construction
Type & style
- Home type: Condo
- Property subtype: Condominium
- Attached to another structure: Yes
Condition
- Updated/Remodeled,Turnkey
- New construction: No
- Year built: 1974
Utilities & green energy
- Electric: Electricity - On Property
- Sewer: Public Sewer
- Water: Public
- Utilities for property: Cable Connected, Electricity Connected, Phone Connected, Sewer Connected, Water Connected
Community & HOA
Community
- Features: Golf, Stable(s), Park, Street Lights, Sidewalks, Gated, Pool
- Security: Fire Detection System, Gated with Guard, Gated Community, Gated with Attendant, 24 Hour Security, Smoke Detector(s)
- Senior community: Yes
- Subdivision: Leisure World (Lw)
HOA
- Has HOA: Yes
- Amenities included: Clubhouse, Sport Court, Electricity, Fitness Center, Golf Course, Maintenance Grounds, Insurance, Meeting Room, Maid service, Outdoor Cooking Area, Barbecue, Paddle Tennis, Pickleball, Pool, Recreation Room, Guard, Sauna, Spa/Hot Tub, Security, Storage, Tennis Court(s)
- Services included: Sewer
- HOA fee: $3,181 monthly
- HOA name: Mutual 50
- HOA phone: 949-597-4600
Location
- Region: Laguna Woods
Financial & listing details
- Price per square foot: $183/sqft
- Tax assessed value: $76,267
- Date on market: 7/30/2026
- Cumulative days on market: 109 days
- Listing terms: Cash
- Road surface type: Paved
Estimated market value
$186,100
$177,000 - $195,000
$3,272/mo
Price history
| Date | Event | Price |
|---|---|---|
| 7/31/2026 | Listed for sale | $189,000+209.8%$183/sqft |
Source:  CRMLS #OC26166995 Report a problem CRMLS #OC26166995 Report a problem | ||
| 4/24/2026 | Listing removed | $4,200$4/sqft |
Source: CRMLS #OC26022062 Report a problem | ||
| 1/31/2026 | Listed for rent | $4,200+39.1%$4/sqft |
Source: CRMLS #OC26022062 Report a problem | ||
| 2/7/2018 | Listing removed | $3,020$3/sqft |
Source: CENTURY 21 Award #OC17246894 Report a problem | ||
| 11/4/2017 | Listed for rent | $3,020$3/sqft |
Source: Century 21 Award #OC17246894 Report a problem | ||
| 6/2/2014 | Sold | $61,000-12.9%$59/sqft |
Source: Public Record Report a problem | ||
| 5/1/2014 | Pending sale | $70,000$68/sqft |
Source: Award, Inc #OC14061162 Report a problem | ||
| 4/20/2014 | Price change | $70,000-12.5%$68/sqft |
Source: Award, Inc #OC14061162 Report a problem | ||
| 3/27/2014 | Listed for sale | $80,000-52%$78/sqft |
Source: Award, Inc #OC14061162 Report a problem | ||
| 5/1/2001 | Sold | $166,500$162/sqft |
Source: Public Record Report a problem | ||
Public tax history
| Year | Property taxes | Tax assessment |
|---|---|---|
| 2026 | -- | $76,267 +2% |
| 2025 | $782 +1.8% | $74,772 +2% |
| 2024 | $768 +2.2% | $73,306 +2% |
| 2023 | $752 +1.8% | $71,869 +2% |
| 2022 | $738 +2% | $70,460 +2% |
| 2021 | $724 | $69,079 +1% |
| 2020 | -- | $68,371 +2% |
| 2019 | $717 +2% | $67,031 +2% |
| 2018 | $703 +4% | $65,717 +2% |
| 2017 | $677 | $64,429 +2% |
| 2016 | $677 +1.6% | $63,166 +1.5% |
| 2015 | $666 +5.2% | $62,218 +3.7% |
| 2014 | $633 | $60,000 |
| 2013 | -- | $60,000 |
| 2012 | -- | $60,000 -36.8% |
| 2011 | -- | $95,000 -13.6% |
| 2010 | -- | $110,000 |
Find assessor info on the county website
Monthly payment
Est. payment
Payment breakdown
Explore the cost of this home by adjusting the details. Changes won't be saved.Climate risks
Neighborhood: 92637
- $180,0002 bd2 ba1.2k sqft24055 Paseo Del Lago UNIT 1303, Laguna Woods, CA 92637Sold
- $200,0002 bd2 ba1.2k sqft24055 Paseo Del Lago UNIT 254, Laguna Woods, CA 92637Sold

- $170,0002 bd2 ba1.1k sqft24055 Paseo Del Lago UNIT 461, Laguna Woods, CA 92637Sold
- $270,0002 bd2 ba1.1k sqft24055 Paseo Del Lago UNIT 559, Laguna Woods, CA 92637For Sale

Similar homes
- $229,9002 bd2 ba1.1k sqft24055 Paseo Del Lago Unit 1207, Laguna Woods, CA 92637For Sale
 MLS ID #OC25066321, June Radke, Coldwell Banker Res. Brokerage. CRMLS
 - $270,0002 bd2 ba1.1k sqft24055 Paseo Del Lago Unit 559, Laguna Woods, CA 92637For SaleMLS ID #CV26172745, Kristin Devine-Gutierrez, EXP REALTY OF CALIFORNIA INC. CRMLS
- $130,0002 bd2 ba1.1k sqft24055 Paseo Del Lago Unit 407, Laguna Woods, CA 92637For Sale
 MLS ID #OC26077170, Jennifer Falconer, CENTURY 21 Affiliated. CRMLS
 - $199,0002 bd2 ba1k sqft116 Via Estrada Unit Q, Laguna Woods, CA 92637For Sale
 MLS ID #OC26164529, Candice Blair, Coldwell Banker Realty. CRMLS
Local buyer's agents are ready to help
