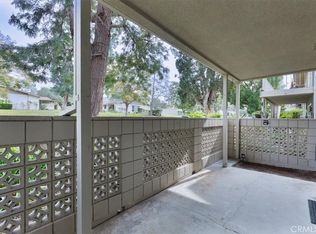
A Rare Laguna Woods Opportunity Under $200K! Discover the possibilities in this spacious Casa Blanca model, ideally situated on a peaceful, tree-lined street surrounded by gorgeous community landscaping. This 2-bedroom, 1.75-bath upper-level home offers approximately 1,040 square feet, an open floor plan, abundant natural light and a wonderful sense of privacy. The oversized patio is a standout feature, offering refreshing breezes, views of the community and beautifully landscaped surroundings- an inviting place to enjoy your morning coffee, relax outdoors or entertain. The home is in original condition and presents an excellent opportunity for a buyer looking to update and personalize rather than pay a premium for someone else's remodel. The open living and dining areas provide a flexible layout with plenty of potential to create a home that reflects your personal style. Imagine transforming the kitchen, baths and living spaces into your own modern Laguna Woods retreat. Virtual staging has been used in select photos to illustrate the home's potential; the property is being offered in its current condition. Additional features include an assigned carport and all the benefits of Laguna Woods Village, a vibrant 55+ community offering an exceptional lifestyle with golf, pools, fitness facilities, clubs, recreation, social activities and more. For buyers seeking value, tranquility and the opportunity to make a home their own, 116 Via Estrada is a wonderful opportunity to enter Laguna Woods at an attractive price point. Bring your vision and create something truly your own!
For sale
Listed by: Coldwell Banker Realty • Candice Blair • Contact: 949-466-0620
$199,000
116 Via Estrada Unit Q, Laguna Woods, CA 92637
2beds
1,040sqft
Stock Cooperative
Built in 1964
-- sqft lot
$-- Zestimate®
$191/sqft
$827/mo HOA
What's special
Peaceful tree-lined streetAbundant natural lightBeautifully landscaped surroundingsFlexible layoutOpen floor planOversized patioAssigned carport
- 1 day |
- 272 |
- 14 |
Zillow last checked:
Listing updated:
Listed by:
Candice Blair DRE #01395953 949-466-0620,
Coldwell Banker Realty,
Listing Team: The Candice Blair Group
Source: CRMLS,MLS#: OC26164529 Originating MLS: California Regional MLS
Originating MLS: California Regional MLSFacts & features
Interior
Bedrooms & bathrooms
- Bedrooms: 2
- Bathrooms: 2
- Full bathrooms: 1
- 3/4 bathrooms: 1
- Main level bathrooms: 2
- Main level bedrooms: 2
Rooms
- Room types: Bedroom, Family Room, Kitchen, Primary Bathroom, Primary Bedroom
Bedroom
- Features: Bedroom on Main Level
Bathroom
- Features: Separate Shower, Tub Shower
Heating
- Radiant
Cooling
- Wall/Window Unit(s)
Appliances
- Included: Dishwasher, Electric Cooktop, Electric Oven, Disposal, Refrigerator
- Laundry: Common Area
Features
- Balcony, Eat-in Kitchen, Bedroom on Main Level
- Flooring: Carpet, Vinyl
- Windows: Screens
- Has fireplace: No
- Fireplace features: None
- Common walls with other units/homes: 2+ Common Walls
Interior area
- Total interior livable area: 1,040 sqft
Property
Parking
- Total spaces: 1
- Parking features: Assigned, Detached Carport
- Carport spaces: 1
Accessibility
- Accessibility features: Grab Bars, No Stairs
Features
- Levels: One
- Stories: 1
- Entry location: 2
- Pool features: Community, Association
- Has spa: Yes
- Spa features: Association, Community
- Has view: Yes
- View description: None
Lot
- Size: 1,040 Square Feet
- Features: 0-1 Unit/Acre
Details
- Special conditions: Standard
- Horse amenities: Riding Trail
Construction
Type & style
- Home type: Cooperative
- Property subtype: Stock Cooperative
- Attached to another structure: Yes
Materials
- Drywall, Stucco
Condition
- New construction: No
- Year built: 1964
Utilities & green energy
- Electric: Standard
- Sewer: Public Sewer
- Water: Public
- Utilities for property: Cable Available, Electricity Available, Phone Available, Sewer Connected, Water Connected
Community & HOA
Community
- Features: Golf, Horse Trails, Storm Drain(s), Street Lights, Suburban, Sidewalks, Gated, Pool
- Security: Carbon Monoxide Detector(s), Gated Community, Gated with Attendant, Smoke Detector(s), Security Guard
- Senior community: Yes
- Subdivision: Leisure World (Lw)
HOA
- Has HOA: Yes
- Amenities included: Pool, Spa/Hot Tub
- HOA fee: $827 monthly
- HOA name: United Mutual
- HOA phone: 949-597-4221
Location
- Region: Laguna Woods
Financial & listing details
- Price per square foot: $191/sqft
- Date on market: 8/15/2026
- Listing terms: Conventional
- Inclusions: Refrigerator
- Road surface type: Paved
Estimated market value
Not available
Estimated sales range
Not available
Not available
Price history
| Date | Event | Price |
|---|---|---|
| 8/15/2026 | Listed for sale | $199,000$191/sqft |
Source:  CRMLS #OC26164529 Report a problem CRMLS #OC26164529 Report a problem | ||
Public tax history
Tax history is unavailable.
Monthly payment
Est. payment
Payment breakdown
Explore the cost of this home by adjusting the details. Changes won't be saved.Climate risks
Neighborhood: 92637
Nearby schools
GreatSchools rating
- 4/10Olivewood Elementary SchoolGrades: K-6Distance: 1.3 mi
- 5/10Los Alisos Intermediate SchoolGrades: 7-8Distance: 1.3 mi
- 8/10Laguna Hills High SchoolGrades: 9-12Distance: 0.8 mi
Schools provided by the listing agent
- Elementary: San Joaquin
- Middle: Los Aliso
- High: Laguna Hills
Source: CRMLS. This data may not be complete. We recommend contacting the local school district to confirm school assignments for this home.
- $295,0002 bd2 ba1k sqft116 Via Estrada UNIT H, Laguna Woods, CA 92637For Sale
- $414,1002 bd2 ba1.1k sqft114 Via Estrada UNIT A, Laguna Woods, CA 92637Off Market
- $415,3002 bd2 ba1.1k sqft114 Via Estrada UNIT D, Laguna Woods, CA 92637Off Market
- $411,8002 bd2 ba1k sqft116 Via Estrada UNIT B, Laguna Woods, CA 92637Off Market

- $414,1002 bd2 ba1k sqft116 Via Estrada UNIT E, Laguna Woods, CA 92637Off Market
- $373,8002 bd2 ba1k sqft116 Via Estrada UNIT C, Laguna Woods, CA 92637Off Market
- $419,0002 bd2 ba1k sqft118 Via Estrada UNIT C, Laguna Woods, CA 92637For Sale
- $---- bd-- ba-- sqft116 Via Estrada UNIT P, Laguna Woods, CA 92637Off Market
A local agent can set up tours, give advice and negotiate with sellers.
Similar homes
- $292,0002 bd2 ba1k sqft2289 Via Puerta Unit Q, Laguna Woods, CA 92637For Sale
 MLS ID #SW26141628, Linda Belikoff, Authority Real Estate. CRMLS
 - $244,0002 bd2 ba1k sqft957 Calle Aragon #O, Laguna Woods, CA 92637For Sale
 MLS ID #OC26068961, Melissa Fort, Rainbow Realty. CRMLS
 - $249,0002 bd2 ba1k sqft126 Avenida Majorca #O, Laguna Woods, CA 92637For Sale
 MLS ID #OC26068282, Beth Coombs, Rainbow Realty. CRMLS
 - $229,0001 bd1 ba675 sqft2189 Via Mariposa E Unit C, Laguna Woods, CA 92637For Sale
 MLS ID #OC26119019, Trace Donaldson, HomeSmart, Evergreen Realty. CRMLS
 - $288,0002 bd2 ba1k sqft524 Calle Aragon #N, Laguna Woods, CA 92637For SaleMLS ID #OC26134039, Lisa Mills, Rainbow Realty. CRMLS
- $225,0002 bd2 ba1.1k sqft30802 Coast Hwy Space F9, Laguna Beach, CA 92651For SaleMLS ID #LG26086344, Jill Witte, Berkshire Hathaway HomeServices California Properties. CRMLS
- $170,0004 bd3 ba1.1k sqft14081 Magnolia St Space 7, Westminster, CA 92683For SaleMLS ID #OC26142347, Steven Do, Together Realty. CRMLS
- $130,0002 bd2 ba1.4k sqft10200 Bolsa Ave Spc 111, Westminster, CA 92683For SaleMLS ID #PW26152057, Duc Tho Vo, Ana Real Estate. CRMLS
- $179,0002 bd2 ba1.4k sqft15300 Magnolia St Spc 109, Westminster, CA 92683For SaleMLS ID #PW26079508, Julie Christoff, HPT Realty. CRMLS
- $198,0001 bd1 ba770 sqft367 Avenida Castilla Unit N, Laguna Woods, CA 92637For SaleMLS ID #OC26093788, Leslie Carretti, eXp Realty of Southern California, Inc. CRMLS
- $189,9003 bd1 ba799 sqft13096 Blackbird St Spc 164, Garden Grove, CA 92843For SaleMLS ID #SR25198424, William Schebeck, Gold Star Realty. CRMLS
- $149,0002 bd2 ba1.4k sqft19361 Brookhurst St Space 57, Huntington Beach, CA 92646For SaleMLS ID #OC26163565, Josh Lukasiewicz, Premiere Housing Group. CRMLS
- $270,0002 bd2 ba1.1k sqft24055 Paseo Del Lago Unit 559, Laguna Woods, CA 92637For SaleMLS ID #CV26172745, Kristin Devine-Gutierrez, EXP REALTY OF CALIFORNIA INC. CRMLS
- $279,9992 bd1 ba866 sqft2119 Via Puerta Unit Q, Laguna Woods, CA 92637For SaleMLS ID #OC25121923, Marietta Philpott, Coldwell Banker Realty. CRMLS
- $229,9002 bd2 ba1.3k sqft24921 Muirlands Blvd Space 26, Lake Forest, CA 92630For SaleMLS ID #OC26124793, Raul Aldama, Realty One Group West. CRMLS
- $199,0001 bd1 ba678 sqft2213 Via Mariposa E Unit B, Laguna Woods, CA 92637For SaleMLS ID #PW26142438, Jessica Choi, Philcob, Inc.. CRMLS
- $155,9003 bd2 ba1.1k sqft103 20701st Bch, Huntington Beach, CA 92648For SaleMLS ID #PW26128915, Jane Do, Superior Real Estate Group. CRMLS
- $199,9002 bd2 ba1.4k sqft18601 Newland St #67, Huntington Beach, CA 92646For SaleMLS ID #OC26081264, Larry Lambert, Select Housing Group, Inc. CRMLS
- $124,9992 bd2 ba1.4k sqft19350 Ward St Space 12, Huntington Beach, CA 92646For SaleMLS ID #OC26167283, Josh Lukasiewicz, Premiere Housing Group. CRMLS
- $205,9001 bd1 ba770 sqft185 Avenida Majorca #O, Laguna Woods, CA 92637For SaleMLS ID #OC26135104, Paul Santoro, PREA Realty, Inc.. CRMLS
- $140,0002 bd1 ba896 sqft12560 Haster St Space 216, Garden Grove, CA 92840For SaleMLS ID #PW26127590, Thomas Schmitz, First Team Real Estate. CRMLS
- $199,5003 bd2 ba1.5k sqft19361 Brookhurst St, Huntington Beach, CA 92646For SaleMLS ID #OC26127292, Rick Olson, J&R Real Estate. CRMLS
- $165,0001 bd1 ba766 sqft30802 Coast Hwy Space F18, Laguna Beach, CA 92651For SaleMLS ID #OC26134328, Patricia McMillan, Berkshire Hathaway Home Services. CRMLS
- $124,9902 bd2 ba1k sqft80 Huntington St Space 516, Huntington Beach, CA 92648For SaleMLS ID #OC26130331, Kelli Upton, eXp Realty of California, Inc.. CRMLS
- $275,0002 bd2 ba1.4k sqft4080 W 1st St Space 218, Santa Ana, CA 92703For SaleMLS ID #SR26140506, Ricardo Gerscovich, Ricardo Gerscovich. CRMLS
- $275,0001 bd1 ba770 sqft835 Ronda Sevilla Unit A, Laguna Woods, CA 92637For SaleMLS ID #OC26168041, Dave Dyssegard, Surterre Properties Inc. CRMLS
- $235,0001 bd1 ba770 sqft185 Avenida Majorca Unit D, Laguna Woods, CA 92637For SaleMLS ID #OC26159145, Paris Bolandian, HomeSmart, Evergreen Realty. CRMLS
- $150,0002 bd2 ba1.3k sqft24001 Muirlands Blvd Space 168, Lake Forest, CA 92630For SaleMLS ID #PW26169972, Edgar Adame, RE/MAX New Dimension. CRMLS
- $150,0002 bd2 ba800 sqft4117 W McFadden Ave Space 302, Santa Ana, CA 92704For SaleMLS ID #DW26169133, Pedro Saucedo, eXp Realty of California Inc.. CRMLS
- $159,9502 bd2 ba800 sqft3929 W 5th St Space 16, Santa Ana, CA 92703For SaleMLS ID #OC26123657, Vinh Nguyen, Gavena Real Estate. CRMLS
- $239,0003 bd2 ba1.2k sqft132 S Colombo Ln #132, Tustin, CA 92780For SaleMLS ID #PW26146895, Diego Clavel, Real Broker. CRMLS
- $224,9002 bd2 ba1.4k sqft24001 Muirlands Blvd Space 246, Lake Forest, CA 92630For SaleMLS ID #OC26147900, Josh Lukasiewicz, Premiere Housing Group. CRMLS
- $227,5002 bd2 ba1.4k sqft24001 Muirlands Blvd Space 122, Lake Forest, CA 92630For SaleMLS ID #OC26117513, Trevor Wilson, Onyx Homes. CRMLS
- $159,0002 bd2 ba1.4k sqft24921 Muirlands Blvd Space 32, Lake Forest, CA 92630For SaleMLS ID #OC26096279, Emmett Dalton, Dalton Real Estate. CRMLS
- $222,0002 bd2 ba1.4k sqft14851 Jeffrey Rd Space 7, Irvine, CA 92618For SaleMLS ID #PW26117263, Patricia Brown, Seven Gables Real Estate. CRMLS
- $110,0002 bd2 ba960 sqft17261 Gothard St Space 67, Huntington Beach, CA 92647For SaleMLS ID #PW25178747, Arthur Cervantes, Arthur Cervantes Properties Inc. CRMLS
- $200,0003 bd2 ba1.4k sqft23301 Ridge Route Dr Space 175, Laguna Hills, CA 92653For SaleMLS ID #PW25251412, Arthur Cervantes, Arthur Cervantes Properties Inc. CRMLS
- $130,0002 bd2 ba1.1k sqft24055 Paseo Del Lago Unit 407, Laguna Woods, CA 92637For SaleMLS ID #OC26077170, Jennifer Falconer, CENTURY 21 Affiliated. CRMLS
- $229,0002 bd2 ba1.4k sqft24001 Muirlands Blvd Space 56, Lake Forest, CA 92630For SaleMLS ID #OC25242986, Elizabeth Baker, HomeSmart, Evergreen Realty. CRMLS
- $259,9002 bd2 ba1.4k sqft5215 E Chapman Ave Space 55, Orange, CA 92869For SaleMLS ID #OC26172923, Michael Cirillo, Cirillo, Michael A.. CRMLS
Local buyer's agents are ready to help
