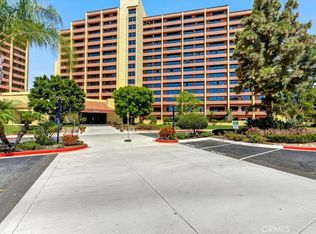
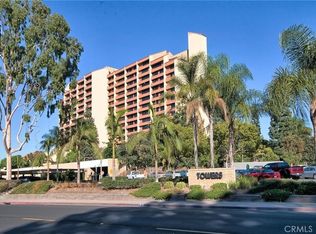
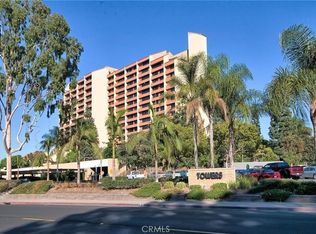
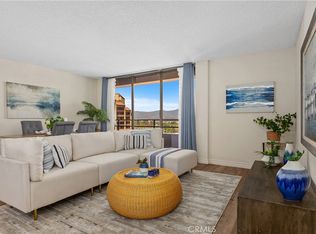
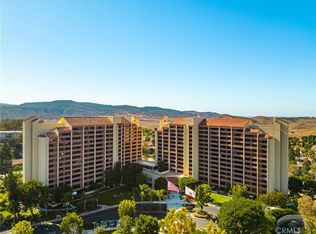
Nicely remodeled North facing "D" plan in the Towers with fantastic views from all three rooms. The kitchen has been expanded by adding extra space and cabinetry. The entry area has a storage closet with mirrored doors. This dual suite floor plan features bedrooms on each side of the living/dining room. The large primary bedroom has a spacious walk in closet and the second bedroom has a walk in closet as well! The living room and both bedrooms have sliders to the patio area. Located in Laguna Woods, a SENIOR community, the Towers currently includes housekeeping 2 times a month, $500 dining credit each month, utilities (except phone & Internet), basic cable and on site activities. There are 2 dining rooms, one open all day for breakfast, lunch, dinner and snacks and the other is open for table service dinner 4 nights a week. Living in Laguna Woods means access to bus system around the community, to area shopping, restaurants, medical facilities; 5 pools & 4 hot tubs; 27-hole golf course, tennis, library, state-of-the art crafts facility, 7 clubhouses, 200+ clubs, 3 fitness centers, theater, horseback riding/stables, garden centers, basketball, billiards, bocce ball, Emeritus classes & more!
For sale
Listed by: CENTURY 21 Affiliated • Jennifer Falconer • Contact: 949-278-1630
$130,000
24055 Paseo Del Lago Unit 407, Laguna Woods, CA 92637
2beds
1,100sqft
Condominium
Built in 1974
-- sqft lot
$-- Zestimate®
$118/sqft
$3,181/mo HOA
What's special
- 105 days
- 977
- 15
Zillow last checked:
Listing updated:
Listed by:
Jennifer Falconer DRE #01276852 949-278-1630,
CENTURY 21 Affiliated,
Cathy Flores DRE #01389057 949-338-5170,
CENTURY 21 Affiliated
Source: CRMLS,MLS#: OC26077170 Originating MLS: California Regional MLS
Originating MLS: California Regional MLSFacts & features
Interior
Bedrooms & bathrooms
- Bedrooms: 2
- Bathrooms: 2
- Full bathrooms: 2
- Main level bathrooms: 2
- Main level bedrooms: 2
Rooms
- Room types: Bedroom, Living Room, Primary Bedroom, Other
Primary bedroom
- Features: Main Level Primary
Primary bedroom
- Features: Primary Suite
Bedroom
- Features: Bedroom on Main Level
Bathroom
- Features: Separate Shower, Tub Shower
Kitchen
- Features: Remodeled, Updated Kitchen
Other
- Features: Walk-In Closet(s)
Heating
- Central
Cooling
- Central Air
Appliances
- Included: Refrigerator
- Laundry: Common Area
Features
- Balcony, Bedroom on Main Level, Main Level Primary, Primary Suite, Walk-In Closet(s)
- Flooring: Carpet
- Has fireplace: No
- Fireplace features: None
- Common walls with other units/homes: 2+ Common Walls
Interior area
- Total interior livable area: 1,100 sqft
Property
Parking
- Total spaces: 1
- Parking features: Assigned, Carport
- Carport spaces: 1
Accessibility
- Accessibility features: No Stairs
Features
- Levels: One
- Stories: 1
- Entry location: Elevator
- Patio & porch: Deck
- Pool features: Community, Heated, In Ground, Lap, Association
- Has spa: Yes
- Spa features: Above Ground, Association, In Ground
- Has view: Yes
- View description: City Lights, Hills, Mountain(s), Panoramic
Lot
- Size: 1,100 Square Feet
- Features: Paved
Details
- Parcel number: 93296034
- Special conditions: Standard
- Horse amenities: Riding Trail
Construction
Type & style
- Home type: Condo
- Property subtype: Condominium
- Attached to another structure: Yes
Condition
- New construction: No
- Year built: 1974
Details
- Builder model: D
Utilities & green energy
- Sewer: Sewer Tap Paid
- Water: Public
- Utilities for property: Underground Utilities
Community & HOA
Community
- Features: Golf, Horse Trails, Stable(s), Suburban, Sidewalks, Pool
- Security: Gated with Guard, 24 Hour Security, Smoke Detector(s)
- Senior community: Yes
- Subdivision: Leisure World (Lw)
HOA
- Has HOA: Yes
- Amenities included: Bocce Court, Billiard Room, Clubhouse, Electricity, Fitness Center, Golf Course, Game Room, Horse Trails, Hot Water, Meeting Room, Management, Meeting/Banquet/Party Room, Maid service, Barbecue, Pool, Pet Restrictions, Pets Allowed, Recreation Room, Spa/Hot Tub, Security, Storage
- Services included: Sewer
- HOA fee: $3,181 monthly
- HOA name: Mutual No. 50
- HOA phone: 949-434-5624
Location
- Region: Laguna Woods
Financial & listing details
- Price per square foot: $118/sqft
- Tax assessed value: $104,194
- Date on market: 4/9/2026
- Cumulative days on market: 106 days
- Listing terms: Cash
- Inclusions: Fridge
Estimated market value
Not available
Estimated sales range
Not available
$3,327/mo
Price history
| Date | Event | Price |
|---|---|---|
| 8/14/2026 | Listed for sale | $130,000$118/sqft |
Source:  CRMLS #OC26077170 Report a problem CRMLS #OC26077170 Report a problem | ||
| 8/11/2026 | Pending sale | $130,000$118/sqft |
Source: CRMLS #OC26077170 Report a problem | ||
| 6/27/2026 | Listed for sale | $130,000$118/sqft |
Source: CRMLS #OC26077170 Report a problem | ||
| 6/18/2026 | Listing removed | $130,000$118/sqft |
Source: CRMLS #OC26077170 Report a problem | ||
| 6/4/2026 | Listed for sale | $130,000$118/sqft |
Source: CRMLS #OC26077170 Report a problem | ||
| 5/14/2026 | Pending sale | $130,000$118/sqft |
Source: CRMLS #OC26077170 Report a problem | ||
| 4/10/2026 | Listed for sale | $130,000+52.9%$118/sqft |
Source: CRMLS #OC26077170 Report a problem | ||
| 3/9/2015 | Sold | $85,000-57.5%$77/sqft |
Source: Public Record Report a problem | ||
| 12/7/2006 | Sold | $200,000-13%$182/sqft |
Source: Public Record Report a problem | ||
| 10/31/2003 | Sold | $230,000$209/sqft |
Source: Public Record Report a problem | ||
Public tax history
| Year | Property taxes | Tax assessment |
|---|---|---|
| 2026 | -- | $104,194 +2% |
| 2025 | $992 +2.1% | $102,151 +2% |
| 2024 | $972 +2.4% | $100,149 +2% |
| 2023 | $950 +1.9% | $98,186 +2% |
| 2022 | $931 +2.2% | $96,261 +2% |
| 2021 | $911 | $94,374 +1% |
| 2020 | -- | $93,407 +2% |
| 2019 | $903 +2.2% | $91,576 +2% |
| 2018 | $884 +4.3% | $89,781 +2% |
| 2017 | $847 | $88,021 +2% |
| 2016 | $847 +1.8% | $86,296 +18.5% |
| 2015 | $832 +10.9% | $72,826 +2% |
| 2014 | $750 | $71,400 |
| 2013 | -- | $71,400 +2% |
| 2012 | -- | $70,000 -22.2% |
| 2011 | -- | $90,000 -18.2% |
| 2010 | -- | $110,000 |
Find assessor info on the county website
Monthly payment
Est. payment
Payment breakdown
Explore the cost of this home by adjusting the details. Changes won't be saved.Climate risks
Neighborhood: 92637
- $149,9002 bd2 ba1.2k sqft24055 Paseo Del Lago UNIT 255, Laguna Woods, CA 92637Sold
- $25,000-- bd1 ba500 sqft24055 Paseo Del Lago UNIT 556, Laguna Woods, CA 92637Sold
- $99,9002 bd2 ba1.1k sqft24055 Paseo Del Lago UNIT 562, Laguna Woods, CA 92637Pending

- $25,000-- bd1 ba500 sqft24055 Paseo Del Lago UNIT 657, Laguna Woods, CA 92637Sold
Similar homes
- $189,0002 bd2 ba1k sqft24055 Paseo Del Lago Unit 1162, Laguna Woods, CA 92637For Sale
 MLS ID #OC26166995, Nancy Fitzgerald, Coldwell Banker Realty. CRMLS
 - $115,0001 bd2 ba932 sqft24055 Paseo Del Lago Unit 654, Laguna Woods, CA 92637For Sale
 MLS ID #OC26174184, Jennifer Heflin, Laguna Premier Realty Inc.. CRMLS
 - $79,0001 bd2 ba975 sqft24055 Paseo Del Lago Unit 411, Laguna Woods, CA 92637For Sale
 MLS ID #OC26159508, Barbara Stoker, Barbara Stoker, Broker. CRMLS
 - $150,0002 bd2 ba1.3k sqft24001 Muirlands Blvd Space 168, Lake Forest, CA 92630For Sale
 MLS ID #PW26169972, Edgar Adame, RE/MAX New Dimension. CRMLS
Local buyer's agents are ready to help
