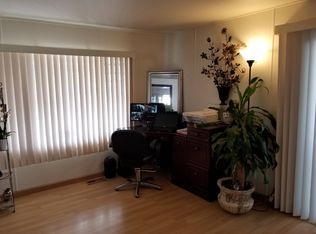
Welcome to Driftwood Mobile Home Park, a desirable 55+ community in the heart of Westminster offering comfort, convenience, and coastal-close living. This well-maintained 2-bedroom, 2-bath home offers approximately 960 square feet of functional living space with a bright and inviting layout filled with natural light.
The home features a spacious living area, a practical kitchen with ample storage, and comfortable bedrooms designed for easy everyday living. Outside, you’ll find a private outdoor space and covered parking as well as plenty of guest parking across the community for added convenience. Residents of Driftwood enjoy access to community amenities including a clubhouse, pool, recreation areas, social activities, and more.
Ideally located just minutes from Huntington Beach, Bella Terra, and the 405 freeway, this home offers both convenience and lifestyle. An added benefit for buyers is a current park incentive offering a $250 monthly rent credit for homes that close escrow between March and November 2026. Don't miss out on this great opportunity!
For sale
Listed by: Quality Real Estate Corp. • JONATHAN OROZCO • Contact: 909-764-7146
$129,000
15621 Beach Blvd Space 131, Westminster, CA 92683
2beds
960sqft
Manufactured Home
Built in 1974
16.17 Acres Lot
$-- Zestimate®
$134/sqft
$-- HOA
What's special
Covered parkingPrivate outdoor space
- 67 days |
- 612 |
- 24 |
Zillow last checked:
Listing updated:
Listed by:
JONATHAN OROZCO DRE #02305800 909-764-7146,
Quality Real Estate Corp.,
ALEXANDER SALAS DRE #02052526,
Quality Real Estate Corp.
Source: CRMLS,MLS#: IV26112893 Originating MLS: California Regional MLS
Originating MLS: California Regional MLSFacts & features
Interior
Bedrooms & bathrooms
- Bedrooms: 2
- Bathrooms: 2
- Full bathrooms: 2
Rooms
- Room types: Entry/Foyer, Family Room, Kitchen, Laundry
Bathroom
- Features: Bathtub, Tub Shower
Kitchen
- Features: Kitchen/Family Room Combo
Heating
- Central
Cooling
- None
Appliances
- Included: Gas Cooktop, Gas Oven, Refrigerator
- Laundry: Inside
Features
- Ceiling Fan(s), Open Floorplan
- Flooring: Wood
- Windows: Double Pane Windows
Interior area
- Total interior livable area: 960 sqft
Property
Parking
- Total spaces: 3
- Parking features: Carport, Guest
- Carport spaces: 3
Accessibility
- Accessibility features: Safe Emergency Egress from Home
Features
- Levels: One
- Stories: 1
- Entry location: driveway
- Patio & porch: Covered, Deck, Wood
- Has private pool: Yes
- Pool features: Community, Fenced, Private, Association
- Fencing: Privacy
- Has view: Yes
- View description: Ocean
- Has water view: Yes
- Water view: Ocean
- Park: Driftwood Mobile Home Park
Lot
- Size: 16.17 Acres
- Features: 16-20 Units/Acre
Details
- Additional structures: Shed(s)
- Parcel number: 89135131
- On leased land: Yes
- Lease amount: $1,850
- Special conditions: Standard
Construction
Type & style
- Home type: MobileManufactured
- Property subtype: Manufactured Home
Condition
- Turnkey
- Year built: 1974
Details
- Builder name: Buddy
Utilities & green energy
- Electric: Standard
- Sewer: Public Sewer
- Water: Public
Community & HOA
Community
- Features: Dog Park, Pool
- Senior community: Yes
HOA
- Amenities included: Clubhouse, Dog Park, Fitness Center, Pool
Location
- Region: Westminster
Financial & listing details
- Price per square foot: $134/sqft
- Tax assessed value: $3,982
- Annual tax amount: $42
- Date on market: 5/26/2026
- Cumulative days on market: 67 days
- Listing terms: Cash,Conventional
- Inclusions: Stove and Fridge
- Exclusions: Washer and Dryer
- Road surface type: Paved
JONATHAN OROZCO
JONATHAN OROZCO
(909) 764-7146
By pressing Contact Agent, you agree that the real estate professional identified above may call/text you about your search, which may involve use of automated means and pre-recorded/artificial voices. You don't need to consent as a condition of buying any property, goods, or services. Message/data rates may apply. You also agree to our Terms of Use. Zillow does not endorse any real estate professionals. We may share information about your recent and future site activity with your agent to help them understand what you're looking for in a home.
Estimated market value
Not available
Estimated sales range
Not available
$2,843/mo
Price history
| Date | Event | Price |
|---|---|---|
| 5/26/2026 | Listed for sale | $129,000+12.2%$134/sqft |
Source:  CRMLS #IV26112893 Report a problem CRMLS #IV26112893 Report a problem | ||
| 5/7/2026 | Listing removed | $115,000$120/sqft |
Source: My State MLS #11692700 Report a problem | ||
| 4/16/2026 | Listed for sale | $115,000$120/sqft |
Source: My State MLS #11692700 Report a problem | ||
Public tax history
| Year | Property taxes | Tax assessment |
|---|---|---|
| 2025 | $42 | $3,982 |
| 2024 | $42 -1.8% | $3,982 |
| 2023 | $43 -0.6% | $3,982 |
| 2022 | $43 -0.1% | $3,982 |
| 2021 | $43 +0.1% | $3,982 |
| 2020 | $43 | $3,982 |
| 2019 | $43 -0.1% | $3,982 |
| 2018 | $43 | $3,982 |
Find assessor info on the county website
Monthly payment
Climate risks
Neighborhood: 92683
Nearby schools
GreatSchools rating
- 7/10Star View Elementary SchoolGrades: K-5Distance: 0.6 mi
- 6/10Vista View Middle SchoolGrades: 6-8Distance: 1.4 mi
- 8/10Westminster High SchoolGrades: 9-12Distance: 1.7 mi
- $156,500-- bd-- ba-- sqft15621 Beach Blvd SPACE 2, Westminster, CA 92683Off Market
- $129,5002 bd2 ba1.1k sqft15621 Beach Blvd SPACE 11, Westminster, CA 92683Off Market
- $120,6002 bd2 ba1.2k sqft15621 Beach Blvd SPC 13, Westminster, CA 92683Off Market
- $153,800-- bd-- ba-- sqft15621 Beach Blvd SPACE 26, Westminster, CA 92683Off Market
- $166,800-- bd-- ba-- sqft15621 Beach Blvd SPACE 27, Westminster, CA 92683Off Market
- $152,3002 bd2 ba1.2k sqft15621 Beach Blvd SPACE 29, Westminster, CA 92683Off Market
- $5,687-- sqft15621 Beach Blvd SPACE 31, Westminster, CA 92683Off Market
- $170,200-- bd-- ba-- sqft15621 Beach Blvd SPACE 32, Westminster, CA 92683Off Market
Similar homes
- $139,9992 bd2 ba1k sqft15621 Beach Blvd Space 127, Westminster, CA 92683For Sale
 MLS ID #PW26109532, Laura Lazaro, Real Broker. CRMLS
 - $105,0002 bd1 ba840 sqft15621 Beach Blvd Space 84, Westminster, CA 92683For Sale
 MLS ID #OC26141726, Rick Olson, J&R Real Estate. CRMLS
 - $124,9003 bd2 ba1k sqft21851 Newland St, Huntington Beach, CA 92646For Sale
 MLS ID #OC26121032, Robert Marroche, Coldwell Banker-Campbell Rltrs. CRMLS
 - $129,0002 bd2 ba1.1k sqft235 Albatross Ln, Fountain Valley, CA 92708For Sale
 MLS ID #PW26153120, Jesse Du, Du Realty Group, Inc.. CRMLS
 - $189,0002 bd2 ba1.2k sqft15621 Beach Blvd Space 91, Westminster, CA 92683For SaleMLS ID #OC26157997, Julie Tran, Pacific Sotheby's Int'l Realty. CRMLS
- $98,5002 bd2 ba849 sqft8111 Stanford Ave Space 167, Garden Grove, CA 92841For SaleMLS ID #DW26073909, Maxwell Kim, IET Real Estate. CRMLS
- $119,9003 bd2 ba1.1k sqft21851 Newland St Spc 270, Huntington Beach, CA 92646For SaleMLS ID #OC25142661, Luis Lozano, PPF Realty. CRMLS
- $120,0002 bd2 ba825 sqft2191 Harbor Blvd Space 7, Costa Mesa, CA 92627For SaleMLS ID #PW26048453, Maria Camberos, Marloz Realty. CRMLS
- $165,0003 bd2 ba1k sqft8111 Stanford Ave Space 128, Garden Grove, CA 92841For SaleMLS ID #OC26007166, Minh Pham, Advance Estate Realty. CRMLS
- $144,9902 bd1 ba768 sqft327 W Wilson St Space 80, Costa Mesa, CA 92627For SaleMLS ID #PW26083414, Ivan Mendoza, Camino Real Realtors. CRMLS
- $135,0002 bd2 ba1.3k sqft20701 Beach Blvd Spc 285, Huntington Beach, CA 92648For SaleMLS ID #OC26116700, Lauren Grantham, Keller Williams Realty. CRMLS
- $145,0003 bd2 ba1.3k sqft10200 Bolsa Ave Space 100, Westminster, CA 92683For SaleMLS ID #PW26162614, Duc Tho Vo, Ana Real Estate. CRMLS
- $124,9902 bd2 ba1k sqft80 Huntington St Space 516, Huntington Beach, CA 92648For SaleMLS ID #OC26130331, Kelli Upton, eXp Realty of California, Inc.. CRMLS
- $128,5002 bd1 ba800 sqft3929 W 5th St Space 18, Santa Ana, CA 92703For SaleMLS ID #PW26136979, Holly Nguyen, L.S. Gateway Realtors. CRMLS
- $163,0003 bd2 ba1.4k sqft300 Rampart #195, Orange, CA 92868For SaleMLS ID #IG26104422, Shelly Eshelman, Shelly Eshelman Realty, Inc.. CRMLS
- $140,0002 bd2 ba1.3k sqft20701 Beach Blvd Spc 257, Huntington Beach, CA 92648For SaleMLS ID #NP26148885, Shellsy Ashen, Compass. CRMLS
- $149,0002 bd2 ba1.4k sqft19361 Brookhurst St Space 57, Huntington Beach, CA 92646For SaleMLS ID #OC26163565, Josh Lukasiewicz, Premiere Housing Group. CRMLS
- $190,0003 bd2 ba1.3k sqft10800 Dale Ave Space 215, Stanton, CA 90680For SaleMLS ID #OC26114589, Ryan Multz, First Team Real Estate. CRMLS
- $179,0002 bd2 ba1.4k sqft15300 Magnolia St Spc 109, Westminster, CA 92683For SaleMLS ID #PW26079508, Julie Christoff, HPT Realty. CRMLS
- $119,0002 bd2 ba1.2k sqft300 N Rampart St Trailer 42, Orange, CA 92868For SaleMLS ID #IG26112714, Shelly Eshelman, Shelly Eshelman Realty, Inc.. CRMLS
