Nestled in a quiet, well established pride of ownership all ages park is this completely turn key 3 Bedroom, 2 Bathroom gem that certainly checks a lot of boxes. Situated between Beach Blvd and Disneyland off of Katella Ave this is truly the heart of OC. With dedicated tandem 2 car parking, a large storage shed and given the unit's excellent condition, this is the one! Enter to a warm and inviting great room that has a large living area, central dining room which leads to a fully open kitchen. With an abundance of prep and storage space, great light from an over the sink window and a convenient peninsula for even more space to perform your magic this kitchen will be the the hub of all the action. Beyond the kitchen is a large mud room which has a laundry closet, more storage and a back door that leads to the yard space and parking area. There are 3 total bedrooms and those start with the spacious primary suite which has great light and space and an oversized ensuite. Two additional bedrooms and a guest full bath completes the residence. With updated luminant wood floors and turn key livability this opportunity will not last. Welcome home.
For sale
Listed by: First Team Real Estate • Ryan Multz • Contact: 714-614-8958
Price cut: $5K (10/5)
$175,000
10800 Dale Ave Space 215, Stanton, CA 90680
3beds
1,300sqft
Manufactured Home
Built in 1996
18.65 Acres Lot
$176,400 Zestimate®
$135/sqft
$-- HOA
What's special
- 151 days
- 644
- 54
Zillow last checked:
Listing updated:
Listed by:
Ryan Multz DRE #02126390 714-614-8958,
First Team Real Estate,
Beau Beardslee DRE #01940693,
First Team Real Estate
Source: CRMLS,MLS#: OC26114589 Originating MLS: California Regional MLS
Originating MLS: California Regional MLSFacts & features
Interior
Bedrooms & bathrooms
- Bedrooms: 3
- Bathrooms: 2
- Full bathrooms: 2
Rooms
- Room types: Bedroom, Entry/Foyer, Great Room, Kitchen, Living Room, Primary Bathroom, Primary Bedroom
Primary bedroom
- Features: Main Level Primary
Bedroom
- Features: Bedroom on Main Level
Bedroom
- Features: All Bedrooms Down
Bathroom
- Features: Bathroom Exhaust Fan, Full Bath on Main Level, Laminate Counters, Solid Surface Counters, Tub Shower
Kitchen
- Features: Kitchen/Family Room Combo, Tile Counters
Heating
- Central, Natural Gas
Cooling
- Central Air, Electric
Appliances
- Included: Disposal, Gas Range, Range Hood, Vented Exhaust Fan
- Laundry: Inside, Laundry Closet
Features
- Built-in Features, Ceramic Counters, Cathedral Ceiling(s), Open Floorplan, Storage, Solid Surface Counters, Tile Counters, All Bedrooms Down, Bedroom on Main Level, Main Level Primary
- Flooring: Laminate, Tile, Wood
Interior area
- Total interior livable area: 1,300 sqft
Property
Parking
- Total spaces: 2
- Parking features: Attached Carport, Asphalt, Covered, Carport, No Driveway, Paved, Tandem
- Carport spaces: 2
Accessibility
- Accessibility features: No Stairs
Features
- Levels: One
- Stories: 1
- Entry location: 1
- Patio & porch: None
- Pool features: Association
- Spa features: None
- Fencing: None
- Park: Katella Mobile Home Estates
Lot
- Size: 18.65 Acres
- Features: Back Yard, Corners Marked, Near Public Transit, Paved, Secluded, Zero Lot Line
Details
- Additional structures: Shed(s)
- Parcel number: 89112215
- On leased land: Yes
- Lease amount: $2,050
- Special conditions: Standard
Construction
Type & style
- Home type: MobileManufactured
- Property subtype: Manufactured Home
Materials
- Frame, Wood Siding
- Foundation: Raised
- Roof: Composition,Shingle
Condition
- Turnkey
- Year built: 1996
Utilities & green energy
- Electric: Standard
- Sewer: Public Sewer, Sewer Tap Paid
- Water: Public
- Utilities for property: Cable Available, Cable Connected, Electricity Available, Electricity Connected, Natural Gas Available, Natural Gas Connected, Phone Available, Phone Connected, Sewer Available, Sewer Connected, Water Available, Water Connected
Community & HOA
Community
- Features: Curbs, Gutter(s), Storm Drain(s), Street Lights, Suburban
- Security: Carbon Monoxide Detector(s), Smoke Detector(s)
HOA
- Amenities included: Pool
Location
- Region: Stanton
Financial & listing details
- Price per square foot: $135/sqft
- Tax assessed value: $16,385
- Date on market: 5/27/2026
- Cumulative days on market: 151 days
- Listing terms: Cash,Cash to New Loan
- Road surface type: Paved
- Body type: Double Wide
Estimated market value
$176,400
$168,000 - $185,000
Not available
Price history
| Date | Event | Price |
|---|---|---|
| 10/5/2026 | Price change | $175,000-2.8%$135/sqft |
Source:  CRMLS #OC26114589 Report a problem CRMLS #OC26114589 Report a problem | ||
| 9/17/2026 | Price change | $180,000-2.7%$138/sqft |
Source: CRMLS #OC26114589 Report a problem | ||
| 9/3/2026 | Price change | $185,000-2.6%$142/sqft |
Source: CRMLS #OC26114589 Report a problem | ||
| 6/29/2026 | Price change | $190,000-5%$146/sqft |
Source: CRMLS #OC26114589 Report a problem | ||
| 5/27/2026 | Listed for sale | $200,000+264.3%$154/sqft |
Source: CRMLS #OC26114589 Report a problem | ||
| 10/5/2010 | Listing removed | $54,900$42/sqft |
Source: Century Realty & Financial #P745124 Report a problem | ||
| 9/17/2010 | Listed for sale | $54,900$42/sqft |
Source: Century Realty & Financial #P745124 Report a problem | ||
Public tax history
| Year | Property taxes | Tax assessment |
|---|---|---|
| 2026 | -- | $16,385 -10.1% |
| 2025 | $122 -4.7% | $18,226 -4% |
| 2024 | $128 -11.6% | $18,987 -7.4% |
| 2023 | $145 -1.4% | $20,507 -0.1% |
| 2022 | $147 -0.8% | $20,533 |
| 2021 | $148 -11.7% | $20,533 -7.7% |
| 2020 | $168 | $22,250 -7.4% |
| 2019 | $168 -9.7% | $24,019 -6.8% |
| 2018 | $186 -16.2% | $25,775 -6.3% |
| 2017 | $221 | $27,505 -2.5% |
| 2016 | $221 -4.8% | $28,213 |
| 2015 | $233 -4.1% | $28,213 -5.2% |
| 2014 | $243 | $29,770 -5% |
| 2013 | -- | $31,329 -4.8% |
| 2012 | -- | $32,896 -8.9% |
| 2011 | -- | $36,128 -9.3% |
| 2010 | -- | $39,836 -4.2% |
| 2009 | -- | $41,570 -4% |
| 2008 | -- | $43,290 -2.3% |
| 2007 | -- | $44,317 +2% |
| 2006 | -- | $43,449 |
| 2005 | -- | -- |
| 2004 | -- | -- |
| 2003 | -- | -- |
| 2002 | -- | -- |
| 2001 | $408 -3.3% | -- |
| 2000 | $421 | -- |
Find assessor info on the county website
Monthly payment
Climate risks
Neighborhood: 90680
Nearby schools
Schools provided by the listing agent
- Elementary: Bryant
- Middle: Alamitos
- High: Rancho Alamitos
Source: CRMLS. This data may not be complete. We recommend contacting the local school district to confirm school assignments for this home.


Similar homes
- $211,7003 bd2 ba1.3k sqft10800 Dale Ave Spc 110, Stanton, CA 90680For Sale
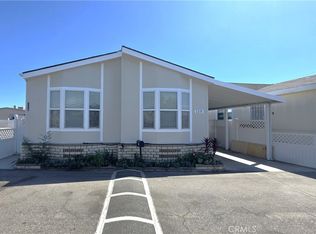 MLS ID #IG26224701, Carla Deedrick, Coldwell Banker Blackstone. CRMLS
 - $188,8003 bd2 ba1.1k sqft10800 Dale Ave Space 415, Stanton, CA 90680For Sale
 MLS ID #PW25275414, Octavio Corona, Mission Group. CRMLS
 - $210,0004 bd2 ba1.5k sqft10800 Dale Ave Space 127, Stanton, CA 90680For Sale
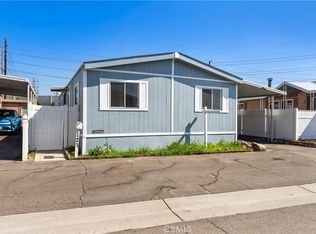 MLS ID #CV26184491, Jan Magana, The R.R. Network. CRMLS
 - $209,9004 bd2 ba1.2k sqft8681 Katella Ave Space 861, Stanton, CA 90680For Sale
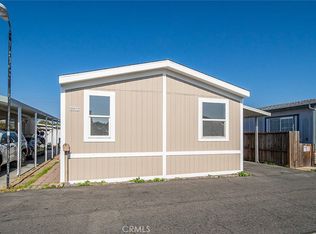 MLS ID #PW25101551, Bridgette Pinsky, Nexthome Pacific Estates. CRMLS
