HUGE PRICE REDUCTION.......... Beautiful MOVE-IN Ready home is located on a quiet cul-de-sac with one neighbor. White vinyl fencing surrounds the artificial lawn and low maintenance yard. Red Brick Steps lead on to the large front porch area. Enter through the New security door into the open concept split floor plan with the Master Bedroom and Master bath on the left. The Current owners have spent the last year on remodeling and updating this home with new flooring, new kitchen cabinets, new kitchen granite bar that could easily sit 6 people, new bathrooms stone sinks and facets. This home has red brick steps leading directly into open living room and direct view of the kitchen. New 2 1/2 inch blinds, recessed lighting through out. There is nothing the new owners will need or want to do. The kitchen has a stainless stove and kitchen sink, many new cabinets and is beautifully designed. Bedroom are a generous size with amazing storage areas. Outside has a great size covered car port and shed. This home has great curb appeal and is ready for new owners.
All this in a well maintained, professionally landscaped and managed SENIOR COMMUNITY, ALL RESIDENTS MUST BE 55 OR OLDER.
For sale
Listed by: Paez Realty Company • Debbie Collis • Contact: 714-650-5833
Price cut: $9.6K (8/22)
$259,900
11250 Beach Blvd Space 144, Stanton, CA 90680
3beds
1,188sqft
Manufactured Home
Built in 2012
-- sqft lot
$259,400 Zestimate®
$219/sqft
$-- HOA
What's special
- 115 days
- 95
- 17
Zillow last checked:
Listing updated:
Listed by:
Debbie Collis DRE #01459555 714-650-5833,
Paez Realty Company
Source: CRMLS,MLS#: OC26132341 Originating MLS: California Regional MLS
Originating MLS: California Regional MLSFacts & features
Interior
Bedrooms & bathrooms
- Bedrooms: 3
- Bathrooms: 2
- Full bathrooms: 1
- 3/4 bathrooms: 1
Rooms
- Room types: Bedroom, Kitchen, Laundry, Living Room, Primary Bathroom
Bedroom
- Features: All Bedrooms Down
Bedroom
- Features: Bedroom on Main Level
Bathroom
- Features: Separate Shower, Tub Shower, Walk-In Shower
Kitchen
- Features: Kitchen/Family Room Combo, Quartz Counters, Remodeled, Updated Kitchen
Heating
- Central
Cooling
- Central Air
Appliances
- Included: Dishwasher, Free-Standing Range, Disposal, Gas Range, Gas Water Heater, Water Heater, Washer
- Laundry: Washer Hookup, Inside, Laundry Room
Features
- High Ceilings, Open Floorplan, Quartz Counters, Recessed Lighting, All Bedrooms Down, Bedroom on Main Level
- Flooring: Laminate
- Windows: Double Pane Windows
Interior area
- Total interior livable area: 1,188 sqft
Property
Parking
- Total spaces: 2
- Parking features: Covered, Carport
- Garage spaces: 2
- Has carport: Yes
Accessibility
- Accessibility features: Safe Emergency Egress from Home
Features
- Levels: One
- Stories: 1
- Entry location: 1
- Patio & porch: Covered, Front Porch
- Exterior features: Awning(s)
- Pool features: Community, Association
- Has spa: Yes
- Spa features: Community
- Fencing: Vinyl
- Park: Plaza Pines
Lot
- Features: 0-1 Unit/Acre
Details
- Additional structures: Shed(s)
- Parcel number: 89115144
- On leased land: Yes
- Lease amount: $1,550
- Special conditions: Standard
Construction
Type & style
- Home type: MobileManufactured
- Property subtype: Manufactured Home
Condition
- Updated/Remodeled
- Year built: 2012
Utilities & green energy
- Sewer: Public Sewer
- Water: Public
- Utilities for property: Cable Available, Electricity Available, Electricity Connected, Natural Gas Available, Natural Gas Connected, Sewer Available, Sewer Connected, Water Available, Water Connected
Community & HOA
Community
- Features: Street Lights, Pool
- Security: Smoke Detector(s)
- Senior community: Yes
HOA
- Amenities included: Clubhouse, Pool
Location
- Region: Stanton
Financial & listing details
- Price per square foot: $219/sqft
- Tax assessed value: $48,661
- Date on market: 6/24/2026
- Cumulative days on market: 116 days
- Listing terms: Cash to New Loan
- Road surface type: Paved
- Body type: Double Wide
Estimated market value
$259,400
$246,000 - $272,000
Not available
Price history
| Date | Event | Price |
|---|---|---|
| 8/22/2026 | Price change | $259,900-3.6%$219/sqft |
Source:  CRMLS #OC26132341 Report a problem CRMLS #OC26132341 Report a problem | ||
| 6/11/2026 | Listed for sale | $269,500+34.8%$227/sqft |
Source: My State MLS #11817031 Report a problem | ||
| 2/25/2025 | Sold | $200,000-2.4%$168/sqft |
Source: CRMLS #OC24156531 Report a problem | ||
| 2/23/2025 | Pending sale | $205,000$173/sqft |
Source: CRMLS #OC24156531 Report a problem | ||
| 2/20/2025 | Contingent | $205,000$173/sqft |
Source: CRMLS #OC24156531 Report a problem | ||
| 2/14/2025 | Pending sale | $205,000$173/sqft |
Source: CRMLS #OC24156531 Report a problem | ||
| 2/6/2025 | Contingent | $205,000$173/sqft |
Source: CRMLS #OC24156531 Report a problem | ||
| 12/27/2024 | Price change | $205,000-2.4%$173/sqft |
Source: CRMLS #OC24156531 Report a problem | ||
| 12/22/2024 | Price change | $210,000-2.3%$177/sqft |
Source: CRMLS #OC24156531 Report a problem | ||
| 10/9/2024 | Price change | $215,000-2.3%$181/sqft |
Source: CRMLS #OC24156531 Report a problem | ||
| 8/24/2024 | Listed for sale | $220,000$185/sqft |
Source: CRMLS #OC24156531 Report a problem | ||
Public tax history
| Year | Property taxes | Tax assessment |
|---|---|---|
| 2026 | -- | $48,661 |
| 2025 | $450 +0.4% | $48,661 |
| 2024 | $448 -0.8% | $48,661 |
| 2023 | $452 -0.6% | $48,661 |
| 2022 | $455 -1.1% | $48,661 |
| 2021 | $459 -5% | $48,661 -4.4% |
| 2020 | $484 | $50,924 -4.6% |
| 2019 | $484 -4.6% | $53,367 -8.5% |
| 2018 | $507 -18.1% | $58,333 -7.5% |
| 2017 | $619 | $63,076 -4.6% |
| 2016 | $619 -2.5% | $66,140 |
| 2015 | $635 -4.8% | $66,140 -5.5% |
| 2014 | $667 | $70,000 |
| 2013 | -- | $70,000 |
Find assessor info on the county website
Monthly payment
Climate risks
Neighborhood: 90680


Similar homes
- $210,0004 bd2 ba1.5k sqft10800 Dale Ave Space 127, Stanton, CA 90680For Sale
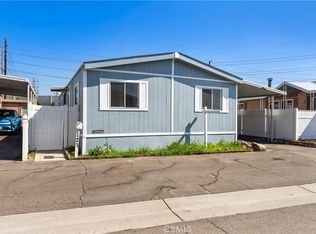 MLS ID #CV26184491, Jan Magana, The R.R. Network. CRMLS
 - $209,9004 bd2 ba1.2k sqft8681 Katella Ave Space 861, Stanton, CA 90680For Sale
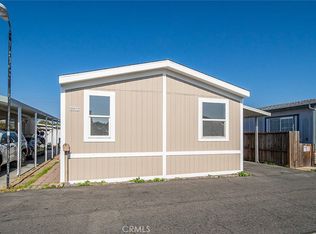 MLS ID #PW25101551, Bridgette Pinsky, Nexthome Pacific Estates. CRMLS
 - $300,0003 bd2 ba1.2k sqft8681 Katella Ave Spc 959, Stanton, CA 90680For Sale
 MLS ID #SW26193881, Isis Bravo, Real Brokerage Technologies. CRMLS
 - $175,0003 bd2 ba1.3k sqft10800 Dale Ave Space 215, Stanton, CA 90680For Sale
 MLS ID #OC26114589, Ryan Multz, First Team Real Estate. CRMLS
Local buyer's agents are ready to help
