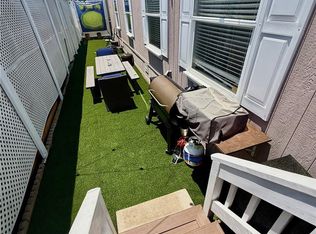
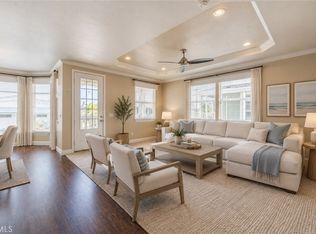
Welcome to this beautifully maintained manufactured home nestled in a desirable community featuring resort-style amenities including a sparkling pool and spa. This inviting residence boasts an open floor plan with vaulted ceilings that create a bright and airy atmosphere perfect for modern living. The spacious living and dining areas flow seamlessly together, featuring gorgeous wood-look flooring throughout and elegant plantation shutters that frame the windows. The well-appointed kitchen opens to the main living space, making entertaining a breeze. A hallway leads to the bedrooms, offering comfortable accommodations with the same quality finishes found throughout the home. Step outside to your own covered carport and private entry with convenient storage shed. The great location puts you close to shopping, dining, and major transportation routes while the well-maintained community provides a peaceful retreat to call home. This move-in ready property offers the perfect blend of comfort, style, and convenience at an exceptional value.
For sale
Listed by: Select Housing Group, Inc • Larry Lambert • Contact: larry@selecthousinggroup.com
$265,000
6301 Warner Ave Space 53, Huntington Beach, CA 92647
3beds
1,248sqft
Manufactured Home
Built in 2005
-- sqft lot
$263,300 Zestimate®
$212/sqft
$-- HOA
What's special
- 223 days
- 342
- 36
Zillow last checked:
Listing updated:
Listed by:
Larry Lambert DRE #00710886 larry@selecthousinggroup.com,
Select Housing Group, Inc
Source: CRMLS,MLS#: OC26205623 Originating MLS: California Regional MLS
Originating MLS: California Regional MLSFacts & features
Interior
Bedrooms & bathrooms
- Bedrooms: 3
- Bathrooms: 2
- Full bathrooms: 2
Appliances
- Laundry: Inside
Interior area
- Total interior livable area: 1,248 sqft
Property
Features
- Entry location: 1
- Pool features: Community
- Park: Sea Aira
Lot
- Features: 0-1 Unit/Acre
Details
- Parcel number: 89146053
- On leased land: Yes
- Lease amount: $1,999
- Special conditions: Standard
Construction
Type & style
- Home type: MobileManufactured
- Property subtype: Manufactured Home
Condition
- Year built: 2005
Utilities & green energy
- Sewer: Public Sewer, Private Sewer
- Water: Public, Private
Community & HOA
Community
- Features: Suburban, Pool
Location
- Region: Huntington Beach
Financial & listing details
- Price per square foot: $212/sqft
- Tax assessed value: $37,519
- Date on market: 9/20/2026
- Cumulative days on market: 223 days
- Listing terms: Cash,Cash to New Loan
- Body type: Double Wide
Estimated market value
$263,300
$250,000 - $276,000
Not available
Price history
| Date | Event | Price |
|---|---|---|
| 9/20/2026 | Listed for sale | $265,000+96.3%$212/sqft |
Source:  CRMLS #OC26205623 Report a problem CRMLS #OC26205623 Report a problem | ||
| 3/29/2012 | Listing removed | $135,000$108/sqft |
Source: Monarch Mobile Home Sales Report a problem | ||
| 1/25/2012 | Listed for sale | $135,000$108/sqft |
Source: Monarch Mobile Home Sales Report a problem | ||
Public tax history
| Year | Property taxes | Tax assessment |
|---|---|---|
| 2026 | -- | $37,519 |
| 2025 | $330 -0.6% | $37,519 |
| 2024 | $332 -0.1% | $37,519 |
| 2023 | $332 -0.6% | $37,519 |
| 2022 | $334 -0.1% | $37,519 |
| 2021 | $335 -4.8% | $37,519 -4% |
| 2020 | $351 | $39,074 -4.3% |
| 2019 | $351 -5.3% | $40,833 -4.1% |
| 2018 | $371 -6.6% | $42,569 -1.5% |
| 2017 | $397 | $43,207 |
| 2016 | $397 +2.4% | $43,207 |
| 2015 | $388 -4.1% | $43,207 -3.5% |
| 2014 | $405 | $44,760 -5% |
| 2013 | -- | $47,102 -4.8% |
| 2012 | -- | $49,456 -12.7% |
| 2011 | -- | $56,662 -12.9% |
| 2010 | -- | $65,080 -7.4% |
| 2009 | -- | $70,287 -7.9% |
| 2008 | -- | $76,332 -6.4% |
| 2007 | -- | $81,537 |
Find assessor info on the county website
Monthly payment
Climate risks
Neighborhood: 92647
- $85,0002 bd2 ba960 sqft6301 Warner Ave SPACE 4, Huntington Beach, CA 92647Sold

- $230,0003 bd2 ba1.3k sqft6301 Warner Ave SPACE 80, Huntington Beach, CA 92647Sold

- $199,0003 bd2 ba1.1k sqft6241 Warner Ave SPACE 228, Huntington Beach, CA 92647For Sale

- $230,0002 bd2 ba1.2k sqft6301 Warner Ave SPACE 40, Huntington Beach, CA 92647Sold
Similar homes
- $249,9003 bd2 ba1.5k sqft19350 Ward St Space 24, Huntington Beach, CA 92646For Sale
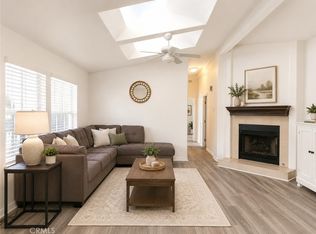
 MLS ID #OC26220013, Sylvia Harsin, Coldwell Banker Realty. CRMLS
 - $249,0003 bd2 ba1.5k sqft9850 Garfield Ave Spc 91, Huntington Beach, CA 92646For Sale
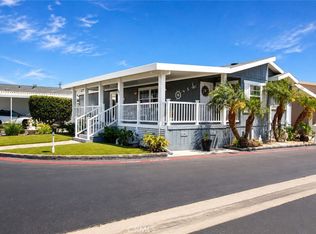
 MLS ID #OC26121180, Rick Olson, J&R Real Estate. CRMLS
 - $289,9002 bd2 ba1.5k sqft16222 Monterey Ln, Huntington Beach, CA 92649For Sale
 MLS ID #OC26190389, Rick Olson, J&R Real Estate. CRMLS
 - $279,9003 bd2 ba1.2k sqft21851 Newland St Space 268, Huntington Beach, CA 92646For Sale
 MLS ID #OC26223763, Erica Johnson, RE/MAX TerraSol. CRMLS
Local buyer's agents are ready to help
