BUILT IN 2015 this home is move in ready. 3 bedrooms, 2 bath home most popular open concept floor-plan. Located in a highly sought after community "Mariner's Pointe". Offering high ceilings, crown molding, granite countertops and a spacious kitchen opens to living and dining area great for entertaining. Wood blinds throughout this lovely home. The primary bedroom offers high ceilings, ceiling fan and very spacious. Primary bathroom enjoy dual sinks walk in shower and large closest while two additional bedrooms provide flexibility for family, guests or home office. Two exterior Storage sheds for convenience. Central A/C, carport for two cars. Close to shopping, dining and the Beach!! Must See! (SENIOR PARK must be 55). YOU DON'T WANT TO MISS THIS IT IS PRICED TO SELL!!
For sale
Listed by: Coldwell Banker Realty • Sylvia Harsin • Contact: 714-612-5373
$249,900
19350 Ward St Space 24, Huntington Beach, CA 92646
3beds
1,560sqft
Manufactured Home
Built in 2015
10.9 Acres Lot
$-- Zestimate®
$160/sqft
$-- HOA
What's special
- 1 day
- 250
- 20
Zillow last checked:
Listing updated:
Listed by:
Sylvia Harsin DRE #01117662 714-612-5373,
Coldwell Banker Realty
Source: CRMLS,MLS#: OC26220013 Originating MLS: California Regional MLS
Originating MLS: California Regional MLSFacts & features
Interior
Bedrooms & bathrooms
- Bedrooms: 3
- Bathrooms: 2
- Full bathrooms: 2
Rooms
- Room types: Bedroom, Laundry, Living Room, Primary Bedroom
Primary bedroom
- Features: Main Level Primary
Bedroom
- Features: All Bedrooms Down
Bathroom
- Features: Dual Sinks, Tub Shower, Walk-In Shower
Kitchen
- Features: Butler's Pantry, Granite Counters, Kitchen Island, Kitchen/Family Room Combo
Heating
- Central
Cooling
- Central Air
Appliances
- Included: Dishwasher, Gas Range, Refrigerator, Dryer, Washer
- Laundry: Laundry Room
Features
- Ceiling Fan(s), Crown Molding, Coffered Ceiling(s), Granite Counters, High Ceilings, Open Floorplan, Recessed Lighting, Storage, All Bedrooms Down, Main Level Primary
- Flooring: Carpet, Laminate
- Windows: Blinds, Double Pane Windows
Interior area
- Total interior livable area: 1,560 sqft
Property
Parking
- Total spaces: 4
- Parking features: Covered
- Garage spaces: 2
- Carport spaces: 2
- Covered spaces: 4
Accessibility
- Accessibility features: Other
Features
- Levels: One
- Stories: 1
- Entry location: 1
- Patio & porch: Porch
- Pool features: Association
- Has spa: Yes
- Spa features: Association
- Fencing: Excellent Condition
- Park: Mariners Pointe
Lot
- Size: 10.9 Acres
- Features: 0-1 Unit/Acre
Details
- Additional structures: Storage
- Parcel number: 89152908
- On leased land: Yes
- Lease amount: $2,095
- Special conditions: Standard
Construction
Type & style
- Home type: MobileManufactured
- Property subtype: Manufactured Home
Materials
- Wood Siding
- Roof: Composition
Condition
- Turnkey
- Year built: 2015
Utilities & green energy
- Electric: Standard
- Sewer: Public Sewer
- Water: Public
- Utilities for property: Sewer Connected, Water Available
Community & HOA
Community
- Features: Curbs
- Senior community: Yes
HOA
- Amenities included: Pool
- HOA phone: 714-381-7850
Location
- Region: Huntington Beach
Financial & listing details
- Price per square foot: $160/sqft
- Tax assessed value: $90,921
- Date on market: 10/12/2026
- Listing terms: Cash,Cash to New Loan
- Road surface type: Paved
- Body type: Double Wide
Estimated market value
Not available
Estimated sales range
Not available
Not available
Price history
| Date | Event | Price |
|---|---|---|
| 10/12/2026 | Listed for sale | $249,900-3.5%$160/sqft |
Source:  CRMLS #OC26220013 Report a problem CRMLS #OC26220013 Report a problem | ||
| 10/9/2026 | Listing removed | $259,000$166/sqft |
Source: SDMLS #OC26148548 Report a problem | ||
| 9/17/2026 | Listed for sale | $259,000$166/sqft |
Source: CLAW #OC26148548MR Report a problem | ||
| 9/8/2026 | Listing removed | $259,000$166/sqft |
Source: SDMLS #OC26148548 Report a problem | ||
| 7/9/2026 | Listed for sale | $259,000$166/sqft |
Source: CLAW #OC26148548MR Report a problem | ||
Public tax history
| Year | Property taxes | Tax assessment |
|---|---|---|
| 2026 | -- | $90,921 |
| 2025 | $982 -0.4% | $90,921 |
| 2024 | $986 -0.1% | $90,921 |
| 2023 | $987 -0.6% | $90,921 |
| 2022 | $993 0% | $90,921 |
| 2021 | $993 -7% | $90,921 -6.5% |
| 2020 | $1,067 | $97,262 -7.8% |
| 2019 | $1,067 -7.6% | $105,478 -6.1% |
| 2018 | $1,155 -11.7% | $112,382 -5.5% |
| 2017 | $1,308 | $118,955 |
| 2016 | $1,308 | -- |
Find assessor info on the county website
Monthly payment
Climate risks
Neighborhood: 92646
- $155,3002 bd2 ba1.1k sqft19350 Ward St SPACE 1, Huntington Beach, CA 92646Off Market
- $199,3003 bd2 ba1.3k sqft19350 Ward St SPACE 2, Huntington Beach, CA 92646Off Market

- $195,500-- bd-- ba-- sqft19350 Ward St SPACE 4, Huntington Beach, CA 92646Off Market
- $193,5003 bd2 ba1.4k sqft19350 Ward St SPACE 14, Huntington Beach, CA 92646Off Market
Similar homes
- $249,0003 bd2 ba1.5k sqft9850 Garfield Ave Spc 91, Huntington Beach, CA 92646For Sale
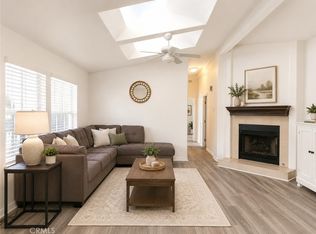 MLS ID #OC26121180, Rick Olson, J&R Real Estate. CRMLS
 - $214,9002 bd2 ba1.4k sqft9850 Garfield Ave Space 112, Huntington Beach, CA 92646For Sale
 MLS ID #OC26150894, Rick Olson, J&R Real Estate. CRMLS
 - $329,9003 bd2 ba1.5k sqft9850 Garfield Ave Spc 46, Huntington Beach, CA 92646For Sale
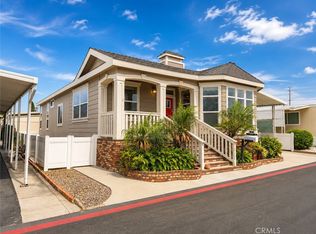 MLS ID #OC26161987, Rick Olson, J&R Real Estate. CRMLS
 - $279,9003 bd2 ba1.2k sqft21851 Newland St Space 268, Huntington Beach, CA 92646For Sale
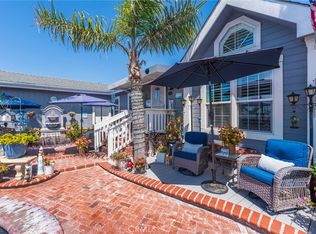 MLS ID #OC26081612, Erica Johnson, RE/MAX TerraSol. CRMLS
Local buyer's agents are ready to help
