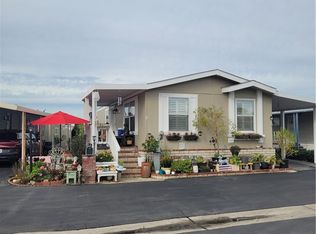
Welcome to Rancho Fullerton Mobile Home Estates! Located in a lovely and highly desirable Senior Community. This beautifully updated 2-BR, 2-Bath home is ready for its new owner. Featuring numerous upgrades throughout, this home offers both comfort and peace of mind. Recent improvements include luxury laminate wood flooring throughout, newer interior and exterior paint, newer washing machine, newer electric wall-mounted A/C and heating units, and an updated primary bathroom complete with a newer vanity, shower/tub, and toilet. The guest bath also upgraded with newer vanity, shower, and toilet. The composition roof has been professionally resealed with a silicone coating for added protection and longevity. The kitchen is well-equipped with granite countertops, soft-close drawers and cabinets, a self-cleaning oven, stainless steel appliances, a newer garbage disposal, and an updated kitchen faucet. Dual-pane windows throughout enhance energy efficiency and comfort. Step outside to enjoy the spacious covered patio, perfect for entertaining guests or relaxing while enjoying the refreshing afternoon breeze. Rancho Fullerton Mobile Home Estates is a peaceful, well-maintained community offering exceptional amenities, including a clubhouse, swimming pool, spa, library, fitness center, game room, and much more. Conveniently located near shopping, dining, medical facilities, and entertainment. Don't miss this opportunity to own a beautifully upgraded home in one of Fullerton's premier senior communities! Schedule your private showing today.
For sale
Listed by: Seven Gables Real Estate • Judy McCarty • Contact: 714-325-4979
Price increase: $116K (6/11)
$265,000
1201 W Valencia Dr Space 13, Fullerton, CA 92833
2beds
1,248sqft
Manufactured Home
Built in 1969
28.44 Acres Lot
$261,000 Zestimate®
$212/sqft
$-- HOA
What's special
- 46 days |
- 259 |
- 5 |
Zillow last checked:
Listing updated:
Listed by:
Judy McCarty DRE #01984155 714-325-4979,
Seven Gables Real Estate
Source: CRMLS,MLS#: OC26111542 Originating MLS: California Regional MLS
Originating MLS: California Regional MLSFacts & features
Interior
Bedrooms & bathrooms
- Bedrooms: 2
- Bathrooms: 2
- Full bathrooms: 1
- 3/4 bathrooms: 1
Rooms
- Room types: Bedroom, Family Room, Kitchen, Laundry, Living Room, Primary Bedroom
Primary bedroom
- Features: Primary Suite
Bedroom
- Features: All Bedrooms Down
Bathroom
- Features: Bathroom Exhaust Fan, Full Bath on Main Level, Linen Closet, Multiple Shower Heads, Separate Shower, Tub Shower, Upgraded, Vanity, Walk-In Shower
Kitchen
- Features: Granite Counters, Kitchen/Family Room Combo, Pots & Pan Drawers, Self-closing Cabinet Doors, Self-closing Drawers
Heating
- Wall Furnace
Cooling
- Wall/Window Unit(s)
Appliances
- Included: Disposal, Gas Range, Gas Water Heater, Microwave, Refrigerator, Self Cleaning Oven, Vented Exhaust Fan, Water Heater, Dryer, Washer
- Laundry: Washer Hookup, Electric Dryer Hookup, Inside, Laundry Room
Features
- Ceiling Fan(s), Granite Counters, Living Room Deck Attached, Open Floorplan, All Bedrooms Down, Primary Suite
- Flooring: Laminate, Wood
- Windows: Blinds, Double Pane Windows, Insulated Windows, Roller Shields, Screens
Interior area
- Total interior livable area: 1,248 sqft
Property
Parking
- Total spaces: 2
- Parking features: Attached Carport, Asphalt, Concrete, Covered, Driveway, Guest, Paved, Tandem
- Carport spaces: 2
Accessibility
- Accessibility features: No Stairs
Features
- Levels: One
- Stories: 1
- Entry location: front and side property
- Patio & porch: Covered, Deck, Open, Patio, Wood
- Exterior features: Rain Gutters
- Pool features: Community, Heated, In Ground, Association
- Has spa: Yes
- Spa features: Community, Heated, In Ground
- Has view: Yes
- View description: Neighborhood
- Park: Rancho Fullerton Mobile Home Estates
Lot
- Size: 28.44 Acres
- Features: Paved
Details
- Additional structures: Storage
- Parcel number: 89014013
- On leased land: Yes
- Lease amount: $1,250
- Special conditions: Standard
Construction
Type & style
- Home type: MobileManufactured
- Architectural style: Patio Home
- Property subtype: Manufactured Home
Materials
- Steel Siding
- Foundation: Concrete Perimeter, Raised
- Roof: Composition,Elastomeric
Condition
- Additions/Alterations,Updated/Remodeled,Turnkey
- Year built: 1969
Details
- Builder name: Universal
Utilities & green energy
- Electric: Electricity - On Property
- Sewer: Public Sewer
- Water: Public
- Utilities for property: Electricity Connected, Natural Gas Connected, Sewer Connected, Water Connected
Community & HOA
Community
- Features: Street Lights, Pool
- Security: Carbon Monoxide Detector(s), Smoke Detector(s)
- Senior community: Yes
HOA
- Amenities included: Billiard Room, Clubhouse, Fitness Center, Game Room, Meeting Room, Management, Paddle Tennis, Pool, Pet Restrictions, Recreation Room, RV Parking
Location
- Region: Fullerton
Financial & listing details
- Price per square foot: $212/sqft
- Tax assessed value: $8,101
- Annual tax amount: $10
- Date on market: 6/11/2026
- Cumulative days on market: 46 days
- Listing terms: Cash,Cash to New Loan,VA Loan
- Inclusions: Desk, desk chair, desk file cabinets (2), Ring Camera, window coverings
- Exclusions: Wine Refrigerator
- Road surface type: Paved
Estimated market value
$261,000
$248,000 - $274,000
$2,260/mo
Price history
| Date | Event | Price |
|---|---|---|
| 6/11/2026 | Price change | $265,000+77.9%$212/sqft |
Source:  CRMLS #OC26111542 Report a problem CRMLS #OC26111542 Report a problem | ||
| 8/11/2021 | Pending sale | $149,000$119/sqft |
Source:  SDMLS #PW21163982 Report a problem SDMLS #PW21163982 Report a problem | ||
| 7/26/2021 | Listed for sale | $149,000$119/sqft |
Source: CRMLS #PW21163982 Report a problem | ||
Public tax history
| Year | Property taxes | Tax assessment |
|---|---|---|
| 2025 | $10 | $8,101 |
| 2024 | $10 -14.1% | $8,101 |
| 2023 | $12 | $8,101 |
| 2022 | -- | $8,101 |
| 2021 | $12 | $8,101 |
| 2020 | -- | $8,101 |
| 2019 | $12 +0.7% | $8,101 |
| 2018 | $12 -86.5% | $8,101 |
| 2017 | $88 | $8,101 |
| 2016 | $88 +0.2% | $8,101 |
| 2015 | $87 +2.4% | $8,101 |
| 2014 | $85 | $8,101 -9.8% |
| 2013 | -- | $8,986 |
| 2012 | -- | $8,986 |
Find assessor info on the county website
Monthly payment
Climate risks
Neighborhood: 92833
Nearby schools
GreatSchools rating
- 6/10Pacific Drive Elementary SchoolGrades: K-6Distance: 0.4 mi
- 5/10Nicolas Junior High SchoolGrades: 7-8Distance: 0.4 mi
- 10/10Sunny Hills High SchoolGrades: 9-12Distance: 1.2 mi
Schools provided by the listing agent
- Elementary: Pacific Drive
- Middle: Nicolas
- High: Sunny Hills
Source: CRMLS. This data may not be complete. We recommend contacting the local school district to confirm school assignments for this home.
- $255,0002 bd2 ba1.2k sqft1201 W Valencia Dr SPACE 87, Fullerton, CA 92833Sold

- $269,0002 bd2 ba1.7k sqft1201 W Valencia Dr SPACE 97, Fullerton, CA 92833For Sale

- $217,0002 bd2 ba1k sqft1201 W Valencia Dr SPACE 150, Fullerton, CA 92833Sold
- $240,0003 bd2 ba1.3k sqft1201 W Valencia Dr SPACE 207, Fullerton, CA 92833Sold

- $238,0002 bd2 ba1.2k sqft1201 W Valencia Dr SPACE 201, Fullerton, CA 92833Sold
- $175,0002 bd2 ba1.4k sqft1201 W Valencia Dr SPC 141, Fullerton, CA 92833Sold
- $195,0002 bd2 ba1.1k sqft1201 W Valencia Dr SPACE 30, Fullerton, CA 92833Sold
- $110,0002 bd2 ba1.1k sqft1201 W Valencia Dr SPACE 12, Fullerton, CA 92833Sold
A local agent can set up tours, give advice and negotiate with sellers.
Similar homes
- $269,0002 bd2 ba1.7k sqft1201 W Valencia Dr Space 97, Fullerton, CA 92833For SaleMLS ID #PW26159281, Joanne Kim, Redpoint Realty. CRMLS
- $235,0003 bd2 ba1.3k sqft1001 W Lambert Rd Space 10B, La Habra, CA 90631For Sale
 MLS ID #PW26158963, Diane McAuley, T.N.G. Real Estate Consultants. CRMLS
 - $235,0002 bd2 ba1.6k sqft719 Glenlake Dr, Placentia, CA 92870For Sale
 MLS ID #SR26141894, Craig Bradley, Rodeo Realty. CRMLS
 - $299,0003 bd2 ba1.5k sqft2251 Lake Glen Dr, La Habra, CA 90631For Sale
 MLS ID #PW26136888, Andy Byun, New Star Realty & Investment. CRMLS
 - $299,0002 bd2 ba1.4k sqft9200 Westminster Blvd Spc 87, Westminster, CA 92683For SaleMLS ID #PW26138343, Anh Pham, First Team Real Estate. CRMLS
- $254,0003 bd2 ba1.5k sqft3050 W Ball Rd Spc 88, Anaheim, CA 92804For SaleMLS ID #PW26065186, Lizbeth Alonzo, BHHS CA Properties. CRMLS
- $210,0002 bd2 ba1.4k sqft11250 Beach Blvd Space 4, Stanton, CA 90680For SaleMLS ID #PW26134743, John Kim, REMAX Professionals. CRMLS
- $229,0003 bd2 ba1.4k sqft1051 Site Dr Space 236, Brea, CA 92821For SaleMLS ID #SW26015590, Shari Dawes, Drive Real Estate, Inc.. CRMLS
- $222,0003 bd2 ba1.5k sqft300 N Rampart St Trailer 197, Orange, CA 92868For SaleMLS ID #PW26120931, Mike Weller, Keller Williams Realty. CRMLS
- $299,0003 bd2 ba1.3k sqft5815 E La Palma Ave Space 319, Anaheim, CA 92807For SaleMLS ID #DW26100184, Angel Navar, Century 21 A Better Service. CRMLS
- $239,0003 bd2 ba1.2k sqft132 S Colombo Ln #132, Tustin, CA 92780For SaleMLS ID #PW26146895, Diego Clavel, Real Broker. CRMLS
- $195,0005 bd2 ba1.3k sqft1616 S Euclid St Space 100, Anaheim, CA 92802For SaleMLS ID #PW25272439, Berny Maravilla, Re/Pro Realty. CRMLS
- $285,0002 bd2 ba1.2k sqft21851 Newland St Space 268, Huntington Beach, CA 92646For SaleMLS ID #OC26081612, Erica Johnson, RE/MAX TerraSol. CRMLS
- $274,0003 bd2 ba1.3k sqft123 Madrid, Tustin, CA 92780For SaleMLS ID #OC26089251, Carolina Montenegro, Seven Gables Real Estate. CRMLS
- $225,0003 bd2 ba1.5k sqft1051 Site Dr Spc 26, Brea, CA 92821For SaleMLS ID #PW26071479, Michelle Lynch, Compass. CRMLS
- $170,0002 bd2 ba1.5k sqft19361 Brookhurst St Space 120, Huntington Beach, CA 92646For SaleMLS ID #OC26130666, Charles Jordan, Keller Williams Realty. CRMLS
- $305,0003 bd2 ba1.4k sqft5815 E La Palma Ave Spc 59, Anaheim, CA 92807For SaleMLS ID #PW26085061, Gaby Islas, First Team Real Estate. CRMLS
- $249,0002 bd2 ba1.3k sqft1001 W Lambert Rd Space 129, La Habra, CA 90631For SaleMLS ID #OC26043538, Yousuf Khan, K Pacific Group. CRMLS
- $335,0002 bd2 ba1.3k sqft16902 Lake Pleasant Ln #216, Yorba Linda, CA 92886For SaleMLS ID #PW26021738, Beverly Williams, T.N.G. Real Estate Consultants. CRMLS
- $210,0003 bd2 ba1.1k sqft10800 Dale Ave Space 415, Stanton, CA 90680For SaleMLS ID #PW25275414, Octavio Corona, Mission Group. CRMLS
Local buyer's agents are ready to help
