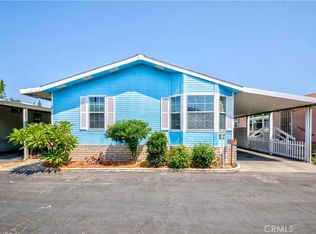
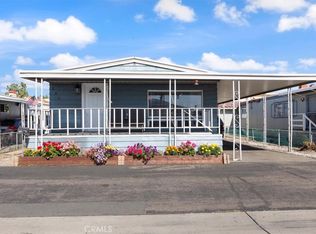
Welcome to this tastefully remodeled manufactured home located in the highly desirable Lincoln Center Park community in Cypress! Offering over 1,440 square feet of thoughtfully designed living space, this spacious 3-bedroom plus office, 2-bath residence combines modern upgrades with warm, inviting charm. The functional floor plan is enhanced by dramatic vaulted ceilings, creating an airy, light-filled atmosphere that feels both comfortable and spacious. The inviting living room serves as the heart of the home and features a beautiful faux fireplace with a decorative mantel, adding character and a cozy focal point. Exposed wood beams continue into the dining area, providing warmth and custom architectural appeal. The beautiful remodeled kitchen is designed for both everyday living and entertaining, showcasing elegant quartz countertops, farmhouse sink, stainless steel dishwasher and upgraded custom cabinetry with abundant storage. The generous primary suite is a true retreat, featuring both a full-wall closet and a walk-in closet for exceptional storage. The beautifully updated ensuite bathroom boasts designer cabinetry, a custom sink, designer wallpaper and upgraded hardware. The secondary bathroom has been tastefully renovated in 2026 with a new shower enclosure, updated vanity, sink, and modern fixtures. Additional interior improvements include newer luxury vinyl plank flooring throughout, updated lighting, designer interior and exterior paint, new base molding, upgraded interior bedroom doors with modern hardware, stylish bathroom fixtures, and most electrical outlets replaced in 2025. Approximately 60% of the subfloor has also been replaced, offering additional peace of mind and long-term durability. This home has received extensive mechanical and structural upgrades, making it truly move-in ready. In 2024, the roof was replaced along with 40 new steel piers and footings, providing enhanced structural support. A new high-efficiency HVAC system was also installed, and the exterior received fresh custom paint and updated siding for lasting curb appeal. In 2026, the home was completely re-piped, and a new 40-gallon water heater was installed, adding significant value and reliability for years to come. This beautifully updated home offers the perfect combination of style, comfort, and quality improvements, making it an exceptional opportunity for its next owner. Hurry and schedule your private showing before this gem is gone!!
Under contract
Listed by: My Realty • Yvonne Dowland • Contact: 714-381-5487
$214,999
9080 Bloomfield Ave Space 8, Cypress, CA 90630
3beds
1,440sqft
Manufactured Home
Built in 1981
30.41 Acres Lot
$207,900 Zestimate®
$149/sqft
$-- HOA
What's special
- 74 days
- 141
- 10
Zillow last checked:
Listing updated:
Listed by:
Yvonne Dowland DRE #00901127 714-381-5487,
My Realty,
Krista Marvin DRE #01437977,
My Realty
Source: CRMLS,MLS#: RS26166030 Originating MLS: California Regional MLS
Originating MLS: California Regional MLSFacts & features
Interior
Bedrooms & bathrooms
- Bedrooms: 3
- Bathrooms: 2
- Full bathrooms: 1
- 3/4 bathrooms: 1
Rooms
- Room types: Bonus Room, Bedroom, Kitchen, Laundry, Living Room, Primary Bathroom, Primary Bedroom, Office, Other
Primary bedroom
- Features: Main Level Primary
Bedroom
- Features: All Bedrooms Down
Bathroom
- Features: Bathroom Exhaust Fan, Closet, Quartz Counters, Remodeled, Separate Shower, Tub Shower, Upgraded, Walk-In Shower
Kitchen
- Features: Quartz Counters, Remodeled, Updated Kitchen
Other
- Features: Walk-In Closet(s)
Heating
- Central
Cooling
- Central Air
Appliances
- Included: Dishwasher, Disposal, Gas Oven, Gas Range, Water Heater
- Laundry: Washer Hookup, Gas Dryer Hookup, Inside, Laundry Room
Features
- Block Walls, High Ceilings, Quartz Counters, Storage, All Bedrooms Down, Main Level Primary, Walk-In Closet(s)
- Flooring: See Remarks, Vinyl
- Windows: Custom Covering(s), Drapes
Interior area
- Total interior livable area: 1,440 sqft
Property
Parking
- Total spaces: 2
- Parking features: Attached Carport, Covered, Carport, Paved
- Carport spaces: 2
Accessibility
- Accessibility features: Accessible Doors
Features
- Levels: One
- Stories: 1
- Entry location: Front
- Patio & porch: Concrete, Covered, Patio
- Exterior features: Awning(s)
- Pool features: Community, In Ground, Association
- Has spa: Yes
- Spa features: Association, Community, Heated, In Ground
- Fencing: Block,Good Condition,Wood
- Park: Lincoln Center
Lot
- Size: 30.41 Acres
- Features: Back Yard, Close to Clubhouse, Landscaped, Near Park, Near Public Transit
Details
- Additional structures: Shed(s), Storage
- Parcel number: 89168031
- On leased land: Yes
- Lease amount: $2,667
- Special conditions: Standard
Construction
Type & style
- Home type: MobileManufactured
- Property subtype: Manufactured Home
Materials
- Roof: Composition
Condition
- Updated/Remodeled,Turnkey
- Year built: 1981
Details
- Builder name: Goldenwest
Utilities & green energy
- Sewer: Public Sewer
- Water: Public
- Utilities for property: Electricity Connected, Natural Gas Connected, Sewer Connected, Water Connected
Community & HOA
Community
- Features: Curbs, Street Lights, Sidewalks, Park, Pool
- Security: Carbon Monoxide Detector(s), Smoke Detector(s)
HOA
- Amenities included: Pool
Location
- Region: Cypress
Financial & listing details
- Price per square foot: $149/sqft
- Tax assessed value: $7,648
- Date on market: 7/30/2026
- Cumulative days on market: 75 days
- Listing terms: Cash,Cash to New Loan
- Body type: Double Wide
Estimated market value
$207,900
$198,000 - $218,000
Not available
Price history
| Date | Event | Price |
|---|---|---|
| 9/15/2026 | Contingent | $214,999$149/sqft |
Source:  CRMLS #RS26166030 Report a problem CRMLS #RS26166030 Report a problem | ||
| 7/31/2026 | Listed for sale | $214,999+76.5%$149/sqft |
Source: CRMLS #RS26166030 Report a problem | ||
| 6/14/2024 | Sold | $121,780-16%$85/sqft |
Source: CRMLS #IG24029207 Report a problem | ||
| 5/12/2024 | Contingent | $145,000$101/sqft |
Source: CRMLS #IG24029207 Report a problem | ||
| 4/17/2024 | Price change | $145,000-2.7%$101/sqft |
Source: CRMLS #IG24029207 Report a problem | ||
| 4/1/2024 | Price change | $149,000-3.9%$103/sqft |
Source: CRMLS #IG24029207 Report a problem | ||
| 2/10/2024 | Listed for sale | $155,000-11.4%$108/sqft |
Source: CRMLS #IG24029207 Report a problem | ||
| 8/2/2023 | Listing removed | -- |
Source:  bridgeMLS/CCAR/Bay East AOR #CROC23096692 Report a problem bridgeMLS/CCAR/Bay East AOR #CROC23096692 Report a problem | ||
| 6/5/2023 | Listed for sale | $175,000$122/sqft |
Source: bridgeMLS/CCAR/Bay East AOR #CROC23096692 Report a problem | ||
Public tax history
| Year | Property taxes | Tax assessment |
|---|---|---|
| 2026 | -- | $7,648 |
| 2025 | $6 | $7,648 |
| 2024 | $6 -92.7% | $7,648 |
| 2023 | $83 | $7,648 |
| 2022 | -- | $7,648 |
| 2021 | $7 | $7,648 |
| 2020 | -- | $7,648 |
| 2019 | $7 +0.8% | $7,648 |
| 2018 | $7 | $7,648 |
| 2017 | -- | $7,648 |
| 2016 | -- | $7,648 |
| 2015 | -- | $7,648 |
| 2014 | $7 | $7,648 |
| 2013 | -- | $7,648 |
| 2012 | -- | $7,648 -20.1% |
| 2011 | -- | $9,576 -18.7% |
| 2010 | -- | $11,784 -12.2% |
| 2009 | -- | $13,423 -15.8% |
| 2008 | -- | $15,940 -9.5% |
| 2007 | -- | $17,618 -0.5% |
| 2006 | -- | $17,708 |
| 2005 | -- | -- |
| 2004 | -- | -- |
| 2003 | -- | -- |
| 2002 | -- | -- |
| 2001 | $124 -3.6% | -- |
| 2000 | $129 | -- |
Find assessor info on the county website
Monthly payment
Climate risks
Neighborhood: 90630
Nearby schools
Schools provided by the listing agent
- Elementary: Arnold
- Middle: Lexington
- High: Cypress
Source: CRMLS. This data may not be complete. We recommend contacting the local school district to confirm school assignments for this home.

Similar homes
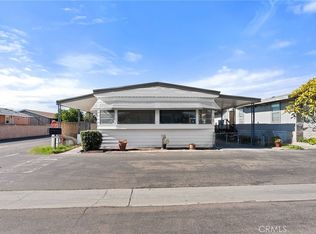
- $220,0002 bd2 ba1.2k sqft1201 W Valencia Dr Spc 69, Fullerton, CA 92833For Sale
 MLS ID #OC26171832, Judy McCarty, Seven Gables Real Estate. CRMLS
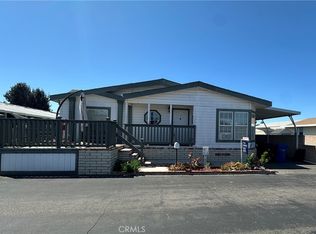
 - $210,0003 bd2 ba1.1k sqft10800 Dale Ave Space 415, Stanton, CA 90680For Sale
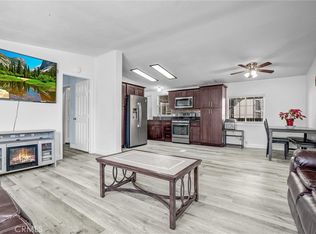 MLS ID #PW25275414, Octavio Corona, Mission Group. CRMLS
 - $140,0003 bd2 ba1.4k sqft9080 Bloomfield Ave #293, Cypress, CA 90630For Sale
 MLS ID #IG26095849, Shelly Eshelman, Shelly Eshelman Realty, Inc.. CRMLS
 - $249,9993 bd2 ba1.2k sqft211 S Beach Blvd Space 119, Anaheim, CA 92804For Sale
 MLS ID #SW26060247, Isy Ota-Oro, eXp Realty of California, Inc.. CRMLS
Local buyer's agents are ready to help
