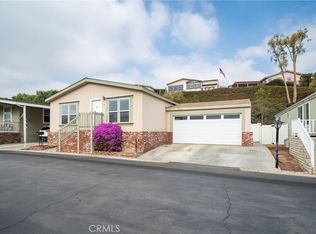
Welcome to one of the most desirable homes currently available in the community—this spacious 3-bedroom, 2-bath double-wide offers the largest floor plan on the market today under $300k, paired with a premium, private location. Ideally situated in the upper back corner of the park, this home enjoys a quiet, low-traffic setting with no rear neighbors. Instead, a beautifully landscaped greenbelt slope provides a serene backdrop and added privacy. The space behind the shed offers room for a patio table or seating area, perfect for relaxing or entertaining in a nice secluded setting. Inside, the home features an expansive and functional layout with abundant natural light throughout. The spacious living room flows seamlessly into a dedicated dining area, and then a separate family room with a cozy fireplace. The kitchen is centrally positioned with a breakfast bar & opens to both the living and dining spaces—ideal for everyday living and gatherings. The generously sized primary suite includes an en-suite bathroom with dual vanities, a large soaking tub, and a separate walk-in shower. There are two additional bedrooms. A convenient indoor laundry room with direct access to the carport adds to the home's functionality. Exterior was recently freshly painted, the home was leveled and pads replaced. Residents enjoy access to community amenities including a pool, spa, clubhouse, and billiards room—offering both relaxation and recreation just steps from home. A rare opportunity to own one of the largest and best-located homes in the community—combining space, privacy, and comfort in one exceptional offering.
For sale
Listed by: Compass • Michelle Lynch • Contact: 714-732-7575
$225,000
1051 Site Dr Spc 26, Brea, CA 92821
3beds
1,560sqft
Manufactured Home
Built in 1998
32.47 Acres Lot
$221,300 Zestimate®
$144/sqft
$-- HOA
What's special
- 203 days
- 765
- 62
Zillow last checked:
Listing updated:
Listed by:
Michelle Lynch DRE #01476112 714-732-7575,
Compass
Source: CRMLS,MLS#: PW26071479 Originating MLS: California Regional MLS
Originating MLS: California Regional MLSFacts & features
Interior
Bedrooms & bathrooms
- Bedrooms: 3
- Bathrooms: 2
- Full bathrooms: 2
Rooms
- Room types: Bedroom, Family Room, Kitchen, Laundry, Living Room, Primary Bedroom, Other, Pantry
Primary bedroom
- Features: Main Level Primary
Bedroom
- Features: All Bedrooms Down
Bedroom
- Features: Bedroom on Main Level
Bathroom
- Features: Bathtub, Dual Sinks, Full Bath on Main Level, Separate Shower, Walk-In Shower
Family room
- Features: Separate Family Room
Kitchen
- Features: Walk-In Pantry
Pantry
- Features: Walk-In Pantry
Heating
- Central, Fireplace(s)
Cooling
- Central Air
Appliances
- Included: Dishwasher, Disposal, Water Heater
- Laundry: Inside, Laundry Room
Features
- Ceiling Fan(s), All Bedrooms Down, Bedroom on Main Level, Main Level Primary, Walk-In Pantry
- Flooring: Carpet, Vinyl
- Windows: Blinds
Interior area
- Total interior livable area: 1,560 sqft
Property
Parking
- Parking features: Attached Carport, Carport, Driveway
- Has carport: Yes
Accessibility
- Accessibility features: No Stairs
Features
- Levels: One
- Stories: 1
- Entry location: steps up
- Pool features: Community
- Park: Crestmont Estates
Lot
- Size: 32.47 Acres
- Features: Street Level
Details
- Parcel number: 89177947
- On leased land: Yes
- Lease amount: $2,300
- Special conditions: Standard
Construction
Type & style
- Home type: MobileManufactured
- Property subtype: Manufactured Home
Condition
- Year built: 1998
Utilities & green energy
- Sewer: Public Sewer
- Water: Public
Community & HOA
Community
- Features: Foothills, Street Lights, Pool
Location
- Region: Brea
Financial & listing details
- Price per square foot: $144/sqft
- Tax assessed value: $27,894
- Date on market: 4/2/2026
- Cumulative days on market: 204 days
- Listing terms: Submit
- Inclusions: Shed
- Exclusions: Personal belongings
- Body type: Double Wide
Estimated market value
$221,300
$210,000 - $232,000
Not available
Price history
| Date | Event | Price |
|---|---|---|
| 7/21/2026 | Price change | $225,000-5.9%$144/sqft |
Source:  CRMLS #PW26071479 Report a problem CRMLS #PW26071479 Report a problem | ||
| 6/5/2026 | Price change | $239,000-4%$153/sqft |
Source: CRMLS #PW26071479 Report a problem | ||
| 4/3/2026 | Listed for sale | $249,000+66%$160/sqft |
Source: CRMLS #PW26071479 Report a problem | ||
| 4/2/2020 | Sold | $150,000$96/sqft |
Source: Agent Provided Report a problem | ||
Public tax history
| Year | Property taxes | Tax assessment |
|---|---|---|
| 2026 | -- | $27,894 -10.1% |
| 2025 | $348 +3.6% | $31,034 |
| 2024 | $336 -0.1% | $31,034 |
| 2023 | $336 -1.2% | $31,034 |
| 2022 | $340 -0.1% | $31,034 |
| 2021 | $341 -6.8% | $31,034 -6.4% |
| 2020 | $365 | $33,155 -6.3% |
| 2019 | $365 -5.5% | $35,393 -5.8% |
| 2018 | $386 -12.8% | $37,577 -6.9% |
| 2017 | $443 | $40,379 |
| 2016 | $443 +0.1% | $40,379 |
| 2015 | $443 -3.9% | $40,379 -4.7% |
| 2014 | $461 | $42,386 -4.2% |
| 2013 | -- | $44,228 -4.2% |
| 2012 | -- | $46,152 -7.9% |
| 2011 | -- | $50,133 -8.7% |
| 2010 | -- | $54,904 -5.6% |
| 2009 | -- | $58,151 -3.4% |
| 2008 | -- | $60,198 -3.5% |
| 2007 | -- | $62,387 +3.7% |
| 2006 | -- | $60,150 |
| 2005 | -- | -- |
| 2004 | -- | -- |
| 2003 | -- | -- |
| 2002 | -- | -- |
| 2001 | $661 -14.1% | -- |
| 2000 | $770 | -- |
Find assessor info on the county website
Monthly payment
Climate risks
Neighborhood: 92821


Similar homes
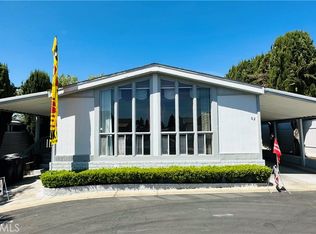
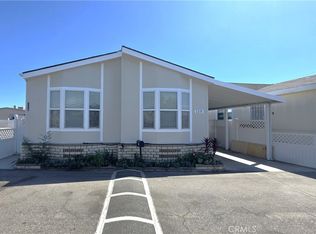
- $174,9003 bd2 ba1.3k sqft1051 Site Dr Space 251, Brea, CA 92821For Sale
 MLS ID #DW26115827, Freddy Gamboa, Realty One Group United. CRMLS
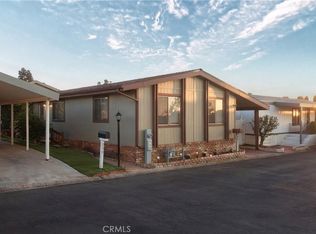
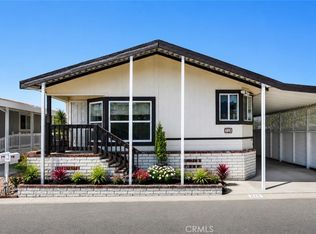
 - $299,9003 bd2 ba1.4k sqft1051 Site Dr Spc 190, Brea, CA 92821For Sale
 MLS ID #SW26209783, Shari Dawes, Drive Real Estate, Inc.. CRMLS
 - $211,7003 bd2 ba1.3k sqft10800 Dale Ave Spc 110, Stanton, CA 90680For Sale
 MLS ID #IG26224701, Carla Deedrick, Coldwell Banker Blackstone. CRMLS
 - $239,9003 bd2 ba1.5k sqft1001 W Lambert Rd Space 219, La Habra, CA 90631For Sale
 MLS ID #RS26178509, Armando Nunez, Keller Williams Realty. CRMLS
Local buyer's agents are ready to help
