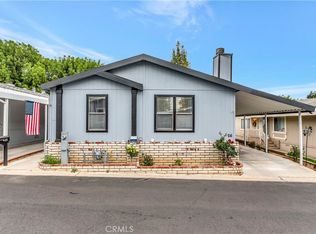
PRIME LOCATION!!! Welcome home to a grand curb appeal featuring a covered long-spacious driveway & large covered front porch in the highly sought after Crestmont Mobile Estates Community. Step inside to an easy-open floorpan with a large living room flaunting an elegant fireplace that expands into a dining area and gourmet kitchen. The kitchen features granite countertops, ample cabinetry, natural sky light, counter seating, modern appliances, stylish finishes, & much more! The perfect balance of natural lighting flows throughout the home providing an inviting and comfortable atmosphere. The primary suite features a generous sized walk in closet and private full bathroom. Two other bedrooms share a stunning full bathroom in the hallway. A convenient interior laundry area with washer and dryers complete the home. The private backyard is a serene atmosphere with a beautiful low maintenance landscaping wrapping around the home, making it perfect for relaxing or entertaining. Bonus storage sheds in the yard help with providing additional storage for many occasions. Residents can further enjoy amenities at the community clubhouse & swimming pool! 1051 Site Drive #102 is a short distance to popular local shopping plazas, groceries, fine dining options, local schools, parks, & much more! Easy access to the 57 freeways puts Downtown Los Angeles, Orange County, & the rest of Southern California within reach. Don’t miss this opportunity, & start your happiest chapter here!
For sale
Listed by: Re/Max Premier Properties • Ryan Hou • 626-231-1492
$275,000
1051 Site Dr Space 102, Brea, CA 92821
3beds
1,560sqft
Manufactured Home
Built in 1994
32.48 Acres Lot
$-- Zestimate®
$176/sqft
$-- HOA
What's special
- 1 day
- 111
- 12
Zillow last checked:
Listing updated:
Listed by:
Ryan Hou DRE #02065461 626-231-1492,
Re/Max Premier Properties
Source: CRMLS,MLS#: AR26235279 Originating MLS: California Regional MLS
Facts & features
Interior
Bedrooms & bathrooms
- Bedrooms: 3
- Bathrooms: 2
- Full bathrooms: 2
- Main level bathrooms: 2
- Main level bedrooms: 3
Rooms
- Room types: Bedroom, Kitchen, Laundry, Living Room, Primary Bedroom, Other
Primary bedroom
- Features: Main Level Primary
Bedroom
- Features: Bedroom on Main Level
Bathroom
- Features: Tub Shower
Kitchen
- Features: Granite Counters
Other
- Features: Walk-In Closet(s)
Heating
- Central
Cooling
- Central Air
Appliances
- Included: Dishwasher, Gas Oven, Gas Range, Microwave, Water Heater, Dryer, Washer
- Laundry: Washer Hookup, Gas Dryer Hookup, Inside
Features
- Granite Counters, Storage, Bedroom on Main Level, Main Level Primary, Walk-In Closet(s)
- Has fireplace: Yes
- Fireplace features: Living Room
- Common walls with other units/homes: No Common Walls
Interior area
- Total interior livable area: 1,560 sqft
Property
Parking
- Total spaces: 3
- Parking features: Covered, Carport, Driveway, On Site
- Carport spaces: 3
Features
- Levels: One
- Stories: 1
- Entry location: PORCH
- Patio & porch: Covered, Front Porch
- Pool features: Community
- Has spa: Yes
- Spa features: Community
- Has view: Yes
- View description: Neighborhood
Lot
- Size: 32.48 Acres
- Features: Back Yard, Landscaped, Yard
Details
- Parcel number: 89177102
- On leased land: Yes
- Lease amount: $2,300
- Special conditions: Standard
Construction
Type & style
- Home type: MobileManufactured
- Property subtype: Manufactured Home
Condition
- New construction: No
- Year built: 1994
Utilities & green energy
- Sewer: Public Sewer, Other
- Water: Public
Community & HOA
Community
- Features: Park, Pool
- Subdivision: Crestmont Mobile Estates
Location
- Region: Brea
Financial & listing details
- Price per square foot: $176/sqft
- Tax assessed value: $22,047
- Date on market: 11/2/2026
- Listing terms: Cash,Cash to New Loan,Conventional,Contract,1031 Exchange
Estimated market value
Not available
Estimated sales range
Not available
Not available
Price history
| Date | Event | Price |
|---|---|---|
| 11/2/2026 | Listed for sale | $275,000+189.5%$176/sqft |
Source:  CRMLS #AR26235279 Report a problem | ||
| 8/19/2014 | Listing removed | $95,000$61/sqft |
Source: Unified Group Investments #PW14153473 Report a problem | ||
| 8/18/2014 | Pending sale | $95,000$61/sqft |
Source: Unified Group Investments #PW14153473 Report a problem | ||
| 7/20/2014 | Listed for sale | $95,000$61/sqft |
Source: Unified Group Investments #PW14153473 Report a problem | ||
Public tax history
| Year | Property taxes | Tax assessment |
|---|---|---|
| 2026 | -- | $22,047 -10.2% |
| 2025 | $274 -2.1% | $24,546 -4.7% |
| 2024 | $280 -7.1% | $25,760 -7.3% |
| 2023 | $301 -1.5% | $27,787 -0.3% |
| 2022 | $306 -0.1% | $27,884 |
| 2021 | $306 -7.8% | $27,884 -7.5% |
| 2020 | $332 | $30,129 -7.2% |
| 2019 | $332 -6.4% | $32,471 -6.6% |
| 2018 | $355 -8% | $34,774 -1% |
| 2017 | $385 | $35,112 |
| 2016 | $385 +0.1% | $35,112 |
| 2015 | $385 +0.9% | $35,112 |
| 2014 | $382 | $35,112 -7.9% |
| 2013 | -- | $38,108 -5.1% |
| 2012 | -- | $40,159 -8.5% |
| 2011 | -- | $43,881 -9.4% |
| 2010 | -- | $48,408 -4.4% |
| 2009 | -- | $50,659 -4.2% |
| 2008 | -- | $52,861 -1.6% |
| 2007 | -- | $53,716 +2% |
| 2006 | -- | $52,663 |
| 2005 | -- | -- |
| 2004 | -- | -- |
| 2003 | -- | -- |
| 2002 | -- | -- |
| 2001 | $454 +0.4% | -- |
| 2000 | $452 | -- |
Find assessor info on the county website
Monthly payment
Climate risks
Neighborhood: 92821
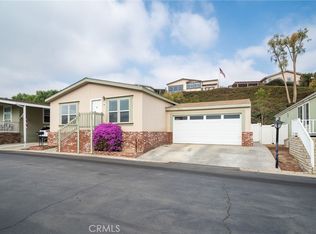


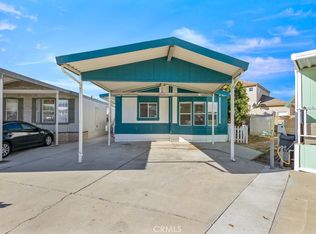
Similar homes
- $265,9003 bd2 ba1.1k sqft1414 W Central Ave Space 67, Brea, CA 92821For Sale
 MLS ID #IG26193177, Sulma B. Quintanilla, PS Real Estate. CRMLS
- $295,0003 bd2 ba1.9k sqft1051 Site Dr Space 112, Brea, CA 92821For Sale
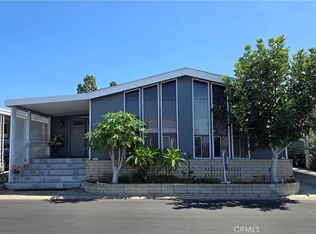 MLS ID #PW26199088, Lydia Gordon, Golden Nest Realty Group. CRMLS
- $299,9003 bd2 ba1.4k sqft1051 Site Dr Spc 190, Brea, CA 92821For Sale
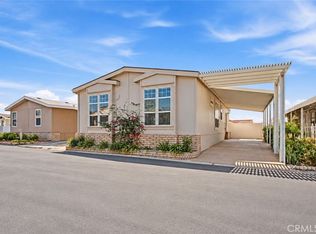 MLS ID #SW26209783, Shari Dawes, Drive Real Estate, Inc.. CRMLS
- $225,0003 bd2 ba1.5k sqft1051 Site Dr Spc 26, Brea, CA 92821For Sale
 MLS ID #PW26071479, Michelle Lynch, Compass. CRMLS
Local buyer's agents are ready to help
