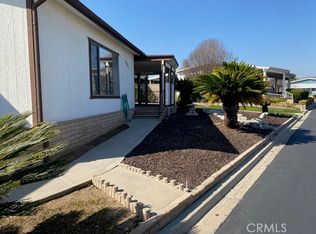
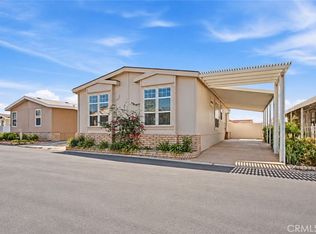
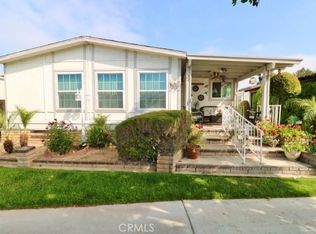
** REDUCED! **Roomy 2 BR and 2 Ba home with Newer Kitchen! Wooden Floors, painted walls, and updated baths add to the beauty of this well maintained home. The entry into the Living Room is via the fully covered Patio with steps from the Gorgeous Greenbelt. Super views from the Living Room windows to the Greenbelt walkways and neighboring homes. Great Views and a wonderful breeze are also available from the Patio. Off the Living Room is the Formal Dining Room with a lovely chandelier and room for the entire family to enjoy a meal together. The Newer Kitchen has Stainless appliances, Sink, and Quartz Counter tops and lots of cabinets. From the Family room side there is room for chairs to sit and eat at the countertop bar while still being part of the action in the kitchen area. The Family Room is huge and includes a Fireplace, Wet Bar, ceiling fan, and twin Book cases flank the warm fireplace. Great access from the sliding glass doors lead you to the Patio as well. The Main Bedroom has lots of natural light, a ceiling fan, and a sliding Barn Door to a huge walk-in closet with lots of room for all your fashions and shelving for loads of other items. The Main Bath has been updated and includes dual sinks, a large vanity, and a separate shower. The second Bedroom is nicely sized and has direct access to the Guest Bath. This bath is also updated and has a large EZ walk-in shower. The large Laundry room has full hook ups, storage, and there is additional room for a desk area. The Washer and Dryer are also included. The Shed is at the end of the double deep covered carport and includes the Refrigerator too.. It's a short walk to the Clubhouse, Pool, Spa, Game and Billiard rooms, too. Scenic greenbelts and winding walkways throughout the Park lead to the Sparkling Lake and Clubhouse nearby - Enjoy your leisure lifestyle! Fun includes: Parties in the Recreation Pavilion, Bingo, Bunco, Fishing, Library, Billiards, Exercise Room with newer equipment - Dinner Events - Potlucks, Casino Outings, Pool & Spa, Tennis, Pickle-ball, Holiday cart Parades and more!
For sale
Listed by: NextMove Real Estate • Curtis Warren • Contact: 714-612-4562
Price cut: $15.9K (10/6)
$299,000
1272 Harbor Lake Ave #159, Brea, CA 92821
2beds
1,820sqft
Manufactured Home
Built in 1981
14.13 Acres Lot
$296,500 Zestimate®
$164/sqft
$1/mo HOA
What's special
- 46 days
- 335
- 9
Zillow last checked:
Listing updated:
Listed by:
Curtis Warren DRE #01734815 714-612-4562,
NextMove Real Estate
Source: CRMLS,MLS#: PW26180923 Originating MLS: California Regional MLS
Originating MLS: California Regional MLSFacts & features
Interior
Bedrooms & bathrooms
- Bedrooms: 2
- Bathrooms: 2
- Full bathrooms: 2
Rooms
- Room types: Bedroom, Entry/Foyer, Family Room, Kitchen, Laundry, Primary Bathroom, Primary Bedroom, Other
Primary bedroom
- Features: Main Level Primary
Bedroom
- Features: Bedroom on Main Level
Bedroom
- Features: All Bedrooms Down
Bathroom
- Features: Dual Sinks, Granite Counters, Low Flow Plumbing Fixtures, Remodeled, Separate Shower, Upgraded, Walk-In Shower
Family room
- Features: Separate Family Room
Kitchen
- Features: Kitchen/Family Room Combo, Remodeled, Updated Kitchen
Other
- Features: Walk-In Closet(s)
Heating
- Central, Forced Air, Natural Gas
Cooling
- Central Air, Electric
Appliances
- Included: Dishwasher, Disposal, Gas Oven, Gas Range, Microwave, Vented Exhaust Fan
- Laundry: Washer Hookup, Gas Dryer Hookup, Laundry Room
Features
- Beamed Ceilings, Wet Bar, Ceiling Fan(s), Cathedral Ceiling(s), Living Room Deck Attached, Pantry, Quartz Counters, Recessed Lighting, Storage, All Bedrooms Down, Bedroom on Main Level, Main Level Primary, Walk-In Closet(s)
- Flooring: Vinyl, Wood
- Doors: Mirrored Closet Door(s), Sliding Doors
- Windows: Blinds, Screens
Interior area
- Total interior livable area: 1,820 sqft
Video & virtual tour
Property
Parking
- Total spaces: 2
- Parking features: Attached Carport, Concrete, Driveway Level, Driveway, Guest
- Carport spaces: 2
Accessibility
- Accessibility features: Safe Emergency Egress from Home, Grab Bars, No Stairs, Accessible Doors
Features
- Levels: One
- Stories: 1
- Entry location: Main-Living Room
- Patio & porch: Concrete, Open, Patio
- Exterior features: Awning(s), Lighting, Rain Gutters
- Pool features: Community, Fenced, Filtered, Gunite, Gas Heat, Heated, In Ground, Permits, Tile, Association
- Has spa: Yes
- Spa features: Community, Gunite, Heated, In Ground, Permits
- Fencing: Block,Cross Fenced,Wrought Iron
- Has view: Yes
- View description: Park/Greenbelt, Neighborhood
- Park: Lake Park Brea
Lot
- Size: 14.13 Acres
- Features: Greenbelt, Landscaped
Details
- Additional structures: Shed(s)
- Parcel number: 89027159
- On leased land: Yes
- Lease amount: $1,763
- Special conditions: Trust
Construction
Type & style
- Home type: MobileManufactured
- Property subtype: Manufactured Home
Materials
- Glass, HardiPlank Type, Wood Siding
- Foundation: Pier Jacks
- Roof: Composition,Shingle
Condition
- Updated/Remodeled,Turnkey
- Year built: 1981
Utilities & green energy
- Sewer: Public Sewer
- Water: Public
- Utilities for property: Electricity Connected, Natural Gas Connected, Sewer Connected, Underground Utilities, Water Connected
Community & HOA
Community
- Features: Curbs, Gutter(s), Lake, Storm Drain(s), Street Lights, Sidewalks, Fishing, Pool
- Security: Carbon Monoxide Detector(s), Resident Manager, Smoke Detector(s)
- Senior community: Yes
- Subdivision: Lake Park Brea
HOA
- Has HOA: Yes
- Amenities included: Billiard Room, Clubhouse, Fitness Center, Game Room, Meeting Room, Meeting/Banquet/Party Room, Pickleball, Pool, Spa/Hot Tub, Tennis Court(s)
- HOA fee: $10 annually
- HOA name: Lake Park Brea Homeowners Assoc
Location
- Region: Brea
Financial & listing details
- Price per square foot: $164/sqft
- Date on market: 8/28/2026
- Cumulative days on market: 46 days
- Listing terms: Cash,Cash to New Loan,Trust Conveyance
- Inclusions: Stove, Washer, Dryer, Refrigerator in Shed, Shed
- Exclusions: Seller's Personal Property
- Road surface type: Paved
- Body type: Triple Wide
Estimated market value
$296,500
$282,000 - $311,000
Not available
Price history
| Date | Event | Price |
|---|---|---|
| 10/6/2026 | Price change | $299,000-5%$164/sqft |
Source:  CRMLS #PW26180923 Report a problem CRMLS #PW26180923 Report a problem | ||
| 8/28/2026 | Listed for sale | $314,900$173/sqft |
Source: CRMLS #PW26180923 Report a problem | ||
Public tax history
Tax history is unavailable.
Monthly payment
Climate risks
Neighborhood: 92821
Nearby schools
Schools provided by the listing agent
- High: Sonora
Source: CRMLS. This data may not be complete. We recommend contacting the local school district to confirm school assignments for this home.
Similar homes
- $295,0003 bd2 ba1.9k sqft1051 Site Dr Space 112, Brea, CA 92821For Sale
 MLS ID #PW26199088, Lydia Gordon, Golden Nest Realty Group. CRMLS
 - $299,9003 bd2 ba1.4k sqft1051 Site Dr Spc 190, Brea, CA 92821For Sale
 MLS ID #SW26209783, Shari Dawes, Drive Real Estate, Inc.. CRMLS
 - $290,0002 bd2 ba1.8k sqft1346 W Clear Lake Pl #70, Brea, CA 92821For Sale
 MLS ID #OC26069491, Eva Raleigh, Eva Raleigh, Broker. CRMLS
 - $269,0003 bd2 ba1.5k sqft2251 Lake Glen Dr, La Habra, CA 90631For Sale
 MLS ID #PW26136888, Andy Byun, New Star Realty & Investment. CRMLS
Local buyer's agents are ready to help
