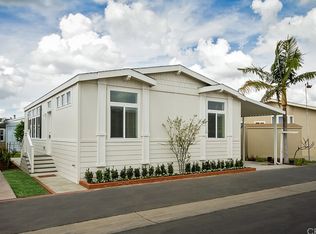
Welcome to 70 Cherry Via, the LARGEST Manufactured Home available in the Gated Rancho La Paz All-Ages Mobile Home Community. This Triple-Wide boasts an impressive 2400 sq ft w/ 3 Bedrooms & 2 Full Bathrooms. It sits on a Corner Lot on the East side of the Community, providing additional privacy. Covered Parking attached to the Home fits 3 standard sized Vehicles tandem & additional Guests can park along the wall. As you enter you are immediately greeted with a Spacious Open Floorplan, with Hard Wood Laminate Flooring & Tile throughout. You will immediately notice the plentiful Natural Light throughout the Family Room, Living Room, and especially the Kitchen. The Kitchen has so much Counter & Cabinet Space, and there is still a Walk-In Pantry! Informal Seating is available at the Kitchen Island & the extended Kitchen Counter leading into the Living Room. Living Room has an additional Sliding Door access to the Covered Parking, where you can either use Stairs or a Ramp. Fireplace has Built-In Cabinetry on both sides as well as plenty of Display space above. Hallway leads to all the Bedrooms, with a Full Bathroom in the Hallway for Guests. One Closet near Entry is perfect for Coats & other Larger Items while the Closet down the Hallway has shelves for Linens and Bedding. Additional Storage is available inside the dedicated Laundry Room that also has a Sink. Primary Bedroom is a great retreat away from the common areas, with its own Walk-In Closet w/ Built-In Organizers & Ensuite Full Bathroom. The Rancho La Paz Community offers a Swimming Pool, Clubhouse, BBQ Stations. It is also conveniently located to a Costco Shopping Plaza (1.0 miles), 91 Fwy (1.1 miles), Downtown Fullerton Entertainment (1.7 miles), Fullerton Junior College (1.9 miles), & Cal State Fullerton College (3.2 miles). New Space Rent is currently estimated to be $2477. Any questions, please contact me!
For sale
Listed by: Compass • Timothy Chu • Contact: 714-856-8937
$285,000
70 Cherry Via, Anaheim, CA 92801
3beds
2,400sqft
Manufactured Home
Built in 2004
2.76 Acres Lot
$-- Zestimate®
$119/sqft
$-- HOA
What's special
Bbq stationsCorner lotSpacious open floorplanWalk-in pantry
- 3 hours
- 11
- 1
Zillow last checked:
Listing updated:
Listed by:
Timothy Chu DRE #01820279 714-856-8937,
Compass
Source: CRMLS,MLS#: PW26223692 Originating MLS: California Regional MLS
Originating MLS: California Regional MLSFacts & features
Interior
Bedrooms & bathrooms
- Bedrooms: 3
- Bathrooms: 2
- Full bathrooms: 2
Rooms
- Room types: Bedroom, Family Room, Kitchen, Laundry, Living Room, Primary Bathroom, Primary Bedroom, Other, Pantry, Sunroom
Primary bedroom
- Features: Main Level Primary
Bedroom
- Features: Bedroom on Main Level
Bedroom
- Features: All Bedrooms Down
Kitchen
- Features: Kitchen Island, Kitchen/Family Room Combo, Remodeled, Updated Kitchen, Walk-In Pantry
Other
- Features: Walk-In Closet(s)
Pantry
- Features: Walk-In Pantry
Heating
- Central
Cooling
- Central Air
Appliances
- Included: Dishwasher, Gas Cooktop, Gas Oven, Microwave, Refrigerator
- Laundry: Washer Hookup, Gas Dryer Hookup, Inside, Laundry Room
Features
- Built-in Features, Ceiling Fan(s), Furnished, High Ceilings, Open Floorplan, All Bedrooms Down, Bedroom on Main Level, Main Level Primary, Walk-In Pantry, Walk-In Closet(s)
- Flooring: Laminate, Vinyl
- Windows: Screens
- Furnished: Yes
Interior area
- Total interior livable area: 2,400 sqft
Video & virtual tour
Property
Parking
- Total spaces: 3
- Parking features: Concrete, Covered, Carport
- Carport spaces: 3
Accessibility
- Accessibility features: Safe Emergency Egress from Home, Parking, Accessible Approach with Ramp, Accessible Hallway(s)
Features
- Levels: One
- Stories: 1
- Entry location: Front Porch & Driveway
- Patio & porch: Covered, Front Porch
- Exterior features: Rain Gutters
- Pool features: Community
- Has spa: Yes
- Spa features: Community
- Fencing: None
- Park: Rancho La Paz
Lot
- Size: 2.76 Acres
- Features: 0-1 Unit/Acre, Corner Lot
Details
- Additional structures: Shed(s)
- Parcel number: 89015938
- On leased land: Yes
- Lease amount: $2,477
- Special conditions: Probate Listing
Construction
Type & style
- Home type: MobileManufactured
- Property subtype: Manufactured Home
Materials
- Copper Plumbing
- Roof: Shingle
Condition
- Termite Clearance,Turnkey
- Year built: 2004
Utilities & green energy
- Electric: Standard
- Sewer: Public Sewer
- Water: Public
- Utilities for property: Electricity Connected, Natural Gas Connected, Phone Available, Sewer Connected, Water Connected
Community & HOA
Community
- Features: Suburban, Gated, Pool
- Security: Gated Community, 24 Hour Security, Smoke Detector(s)
Location
- Region: Anaheim
Financial & listing details
- Price per square foot: $119/sqft
- Date on market: 10/15/2026
- Listing terms: Cash,Cash to New Loan,Submit
- Inclusions: All Furniture, Refrigerator, Laundry Washer & Dryer.
- Road surface type: Paved
- Body type: Triple Wide
Estimated market value
Not available
Estimated sales range
Not available
Not available
Price history
| Date | Event | Price |
|---|---|---|
| 10/15/2026 | Listed for sale | $285,000$119/sqft |
Source:  CRMLS #PW26223692 Report a problem CRMLS #PW26223692 Report a problem | ||
Public tax history
Tax history is unavailable.
Monthly payment
Climate risks
Neighborhood: 92801

Similar homes
- $260,0003 bd2 ba1.5k sqft15 Pine Via, Anaheim, CA 92801For Sale
 MLS ID #PW26218689, Joshua Cho, Joshua Cho, Broker. CRMLS
 - $250,0003 bd2 ba1.5k sqft50 Cypress Via, Anaheim, CA 92801For Sale
 MLS ID #PW26101707, Patricia Zollinger, JAG Realty. CRMLS
 - $229,0003 bd2 ba1.5k sqft11 Pine Via, Anaheim, CA 92801For Sale
 MLS ID #PW26159644, Patricia Zollinger, JAG Realty. CRMLS
 - $299,9003 bd2 ba1.7k sqft1919 W Coronet Ave Space 200, Anaheim, CA 92801For Sale
 MLS ID #RS26186344, Kimberly Lee, Paradise Realty. CRMLS
Local buyer's agents are ready to help
