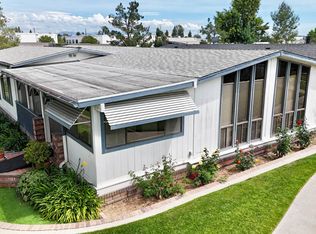
Welcome to this beautifully updated 3-bedroom, 2-bath home offering approximately 1,720 square feet of comfortable living in Crestmont Mobile Estates in Brea. This is an all ages mobile home community. Renovated in 2022, this home features a newer A/C system, laminate flooring, updated bathrooms, and a refreshed kitchen complete with quartz countertops and abundant cabinetry for storage.
The open interior is enhanced by cathedral ceilings and a cozy fireplace, which is perfect for everyday living and entertaining. A dedicated laundry room with its own utility sink adds extra convenience and functionality.
Outside, you'll find a covered carport and a separate storage shed for additional space. The community pool is just a short walk away, making it easy to enjoy the park’s amenities.
Conveniently located within the Brea Olinda Unified School District, this home offers a wonderful combination of space, thoughtful upgrades, storage, and community amenities. Don’t miss the opportunity to make it your own!
For sale
Listed by: Golden Nest Realty Group • Lydia Gordon • Contact: lydiajlee326@gmail.com
$295,000
1051 Site Dr Space 112, Brea, CA 92821
3beds
1,920sqft
Manufactured Home
Built in 1984
32.47 Acres Lot
$292,500 Zestimate®
$154/sqft
$-- HOA
What's special
- 6 days
- 272
- 40
Zillow last checked:
Listing updated:
Listed by:
Lydia Gordon DRE #02147936 lydiajlee326@gmail.com,
Golden Nest Realty Group,
Jin Choi DRE #01933172,
Golden Nest Realty Group
Source: CRMLS,MLS#: PW26199088 Originating MLS: California Regional MLS
Originating MLS: California Regional MLSFacts & features
Interior
Bedrooms & bathrooms
- Bedrooms: 3
- Bathrooms: 2
- Full bathrooms: 2
Rooms
- Room types: Bedroom, Family Room, Kitchen, Laundry, Primary Bathroom, Primary Bedroom, Other
Primary bedroom
- Features: Main Level Primary
Primary bedroom
- Features: Primary Suite
Bedroom
- Features: All Bedrooms Down
Bathroom
- Features: Jetted Tub
Kitchen
- Features: Quartz Counters
Other
- Features: Walk-In Closet(s)
Heating
- Central, Fireplace(s)
Cooling
- Central Air
Appliances
- Included: Built-In Range, Gas Oven, Microwave, Water Heater
- Laundry: Washer Hookup, Electric Dryer Hookup, Gas Dryer Hookup, Laundry Room
Features
- Beamed Ceilings, Ceiling Fan(s), Cathedral Ceiling(s), Open Floorplan, Quartz Counters, Storage, All Bedrooms Down, Main Level Primary, Primary Suite, Walk-In Closet(s)
- Flooring: Laminate
- Doors: Double Door Entry
- Windows: Screens, Shutters
Interior area
- Total interior livable area: 1,920 sqft
Property
Parking
- Total spaces: 3
- Parking features: Concrete, Carport
- Carport spaces: 3
Features
- Levels: One
- Stories: 1
- Entry location: Front door
- Patio & porch: Covered, Front Porch
- Pool features: Community, Association
- Has spa: Yes
- Spa features: Association
- Fencing: None
- Has view: Yes
- View description: Hills, Neighborhood
- Park: Crestmont Mobile Estates
Lot
- Size: 32.47 Acres
- Features: 0-1 Unit/Acre, Close to Clubhouse, Drip Irrigation/Bubblers, Garden
Details
- Additional structures: Shed(s), Storage
- Parcel number: 89177112
- On leased land: Yes
- Lease amount: $2,300
- Special conditions: Standard
Construction
Type & style
- Home type: MobileManufactured
- Property subtype: Manufactured Home
Condition
- Updated/Remodeled
- Year built: 1984
Utilities & green energy
- Electric: Standard
- Sewer: Public Sewer
- Water: Public
- Utilities for property: Electricity Connected, Phone Connected, Sewer Connected
Community & HOA
Community
- Features: Street Lights, Pool
- Security: Carbon Monoxide Detector(s), Smoke Detector(s)
HOA
- Amenities included: Clubhouse, Maintenance Grounds, Management, Picnic Area, Pool, Pets Allowed, Spa/Hot Tub
Location
- Region: Brea
Financial & listing details
- Price per square foot: $154/sqft
- Tax assessed value: $13,786
- Date on market: 9/10/2026
- Cumulative days on market: 7 days
- Listing terms: Cash,Cash to New Loan
- Road surface type: Paved
- Body type: Double Wide
Estimated market value
$292,500
$278,000 - $307,000
Not available
Price history
| Date | Event | Price |
|---|---|---|
| 9/11/2026 | Price change | $295,000+48.4%$154/sqft |
Source:  CRMLS #PW26199088 Report a problem CRMLS #PW26199088 Report a problem | ||
| 3/28/2022 | Pending sale | $198,800$104/sqft |
Source: CRMLS #PW22025673 Report a problem | ||
| 2/26/2022 | Contingent | $198,800$104/sqft |
Source: CRMLS #PW22025673 Report a problem | ||
| 2/17/2022 | Listed for sale | $198,800$104/sqft |
Source: CRMLS #PW22025673 Report a problem | ||
Public tax history
| Year | Property taxes | Tax assessment |
|---|---|---|
| 2026 | -- | $13,786 |
| 2025 | $154 +2.7% | $13,786 |
| 2024 | $150 +0.4% | $13,786 |
| 2023 | $149 -1.2% | $13,786 |
| 2022 | $151 -0.1% | $13,786 |
| 2021 | $151 -0.4% | $13,786 |
| 2020 | $152 | $13,786 |
| 2019 | $152 +0.9% | $13,786 |
| 2018 | $151 -0.5% | $13,786 |
| 2017 | $151 | $13,786 -5.8% |
| 2016 | $151 -5.8% | $14,637 |
| 2015 | $161 -13.5% | $14,637 -14.3% |
| 2014 | $186 | $17,077 -12.1% |
| 2013 | -- | $19,419 -15.7% |
| 2012 | -- | $23,041 -13.5% |
| 2011 | -- | $26,645 -13.2% |
| 2010 | -- | $30,704 -7.7% |
| 2009 | -- | $33,283 -7.3% |
| 2008 | -- | $35,911 -6.6% |
| 2007 | -- | $38,462 +2% |
| 2006 | -- | $37,708 |
| 2005 | -- | -- |
| 2004 | -- | -- |
| 2003 | -- | -- |
| 2002 | -- | -- |
| 2001 | $304 -3.3% | -- |
| 2000 | $314 | -- |
Find assessor info on the county website
Monthly payment
Climate risks
Neighborhood: 92821
Nearby schools
Schools provided by the listing agent
- Elementary: Mariposa
- Middle: Brea
- High: Brea Olinda
Source: CRMLS. This data may not be complete. We recommend contacting the local school district to confirm school assignments for this home.
Similar homes
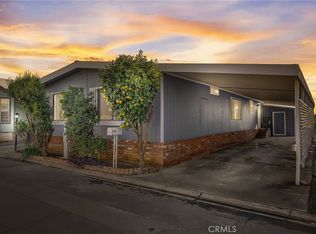
- $299,9003 bd2 ba1.8k sqft3050 Ball Rd #200, Anaheim, CA 92804For Sale
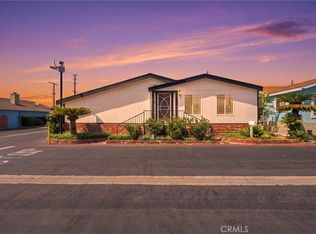 MLS ID #DW26180611, Edwin Ramirez Chavez, ehomes. CRMLS
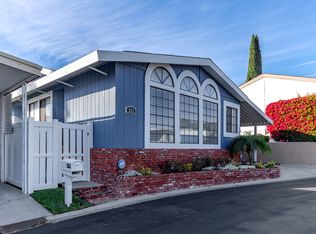
 - $244,5002 bd2 ba1.1k sqft2320 Lake Glen Dr #51, La Habra, CA 90631For Sale
 MLS ID #PW26162226, Richard Caceres, First Team Real Estate North Tustin. CRMLS
 - $269,9992 bd2 ba1.3k sqft335 Ridgelake Dr, Placentia, CA 92870For Sale
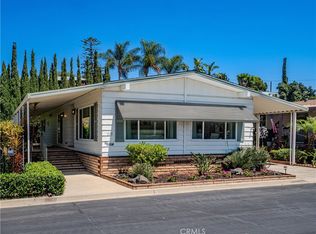 MLS ID #NP26161942, Colby Johns, Pacific Sotheby's Int'l Realty. CRMLS
 - $240,0002 bd2 ba1.8k sqft561 N Forest Lake Dr #83, Brea, CA 92821For Sale
 MLS ID #11693512, Peter Jorde, South Coast Mobile Homes, LLC. My State MLS
Local buyer's agents are ready to help
