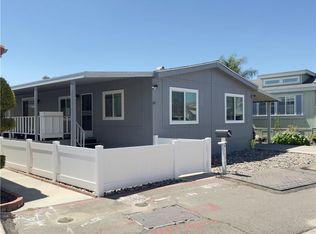
Welcome to this beautifully maintained and spacious manufactured home in the highly desirable Crestmont Estate Community of Brea. Ideally situated, this vibrant community is just minutes from shopping, dining, and local parks, offering convenience and comfort. Inside, the home features three generously sized bedrooms, two full bathrooms, and an open-concept living area that flows effortlessly into the dining space—perfect for both daily living and entertaining. Recent upgrades include new central heating/cooling, new laminate flooring and fresh interior paint, giving the home a bright, clean, and welcoming feel. High ceilings and abundant natural light further enhance the warm atmosphere throughout. Additional highlights include a two-car tandem carport, providing convenient and covered parking. Residents of Crestmont Estate enjoy a host of impressive amenities, including a sparkling swimming pool and relaxing spa, a rentable clubhouse, a billiard room, and meticulously maintained grounds. This move-in-ready home is an excellent opportunity to enjoy comfort, convenience, and community living at its finest. Don’t miss your chance—come see it today!
For sale
Listed by: Karbury's, Inc. • STEVEN SHAW • Contact: 6265337018
Price cut: $15K (9/29)
$185,000
1051 Site Dr Space 255, Brea, CA 92821
3beds
1,280sqft
Manufactured Home
Built in 1998
-- sqft lot
$187,800 Zestimate®
$145/sqft
$-- HOA
What's special
- 313 days
- 975
- 72
Zillow last checked:
Listing updated:
Listed by:
STEVEN SHAW DRE #01872101 6265337018,
Karbury's, Inc.
Source: CRMLS,MLS#: WS25270457 Originating MLS: California Regional MLS
Originating MLS: California Regional MLSFacts & features
Interior
Bedrooms & bathrooms
- Bedrooms: 3
- Bathrooms: 2
- Full bathrooms: 2
Rooms
- Room types: Bedroom, Entry/Foyer, Family Room, Kitchen, Laundry, Primary Bedroom, Other
Primary bedroom
- Features: Primary Suite
Bedroom
- Features: Bedroom on Main Level
Bathroom
- Features: Bathtub, Dual Sinks, Soaking Tub, Tub Shower, Walk-In Shower
Kitchen
- Features: Kitchen/Family Room Combo
Other
- Features: Walk-In Closet(s)
Heating
- Central
Cooling
- Central Air
Appliances
- Included: Dishwasher, Gas Oven, Gas Range, Range Hood, Dryer, Washer
- Laundry: Inside, Laundry Closet, In Kitchen
Features
- Ceiling Fan(s), High Ceilings, Bedroom on Main Level, Primary Suite, Walk-In Closet(s)
- Flooring: Laminate
- Windows: Double Pane Windows
Interior area
- Total interior livable area: 1,280 sqft
Property
Parking
- Total spaces: 2
- Parking features: Attached Carport, Concrete, Covered, Tandem
- Carport spaces: 2
Accessibility
- Accessibility features: Parking
Features
- Levels: One
- Stories: 1
- Entry location: 2
- Pool features: Association
- Has spa: Yes
- Spa features: Association
- Fencing: None
- Park: Crestmont Estates
Lot
- Features: 0-1 Unit/Acre
Details
- Additional structures: Shed(s)
- Parcel number: 89177940
- On leased land: Yes
- Lease amount: $2,300
- Special conditions: Standard
Construction
Type & style
- Home type: MobileManufactured
- Property subtype: Manufactured Home
Materials
- Roof: Shingle
Condition
- Year built: 1998
Utilities & green energy
- Electric: Electricity - On Property
- Sewer: Public Sewer
- Water: Public
- Utilities for property: Electricity Connected, Natural Gas Connected, Sewer Connected, Water Connected
Community & HOA
Community
- Features: Curbs
- Security: Carbon Monoxide Detector(s), Smoke Detector(s)
Location
- Region: Brea
Financial & listing details
- Price per square foot: $145/sqft
- Tax assessed value: $21,534
- Date on market: 12/6/2025
- Cumulative days on market: 313 days
- Listing terms: Cash,Cash to New Loan
- Inclusions: Washer and Dryer, Television
- Road surface type: Paved
- Body type: Double Wide
Estimated market value
$187,800
$178,000 - $197,000
Not available
Price history
| Date | Event | Price |
|---|---|---|
| 9/29/2026 | Price change | $185,000-7.5%$145/sqft |
Source:  CRMLS #WS25270457 Report a problem CRMLS #WS25270457 Report a problem | ||
| 7/3/2026 | Price change | $199,999-11.1%$156/sqft |
Source: CRMLS #WS25270457 Report a problem | ||
| 4/28/2026 | Price change | $225,000-2.2%$176/sqft |
Source: CRMLS #WS25270457 Report a problem | ||
| 4/15/2026 | Price change | $230,000-3.8%$180/sqft |
Source: CRMLS #WS25270457 Report a problem | ||
| 3/23/2026 | Price change | $239,000-0.4%$187/sqft |
Source: CRMLS #WS25270457 Report a problem | ||
| 1/27/2026 | Price change | $240,000-3.2%$188/sqft |
Source: CRMLS #WS25270457 Report a problem | ||
| 12/6/2025 | Listed for sale | $248,000+125.5%$194/sqft |
Source: CRMLS #WS25270457 Report a problem | ||
| 3/24/2021 | Sold | $110,000-18.5%$86/sqft |
Source: Agent Provided Report a problem | ||
| 1/10/2021 | Price change | $134,999-6.9%$105/sqft |
Source: Provident Real Estate #IG20205362 Report a problem | ||
| 11/13/2020 | Price change | $144,999-3.3%$113/sqft |
Source: Provident Real Estate #IG20205362 Report a problem | ||
| 9/30/2020 | Listed for sale | $150,000$117/sqft |
Source: Provident Real Estate #IG20205362 Report a problem | ||
Public tax history
| Year | Property taxes | Tax assessment |
|---|---|---|
| 2026 | -- | $21,534 -9.5% |
| 2025 | $266 +3.1% | $23,791 |
| 2024 | $258 +0% | $23,791 |
| 2023 | $258 -1.2% | $23,791 |
| 2022 | $261 +41.6% | $23,791 |
| 2021 | $184 -9.3% | $23,791 -6.5% |
| 2020 | $203 | $25,447 -6.4% |
| 2019 | $203 -7.8% | $27,196 -6% |
| 2018 | $221 -35.1% | $28,930 -6.6% |
| 2017 | $340 | $30,963 |
| 2016 | $340 +29.3% | $30,963 |
| 2015 | $263 -5.2% | $30,963 -4.7% |
| 2014 | $277 | $32,503 -4.5% |
| 2013 | -- | $34,045 -4.4% |
| 2012 | -- | $35,594 -8.5% |
| 2011 | -- | $38,920 -9.1% |
| 2010 | -- | $42,793 -5.7% |
| 2009 | -- | $45,359 -3.6% |
| 2008 | -- | $47,060 -3.5% |
| 2007 | -- | $48,771 +4% |
| 2006 | -- | $46,889 |
| 2005 | -- | -- |
| 2004 | -- | -- |
| 2003 | -- | -- |
| 2002 | -- | -- |
| 2001 | $496 -2.1% | -- |
| 2000 | $507 | -- |
Find assessor info on the county website
Monthly payment
Climate risks
Neighborhood: 92821
Similar homes
- $170,0002 bd2 ba1.3k sqft1051 Site Dr Space 61, Brea, CA 92821For Sale
 MLS ID #DW26122102, Jose Gonzalez, Mission Group. CRMLS
 - $219,0003 bd2 ba1.4k sqft1051 Site Dr Space 236, Brea, CA 92821For Sale
 MLS ID #SW26015590, Shari Dawes, Drive Real Estate, Inc.. CRMLS
 - $179,0002 bd2 ba1.1k sqft25 Elm Via, Anaheim, CA 92801For Sale
 MLS ID #PW26211593, Jose De Casas, Vismar Real Estate. CRMLS
 - $178,0003 bd2 ba1.1k sqft2 Palm Via, Anaheim, CA 92801For Sale
 MLS ID #PW26135048, Patricia Zollinger, JAG Realty. CRMLS
