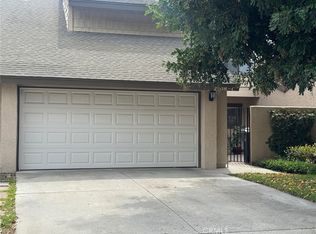
Great starter home in the Gated Community of Shady Hollow! This spectacular two-level home offers 3 bedrooms with 2.5 baths, cathedral ceilings, an open floor plan, central AC, fresh paint throughout, new faucets, completely re-piped and a new updated to 200amp electrical panel to be installed soon, a private front patio area and a generous sized back patio. The first floor includes a kitchen with ceramic countertops, a new gas range and microwave and a half-bath. Spacious dining area with cathedral wood ceilings with fans and direct access to the back patio. A spacious living room with a fireplace and access to the back patio. Direct access to a 2-car garage with washer/dryer hookups. The 2nd level offers a large master bedroom with its own fireplace, a walk-in closet, bathroom with sink cabinet outside. Off the hallway are two other bedrooms and a full bathroom and plenty of linen closet space. Close to the 55 and the 22FWY PLEASE NOTE: UNIT IS SITTING ON LEASED LAND THAT EXPIRES ON 5/2049. LEASE MONTHLY PAYMENT IS $1809, HOA IS $550/MONTH AND A SPECIAL ASSESSMENT OF $155/MONTH FOR SEVEN YEARS.
For sale
Listed by: Southwest Realty • Patricia Beiza • Contact: 714-317-5766
$319,900
2514 N Tustin Ave Unit F, Santa Ana, CA 92705
3beds
1,617sqft
:
Get pre-qualified$2,658/mo
Condominium
Built in 1974
-- sqft lot
$316,100 Zestimate®
$198/sqft
$550/mo HOA
What's special
- 20 days |
- 2,637 |
- 146 |
Likely to sell faster than
Zillow last checked:
Listing updated:
Listed by:
Patricia Beiza DRE #01434457 714-317-5766,
Southwest Realty
Source: CRMLS,MLS#: PW26149921 Originating MLS: California Regional MLS
Originating MLS: California Regional MLSFacts & features
Interior
Bedrooms & bathrooms
- Bedrooms: 3
- Bathrooms: 3
- Full bathrooms: 2
- 1/2 bathrooms: 1
- Main level bathrooms: 1
Rooms
- Room types: Bedroom, Entry/Foyer, Kitchen, Living Room, Primary Bathroom, Primary Bedroom, Other, Dining Room
Bedroom
- Features: All Bedrooms Up
Bathroom
- Features: Bathroom Exhaust Fan, Bathtub, Separate Shower, Tile Counters, Tub Shower, Walk-In Shower
Kitchen
- Features: Tile Counters
Other
- Features: Walk-In Closet(s)
Heating
- Central, Fireplace(s)
Cooling
- Central Air
Appliances
- Included: Free-Standing Range, Gas Oven, Gas Range, Microwave
- Laundry: Washer Hookup, In Garage
Features
- Breakfast Area, Ceiling Fan(s), Ceramic Counters, Cathedral Ceiling(s), Separate/Formal Dining Room, Open Floorplan, All Bedrooms Up, Walk-In Closet(s)
- Flooring: Carpet, Tile
- Has fireplace: Yes
- Fireplace features: Living Room, Primary Bedroom
- Common walls with other units/homes: 2+ Common Walls
Interior area
- Total interior livable area: 1,617 sqft
Property
Parking
- Total spaces: 2
- Parking features: Direct Access, Driveway, Garage
- Attached garage spaces: 2
Accessibility
- Accessibility features: None
Features
- Levels: Two
- Stories: 2
- Entry location: 1
- Patio & porch: Wood
- Exterior features: Lighting
- Pool features: Community, Association
- Has spa: Yes
- Spa features: Association, Community
- Fencing: Block,Wood
- Has view: Yes
- View description: Park/Greenbelt, Neighborhood
Lot
- Size: 9.5 Acres
- Features: Landscaped, Near Public Transit, Paved, Street Level, Walkstreet
Details
- Additional parcels included: 39639102
- Parcel number: 93392066
- On leased land: Yes
- Lease amount: $1,809
- Special conditions: Standard
Construction
Type & style
- Home type: Condo
- Architectural style: Traditional
- Property subtype: Condominium
- Attached to another structure: Yes
Materials
- Roof: Tile
Condition
- New construction: No
- Year built: 1974
Utilities & green energy
- Sewer: Public Sewer
- Water: Public
- Utilities for property: Cable Available, Electricity Available, Electricity Connected, Natural Gas Available, Natural Gas Connected, Sewer Connected, Water Connected
Community & HOA
Community
- Features: Street Lights, Sidewalks, Gated, Pool
- Security: Carbon Monoxide Detector(s), Fire Detection System, Gated Community, Smoke Detector(s)
- Subdivision: Shady Hollow Townhomes (Shhw)
HOA
- Has HOA: Yes
- Amenities included: Call for Rules, Clubhouse, Maintenance Grounds, Pool, Pet Restrictions, Spa/Hot Tub, Trash, Water
- HOA fee: $550 monthly
- HOA name: Shady Hollow
- HOA phone: 949-481-0555
Location
- Region: Santa Ana
Financial & listing details
- Price per square foot: $198/sqft
- Date on market: 7/9/2026
- Cumulative days on market: 21 days
- Listing terms: Cash to New Loan
- Road surface type: Paved
Estimated market value
$316,100
$300,000 - $332,000
$4,107/mo
Price history
| Date | Event | Price |
|---|---|---|
| 7/9/2026 | Listed for sale | $319,900$198/sqft |
Source:  CRMLS #PW26149921 Report a problem CRMLS #PW26149921 Report a problem | ||
Public tax history
Tax history is unavailable.
Monthly payment
Est. payment
Payment breakdown
Explore the cost of this home by adjusting the details. Changes won't be saved.Climate risks
Neighborhood: 92705
Nearby schools
GreatSchools rating
- 7/10Fairhaven Elementary SchoolGrades: K-6Distance: 0.8 mi
- 5/10Portola Middle SchoolGrades: 7-8Distance: 2.3 mi
- 5/10Orange High SchoolGrades: 9-12Distance: 1.9 mi
Schools provided by the listing agent
- Elementary: Fairhaven
- Middle: Portola
- High: Orange
Source: CRMLS. This data may not be complete. We recommend contacting the local school district to confirm school assignments for this home.
- $428,200-- bd-- ba1.4k sqft2616 N Tustin Ave #1, Santa Ana, CA 92705Off Market
- $397,8002 bd2 ba1.2k sqft2616 N Tustin Ave #2, Santa Ana, CA 92705Off Market
- $511,7003 bd2 ba1.6k sqft2616 N Tustin Ave #3, Santa Ana, CA 92705Off Market
- $495,8003 bd2 ba1.8k sqft2616 N Tustin Ave #4, Santa Ana, CA 92705Off Market
- $495,6003 bd2 ba1.4k sqft2616 N Tustin Ave #5, Santa Ana, CA 92705Off Market
- $483,3003 bd2 ba1.4k sqft2608 N Tustin Ave #6, Santa Ana, CA 92705Off Market
- $525,7003 bd3 ba1.6k sqft2608 N Tustin Ave #7, Santa Ana, CA 92705Off Market
- $521,4004 bd2 ba1.6k sqft2608 N Tustin Ave #8, Santa Ana, CA 92705Off Market
- $434,8002 bd2 ba1.2k sqft2608 N Tustin Ave #9, Santa Ana, CA 92705Off Market
A local agent can set up tours, give advice and negotiate with sellers.
Similar homes
- $319,9003 bd3 ba1.6k sqft2624 N Tustin Ave Unit D, Santa Ana, CA 92705For Sale
 MLS ID #PW26150116, Patricia Beiza, Southwest Realty. CRMLS
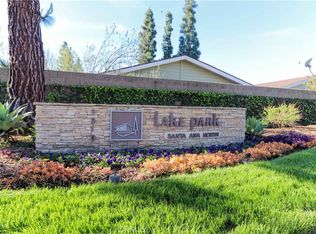
 - $397,0003 bd3 ba1.8k sqft2508 N Tustin Ave Unit C, Santa Ana, CA 92705For Sale
 MLS ID #PW26069568, Juan Rosales, First Buy Realty, Inc.. CRMLS
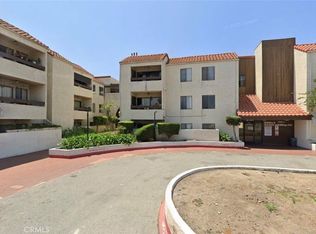
 - $299,9002 bd2 ba1.5k sqft2528 Park Lk #108, Santa Ana, CA 92705For Sale
 MLS ID #PW26006852, Ernie Fregoso, Ernie Fregoso Real Estate BKR.. CRMLS
 - $369,9992 bd2 ba864 sqft700 W 3rd St #314, Santa Ana, CA 92701For Sale
 MLS ID #PW26044368, Ismael Sanchez, Muve Real Estate. CRMLS
 - $330,0003 bd2 ba1.5k sqft61 Malaga, Tustin, CA 92780For SaleMLS ID #PW26115767, Salvador Marin, Elevate Real Estate Agency. CRMLS
- $425,0002 bd1 ba835 sqft1009 S Mantle Ln #138B, Santa Ana, CA 92705For SaleMLS ID #OC26141269, Elizabeth Do, Keller Williams Realty. CRMLS
- $465,0002 bd2 ba980 sqft521 S Lyon St Unit 85, Santa Ana, CA 92701For SaleMLS ID #OC26108434, Veronica Ivy, HomeSmart, Evergreen Realty. CRMLS
- $290,0003 bd2 ba1.2k sqft203 Duke Ln #85, Santa Ana, CA 92704For SaleMLS ID #PW26151273, Adela Olivares, New Century Realtors. CRMLS
- $449,9992 bd2 ba870 sqft1001 E Grant St Unit F4, Santa Ana, CA 92701For SaleMLS ID #PW26124301, Heather Lam, Superior Real Estate Group. CRMLS
- $300,0003 bd2 ba1.3k sqft77 Seville, Tustin, CA 92780For SaleMLS ID #OC26136045, Michael Cirillo, Cirillo, Michael A.. CRMLS
- $360,0002 bd2 ba1.1k sqft967 Calle Aragon, Laguna Woods, CA 92637For SaleMLS ID #OC26131577, Amber Allen, Compass. CRMLS
- $292,0002 bd2 ba1k sqft2289 Via Puerta Unit Q, Laguna Woods, CA 92637For SaleMLS ID #SW26141628, Linda Belikoff, Authority Real Estate. CRMLS
- $399,0002 bd2 ba1.1k sqft2399 Via Mariposa W Unit 1F, Laguna Woods, CA 92637For SaleMLS ID #OC26148383, Bonnie Yune, HomeSmart, Evergreen Realty. CRMLS
- $350,0001 bd1 ba821 sqft3680 S Bear St, Santa Ana, CA 92704For SaleMLS ID #IV26011832, ALIN ARSENOV, APA Homes. CRMLS
- $379,0002 bd1 ba832 sqft5585 E Pacific Coast Hwy Unit 174, Long Beach, CA 90804For SaleMLS ID #PW26145300, Perry Karn, Southland Property Group. CRMLS
- $399,0001 bd1 ba930 sqft1360 Shadow Ln Unit K, Fullerton, CA 92831For SaleMLS ID #DW26160711, Angelica Tapia, eXp Realty of Southern Calif. CRMLS
- $260,0003 bd2 ba1.5k sqft50 Cypress Via, Anaheim, CA 92801For SaleMLS ID #PW26101707, Patricia Zollinger, JAG Realty. CRMLS
- $190,0002 bd2 ba1.4k sqft1400 S Sunkist St Spc 31, Anaheim, CA 92806For SaleMLS ID #PW26146513, Antoinette Contreras, Keller Williams Realty. CRMLS
- $230,0002 bd2 ba1.4k sqft9800 Bolsa Ave Space 88, Westminster, CA 92683For SaleMLS ID #PW26129133, Richard Le, Frontier Realty Inc. CRMLS
- $339,9003 bd3 ba1.4k sqft9851 Bolsa Ave Space 175, Westminster, CA 92683For SaleMLS ID #PW26046505, Christopher Pham, Advantage Homes. CRMLS
Local buyer's agents are ready to help
