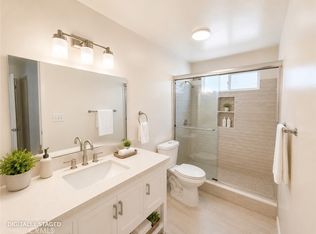
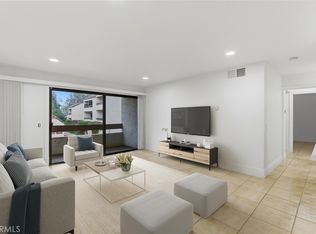
This is the home you’ve been waiting for; an excellent opportunity as a starter home, a smart downsize, or a valuable addition to an investment portfolio. CASH offers only at this time due to current land lease terms. One-bedroom, one-bath condo featuring attic space with potential for conversion into additional living area (loft or other functional use), as demonstrated by similar units in the community with similar floor plans. Buyer to verify feasibility, permits, and HOA approval. Tucked inside a beautifully maintained community, this upper-level condo offers the perfect mix of privacy, style, and convenience just minutes from South Coast Plaza. Private stairs lead you to your own entry balcony, setting the stage for a home that feels both welcoming and set apart. From the moment you step inside, vaulted ceilings, natural light, and a spacious open design create a warm, inviting atmosphere. The first floor of the building is dedicated to your private garage, giving this 2nd-floor unit extra peace and privacy. The living room, anchored by a striking tiled fireplace, is the heart of the home, a space that feels grand yet comfortable. Just to the left, the dining area flows seamlessly for easy entertaining and everyday meals. A versatile den, currently set up as an office, gives you options to create the space you need, whether that’s a dedicated workspace, reading nook, or guest retreat. The bedroom is bright and comfortable, with blackout blinds and a full wall of mirrored closets for ample storage. The bathroom offers thoughtful functionality with a full bath and a separate sink/dressing area that provides added privacy. In-unit full-size washer and dryer add rare convenience and fairly new appliances. Step outside to your private balcony and enjoy fresh breezes, a morning coffee, or an evening glass of wine. Beyond your door, world-class shopping, dining, and entertainment at South Coast Plaza are just a short walk away, with parks, cafes, and conveniences all around. This isn’t just a condo, it’s a lifestyle. Modern, comfortable, and move-in ready, with every detail designed to make daily living effortless. Don’t miss your chance to own a home that truly stands out.
For sale
Listed by: APA Homes • ALIN ARSENOV • Contact: 714-299-7021
$350,000
3680 S Bear St, Santa Ana, CA 92704
1beds
821sqft
Condominium
Built in 1984
-- sqft lot
$342,100 Zestimate®
$426/sqft
$472/mo HOA
What's special
- 403 days
- 1,091
- 87
Zillow last checked:
Listing updated:
Listed by:
ALIN ARSENOV DRE #02013109 714-299-7021,
APA Homes
Source: CRMLS,MLS#: IV26011832 Originating MLS: California Regional MLS
Originating MLS: California Regional MLSFacts & features
Interior
Bedrooms & bathrooms
- Bedrooms: 1
- Bathrooms: 1
- Full bathrooms: 1
- Main level bathrooms: 1
- Main level bedrooms: 1
Rooms
- Room types: Bathroom, Bedroom, Living Room, Office, Dining Room
Bedroom
- Features: All Bedrooms Up
Bathroom
- Features: Jack and Jill Bath
Bathroom
- Features: Bathtub, Tub Shower
Kitchen
- Features: Tile Counters
Cooling
- Central Air
Appliances
- Included: Dishwasher, Gas Range
- Laundry: Inside
Features
- Balcony, Cathedral Ceiling(s), Separate/Formal Dining Room, High Ceilings, Open Floorplan, All Bedrooms Up, Jack and Jill Bath
- Flooring: Laminate, Tile
- Windows: Shutters
- Has fireplace: Yes
- Fireplace features: Living Room
- Common walls with other units/homes: 1 Common Wall
Interior area
- Total interior livable area: 821 sqft
- Finished area below ground: 0
Property
Parking
- Total spaces: 2
- Parking features: Assigned, Garage, Guest, On Site, Permit Required
- Attached garage spaces: 1
- Uncovered spaces: 1
Features
- Levels: One
- Stories: 1
- Entry location: Patio
- Patio & porch: Covered, Front Porch, Patio, Terrace
- Pool features: Community, In Ground, Association
- Has spa: Yes
- Spa features: Association, Community, In Ground
- Has view: Yes
- View description: Neighborhood
Lot
- Size: 1.82 Acres
- Features: Landscaped
Details
- Parcel number: 93116641
- On leased land: Yes
- Lease amount: $2,685
- Special conditions: Standard
Construction
Type & style
- Home type: Condo
- Property subtype: Condominium
- Attached to another structure: Yes
Condition
- Turnkey
- New construction: No
- Year built: 1984
Utilities & green energy
- Sewer: Public Sewer
- Water: Public
- Utilities for property: Electricity Connected, Water Connected
Community & HOA
Community
- Features: Dog Park, Park, Urban, Gated, Pool
- Security: Gated Community
- Subdivision: South Coast Springs (Scsp)
HOA
- Has HOA: Yes
- Amenities included: Controlled Access, Maintenance Front Yard, Pool, Spa/Hot Tub, Security, Trash
- HOA fee: $472 monthly
- HOA name: SC Springs HOA
- HOA phone: 714-285-2626
Location
- Region: Santa Ana
Financial & listing details
- Price per square foot: $426/sqft
- Date on market: 1/16/2026
- Cumulative days on market: 403 days
- Listing terms: Cash
- Road surface type: Paved
Estimated market value
$342,100
$325,000 - $359,000
$2,554/mo
Price history
| Date | Event | Price |
|---|---|---|
| 5/5/2026 | Listing removed | $3,750$5/sqft |
Source: CRMLS #PW26062738 Report a problem | ||
| 4/8/2026 | Listed for rent | $3,750$5/sqft |
Source: CRMLS #PW26062738 Report a problem | ||
| 1/17/2026 | Listed for sale | $350,000$426/sqft |
Source:  CRMLS #IV26011832 Report a problem CRMLS #IV26011832 Report a problem | ||
Public tax history
Tax history is unavailable.
Monthly payment
Est. payment
Payment breakdown
Explore the cost of this home by adjusting the details. Changes won't be saved.Climate risks
Neighborhood: 92704
Similar homes
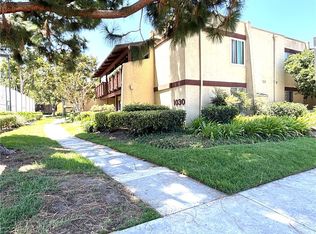
- $339,000-- bd1 ba504 sqft1030 W Macarthur Blvd APT 38, Santa Ana, CA 92707For Sale
 MLS ID #PW26163663, Thomas Applegate, Re/Max R. E. Specialists. CRMLS
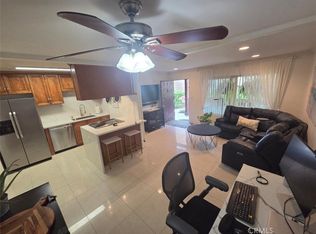
 - $379,9001 bd1 ba587 sqft1010 W Macarthur Blvd APT 77, Santa Ana, CA 92707For Sale
 MLS ID #PW26208478, Robert Tetrault, Professional Home REALTORS. CRMLS
 - $389,0001 bd1 ba700 sqft1000 W Macarthur Blvd, Santa Ana, CA 92707For Sale
 MLS ID #PW26159306, Roberto Gallegos, Gallegos Realty. CRMLS
 - $333,0002 bd1 ba864 sqft600 W 3rd St APT A210, Santa Ana, CA 92701For Sale
 MLS ID #RS26027195, Abednego Adre, Coldwell Banker Envision. CRMLS
