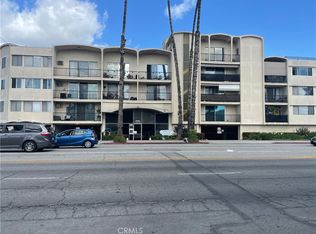
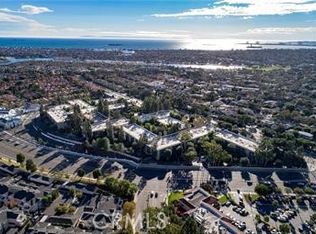
Recently upgraded and truly turnkey, this 1-bedroom, 1-bathroom residence in the highly desirable gated community of The Palms in East Long Beach is move-in ready. The open-concept floor plan features a bright kitchen with abundant natural light and a center island, perfect for everyday living and entertaining. The airy living room opens to a private balcony, creating seamless indoor-outdoor living and an ideal space to relax. The spacious bedroom also offers direct balcony access and is complemented by a generous walk-in closet with ample storage. For added convenience, washer and dryer hookups are located in a dedicated patio closet. The unit includes one shared enclosed garage space and one assigned parking space. Residents enjoy a pet-friendly community with resort-style HOA amenities, including gated access, a sparkling pool, saunas, a recreation room, and BBQ areas—perfect for entertaining or unwinding. Conveniently located near shopping, dining, and major freeways, this home offers the perfect blend of comfort, convenience, and lifestyle.
For sale
Listed by: West Shores Realty, Inc. • Rhoda Hymas • Contact: 562-881-7272
Price cut: $10.9K (7/18)
$409,000
3448 Hathaway Ave APT 143, Long Beach, CA 90815
1beds
540sqft
:
Get pre-qualified$3,286/mo
Condominium
Built in 1990
-- sqft lot
$405,100 Zestimate®
$757/sqft
$520/mo HOA
What's special
- 36 days |
- 242 |
- 12 |
Zillow last checked:
Listing updated:
Listed by:
Rhoda Hymas DRE #01326441 562-881-7272,
West Shores Realty, Inc.
Source: CRMLS,MLS#: SB26136434 Originating MLS: California Regional MLS
Originating MLS: California Regional MLSFacts & features
Interior
Bedrooms & bathrooms
- Bedrooms: 1
- Bathrooms: 1
- Full bathrooms: 1
- Main level bathrooms: 1
- Main level bedrooms: 1
Rooms
- Room types: Bedroom, Living Room, Primary Bedroom, Other
Primary bedroom
- Features: Main Level Primary
Bedroom
- Features: Bedroom on Main Level
Bathroom
- Features: Bathroom Exhaust Fan, Bathtub, Tub Shower
Kitchen
- Features: Kitchen Island
Other
- Features: Walk-In Closet(s)
Heating
- Central
Cooling
- Central Air
Appliances
- Included: Dishwasher, Electric Oven, Electric Range, Disposal, Microwave, Range Hood, Water Heater
- Laundry: Washer Hookup, Gas Dryer Hookup, Laundry Closet, Outside, See Remarks
Features
- Balcony, Eat-in Kitchen, Granite Counters, Bedroom on Main Level, Main Level Primary, Walk-In Closet(s)
- Flooring: Carpet, Tile
- Has fireplace: No
- Fireplace features: None
- Common walls with other units/homes: 1 Common Wall,No One Below
Interior area
- Total interior livable area: 540 sqft
Property
Parking
- Total spaces: 2
- Parking features: Assigned, Garage, Garage Door Opener, One Space, See Remarks
- Attached garage spaces: 1
- Uncovered spaces: 1
Features
- Levels: Multi/Split
- Entry location: 1
- Pool features: Community, Fenced, Heated, In Ground, Association
- Has view: Yes
- View description: None
Lot
- Size: 5.06 Acres
Details
- Parcel number: 7219024040
- Special conditions: Standard
Construction
Type & style
- Home type: Condo
- Property subtype: Condominium
- Attached to another structure: Yes
Condition
- New construction: No
- Year built: 1990
Utilities & green energy
- Sewer: Other
- Water: Other
- Utilities for property: Other
Community & HOA
Community
- Features: Sidewalks, Gated, Pool
- Security: Security Gate, Gated Community
- Subdivision: Circle (Ca)
HOA
- Has HOA: Yes
- Amenities included: Call for Rules, Fitness Center, Maintenance Grounds, Barbecue, Pool, Pet Restrictions, Pets Allowed, Sauna, Spa/Hot Tub, Trash
- HOA fee: $520 monthly
- HOA name: The Palms
- HOA phone: 949-668-0800
Location
- Region: Long Beach
Financial & listing details
- Price per square foot: $757/sqft
- Tax assessed value: $344,495
- Annual tax amount: $4,537
- Date on market: 6/22/2026
- Cumulative days on market: 36 days
- Listing terms: Cash,Cash to New Loan,Conventional,FHA,Submit,VA Loan
Estimated market value
$405,100
$385,000 - $425,000
$2,183/mo
Price history
| Date | Event | Price |
|---|---|---|
| 7/18/2026 | Price change | $409,000-2.6%$757/sqft |
Source:  CRMLS #SB26136434 Report a problem CRMLS #SB26136434 Report a problem | ||
| 6/23/2026 | Listed for sale | $419,900+33.3%$778/sqft |
Source: CRMLS #SB26136434 Report a problem | ||
| 9/13/2019 | Sold | $315,000+37%$583/sqft |
Source: Public Record Report a problem | ||
| 4/19/2005 | Sold | $230,000$426/sqft |
Source: Public Record Report a problem | ||
Public tax history
| Year | Property taxes | Tax assessment |
|---|---|---|
| 2025 | $4,537 +4.6% | $344,495 +2% |
| 2024 | $4,336 +1.8% | $337,741 +2% |
| 2023 | $4,260 +6.6% | $331,119 +2% |
| 2022 | $3,997 +2.1% | $324,628 +2% |
| 2021 | $3,917 -1.8% | $318,263 +1% |
| 2020 | $3,990 | $315,000 +9.7% |
| 2019 | $3,990 +11.1% | $287,260 +2% |
| 2018 | $3,590 | $281,629 +2% |
| 2017 | $3,590 +1.1% | $276,108 +8.7% |
| 2016 | $3,552 +14.1% | $254,000 |
| 2015 | $3,115 +9.1% | $254,000 +8.1% |
| 2014 | $2,856 | $235,000 +34.3% |
| 2012 | -- | $175,000 -18% |
| 2011 | -- | $213,300 |
| 2010 | -- | $213,300 |
| 2009 | -- | $213,300 -12.6% |
| 2008 | -- | $243,970 +2% |
| 2007 | -- | $239,187 +2% |
| 2006 | -- | $234,498 |
Find assessor info on the county website
Monthly payment
Est. payment
Payment breakdown
Explore the cost of this home by adjusting the details. Changes won't be saved.Climate risks
Neighborhood: Traffic Circle
Nearby schools
GreatSchools rating
- 8/10Bixby Elementary SchoolGrades: K-5Distance: 1.2 mi
- 7/10Stanford Middle SchoolGrades: 6-8Distance: 1.9 mi
- 6/10Wilson High SchoolGrades: 9-12Distance: 1.3 mi
- $500,0001 bd1 ba660 sqft3472 Hathaway Ave APT 346, Long Beach, CA 90815Sold

- $443,7001 bd1 ba660 sqft3400 Hathaway Ave APT 209, Long Beach, CA 90815Off Market

- $399,0001 bd1 ba540 sqft3448 Hathaway Ave APT 241, Long Beach, CA 90815For Sale

- $413,3001 bd1 ba660 sqft3400 Hathaway Ave APT 310, Long Beach, CA 90815Off Market
- $443,1001 bd1 ba700 sqft3400 Hathaway Ave APT 107, Long Beach, CA 90815Off Market
- $437,6001 bd1 ba660 sqft3400 Hathaway Ave APT 109, Long Beach, CA 90815Off Market
- $440,5001 bd1 ba660 sqft3400 Hathaway Ave APT 110, Long Beach, CA 90815Off Market
- $432,5001 bd1 ba700 sqft3400 Hathaway Ave APT 111, Long Beach, CA 90815Off Market
- $371,1001 bd1 ba540 sqft3424 Hathaway Ave APT 115, Long Beach, CA 90815Off Market
A local agent can set up tours, give advice and negotiate with sellers.
Similar homes
- $379,0001 bd1 ba720 sqft1770 Ximeno Ave APT 211, Long Beach, CA 90815For Sale
 MLS ID #OC26101776, Kevin Sanderlin, Vylla Home, Inc.. CRMLS
 - $399,0001 bd1 ba658 sqft628 Daisy Ave APT 225, Long Beach, CA 90802For Sale
 MLS ID #PV26144382, Michelle Rimka, Vista Sotheby's International Realty. CRMLS
 - $412,0001 bd1 ba693 sqft448 N Bellflower Blvd Unit 216, Long Beach, CA 90814For Sale
 MLS ID #PW26147146, Speedy Watson, First Team Real Estate. CRMLS
 - $398,0002 bd1 ba809 sqft527 Cedar Ave APT 2E, Long Beach, CA 90802For Sale
 MLS ID #SB26162555, Matteo Bortolotti, Coldwell Banker Realty. CRMLS
 - $445,0002 bd2 ba800 sqft3516 E Ransom St APT 204, Long Beach, CA 90804For SaleMLS ID #PW26043174, Jerusha Day, Coldwell Banker Envision. CRMLS
- $570,0001 bd1 ba600 sqft388 E Ocean Blvd, Long Beach, CA 90802For SaleMLS ID #SB26159367, Mark Riddle, West Shores Realty, Inc.. CRMLS
- $475,0002 bd2 ba794 sqft3565 Linden Ave, Long Beach, CA 90807For SaleMLS ID #PW26157002, Sonia Gardiner, Coldwell Banker Envision. CRMLS
- $460,0002 bd2 ba751 sqft2309 E 17th St Unit 202, Long Beach, CA 90804For SaleMLS ID #RS26141849, Teresita Delos Santos, Amberwood Real Estate. CRMLS
- $455,0002 bd2 ba800 sqft3501 E Ransom St Unit 304, Long Beach, CA 90804For SaleMLS ID #PW26147801, Melissa McCrone, The RECollective. CRMLS
- $399,0001 bd1 ba693 sqft564 N Bellflower Blvd Unit 218, Long Beach, CA 90814For SaleMLS ID #PW26099498, Speedy Watson, First Team Real Estate. CRMLS
- $415,0001 bd1 ba702 sqft535 Magnolia Ave Unit 113, Long Beach, CA 90802For SaleMLS ID #SB26067061, Debra Kahookele, Vylla Home, Inc. CRMLS
- $499,0001 bd1 ba651 sqft6028 Bixby Village Dr APT 96, Long Beach, CA 90803For SaleMLS ID #PW26099656, Mark Kachigan, Pabst, Kinney & Associates. CRMLS
- $439,0001 bd1 ba729 sqft12200 Montecito Rd APT D319, Seal Beach, CA 90740For SaleMLS ID #RS26132728, Oriana Shea, Real Brokerage Technologies. CRMLS
- $399,000-- bd1 ba460 sqft1030 E Ocean Blvd Unit 703, Long Beach, CA 90802For SaleMLS ID #PW26105904, Ikumi Baker, Remco - A. R. E. & Mgmt. Co.. CRMLS
- $374,0001 bd1 ba639 sqft838 Coriander Dr Unit W, Torrance, CA 90502For SaleMLS ID #PV26072319, Karen Anderson, Keller Williams Luxury. CRMLS
- $399,0002 bd2 ba770 sqft11410 Brookshire Ave APT 212, Downey, CA 90241For SaleMLS ID #RS26124668, Maria Palacios, Coldwell Banker Envision. CRMLS
- $399,9001 bd1 ba634 sqft15235 Santa Gertrudes Ave #U210, La Mirada, CA 90638For SaleMLS ID #PW26149028, Sharlene Ramsingh, BHHS CA Properties. CRMLS
- $399,0002 bd2 ba808 sqft450 E 4th St APT 337, Santa Ana, CA 92701For SaleMLS ID #PW26089500, Javier Robles, RE/MAX New Dimension. CRMLS
- $420,0001 bd1 ba700 sqft1000 W Macarthur Blvd, Santa Ana, CA 92707For SaleMLS ID #PW26159306, Roberto Gallegos, Gallegos Realty. CRMLS
- $359,0001 bd1 ba654 sqft440 Chestnut Ave Unit 2C, Long Beach, CA 90802For SaleMLS ID #PW26160974, Paul Delfosse, Real Broker. CRMLS
Local buyer's agents are ready to help
