
Welcome to this charming and highly desirable first-floor condominium located in the private, gated Lindenwood community in Bixby Knolls. This beautifully maintained residence features a spacious layout with all bedrooms conveniently located on the main level. The bright and functional kitchen seamlessly flows into the main living areas, with all appliances thoughtfully included. Enjoy the ease of accessibility with elevator access in the building and a secure intercom entry system.
The Lindenwood complex offers an array of resort-style community amenities, including a refreshing sparkling pool and a relaxing spa, perfect for Southern California living. This unit includes dedicated, assigned parking within a secure, gated subterranean structure. Ideally situated in Long Beach, this property provides an incredible opportunity for buyers looking for comfort, security, and convenience. Close to local dining, shopping, and major transportation. Excellent opportunity for both owner-occupants looking to move in soon or investors.
For sale
Listed by: Coldwell Banker Envision • Sonia Gardiner • Contact: 310-995-1464
$475,000
3565 Linden Ave, Long Beach, CA 90807
2beds
794sqft
:
Get pre-qualified$3,671/mo
Condominium
Built in 1973
-- sqft lot
$478,200 Zestimate®
$598/sqft
$498/mo HOA
What's special
- 9 days |
- 252 |
- 3 |
Zillow last checked:
Listing updated:
Listed by:
Sonia Gardiner DRE #01428597 310-995-1464,
Coldwell Banker Envision
Source: CRMLS,MLS#: PW26157002 Originating MLS: California Regional MLS
Originating MLS: California Regional MLSFacts & features
Interior
Bedrooms & bathrooms
- Bedrooms: 2
- Bathrooms: 2
- Full bathrooms: 2
- Main level bathrooms: 1
- Main level bedrooms: 1
Rooms
- Room types: Bedroom, Entry/Foyer, Kitchen, Living Room
Bedroom
- Features: All Bedrooms Down
Bathroom
- Features: Bidet, Bathroom Exhaust Fan, Bathtub, Separate Shower, Tub Shower
Kitchen
- Features: Granite Counters, Tile Counters
Heating
- Central
Cooling
- Central Air
Appliances
- Included: Dishwasher, Electric Range, Disposal
- Laundry: Common Area
Features
- Balcony, Block Walls, Ceiling Fan(s), Elevator, Intercom, All Bedrooms Down
- Flooring: Carpet, Laminate
- Windows: Blinds, Screens
- Has fireplace: No
- Fireplace features: None
- Common walls with other units/homes: 1 Common Wall
Interior area
- Total interior livable area: 794 sqft
Property
Parking
- Total spaces: 2
- Parking features: Assigned, Covered, Carport, Underground
- Garage spaces: 1
- Carport spaces: 1
- Covered spaces: 2
Accessibility
- Accessibility features: No Stairs, Parking
Features
- Levels: One
- Stories: 1
- Entry location: 1
- Pool features: Community, In Ground, Association
- Has spa: Yes
- Spa features: Association, Community, Heated, In Ground
- Has view: Yes
- View description: None
Lot
- Size: 1.92 Acres
- Features: 36-40 Units/Acre, Paved
Details
- Parcel number: 7145011054
- Special conditions: Standard
- Other equipment: Intercom
Construction
Type & style
- Home type: Condo
- Property subtype: Condominium
- Attached to another structure: Yes
Materials
- Stucco
- Foundation: Slab
- Roof: Shingle
Condition
- Repairs Cosmetic,Turnkey
- New construction: No
- Year built: 1973
Details
- Builder name: Lindewod
Utilities & green energy
- Electric: 220 Volts
- Sewer: Public Sewer
- Water: Public, Private
- Utilities for property: Electricity Available, Sewer Available, Water Available
Community & HOA
Community
- Features: Street Lights, Urban, Gated, Pool
- Security: Carbon Monoxide Detector(s), Security Gate, Gated Community, 24 Hour Security, Smoke Detector(s)
- Subdivision: Bixby Knolls (Bk)
HOA
- Has HOA: Yes
- Amenities included: Controlled Access, Electricity, Hot Water, Meeting Room, Management, Maintenance Front Yard, Pool, Pet Restrictions, Pets Allowed, Spa/Hot Tub, Security, Trash, Water
- Services included: Sewer
- HOA fee: $498 monthly
- HOA name: Lindewood Condo Association
- HOA phone: 714-783-7949
Location
- Region: Long Beach
Financial & listing details
- Price per square foot: $598/sqft
- Date on market: 7/18/2026
- Cumulative days on market: 9 days
- Listing terms: Cash,Cash to Existing Loan,Cash to New Loan,Conventional
- Inclusions: All Appliances Included
- Road surface type: Paved
Estimated market value
$478,200
$454,000 - $502,000
$2,167/mo
Price history
| Date | Event | Price |
|---|---|---|
| 7/18/2026 | Listed for sale | $475,000+49%$598/sqft |
Source:  CRMLS #PW26157002 Report a problem CRMLS #PW26157002 Report a problem | ||
| 7/3/2026 | Sold | $318,888$402/sqft |
Source: CRMLS #CV26125743 Report a problem | ||
| 6/15/2026 | Pending sale | $318,888$402/sqft |
Source: CRMLS #CV26125743 Report a problem | ||
| 6/14/2026 | Listed for sale | $318,888$402/sqft |
Source: CRMLS #CV26125743 Report a problem | ||
| 4/11/2026 | Listing removed | $1,949$2/sqft |
Source: CRMLS #TR26054357 Report a problem | ||
| 4/5/2026 | Price change | $1,949-4.9%$2/sqft |
Source: CRMLS #TR26054357 Report a problem | ||
| 4/4/2026 | Price change | $2,049-4.7%$3/sqft |
Source: CRMLS #TR26054357 Report a problem | ||
| 3/12/2026 | Listed for rent | $2,149+2.3%$3/sqft |
Source: CRMLS #TR26054357 Report a problem | ||
| 9/2/2025 | Listing removed | $2,100$3/sqft |
Source: Zillow Rentals Report a problem | ||
| 6/7/2025 | Price change | $2,100-17.6%$3/sqft |
Source: Zillow Rentals Report a problem | ||
| 4/15/2025 | Price change | $2,550-5.6%$3/sqft |
Source: CRMLS #PW25056444 Report a problem | ||
| 4/13/2025 | Price change | $2,700-2.9%$3/sqft |
Source: CRMLS #PW25056444 Report a problem | ||
| 4/9/2025 | Price change | $2,780-0.7%$4/sqft |
Source: CRMLS #PW25056444 Report a problem | ||
| 3/14/2025 | Listed for rent | $2,800+33.3%$4/sqft |
Source: CRMLS #PW25056444 Report a problem | ||
| 10/16/2023 | Listing removed | -- |
Source: Zillow Rentals Report a problem | ||
| 9/25/2023 | Listed for rent | $2,100$3/sqft |
Source: Zillow Rentals Report a problem | ||
Public tax history
Tax history is unavailable.
Monthly payment
Est. payment
Payment breakdown
Explore the cost of this home by adjusting the details. Changes won't be saved.Climate risks
Neighborhood: California Heights
Nearby schools
GreatSchools rating
- 6/10Birney Elementary SchoolGrades: K-5Distance: 1.1 mi
- 7/10Hughes Middle SchoolGrades: 6-8Distance: 0.6 mi
- 7/10Polytechnic High SchoolGrades: 9-12Distance: 2.4 mi
- $280,0001 bd1 ba660 sqft3565 Linden Ave UNIT 101, Long Beach, CA 90807Sold
- $347,5001 bd1 ba750 sqft3565 Linden Ave UNIT 102, Long Beach, CA 90807Off Market
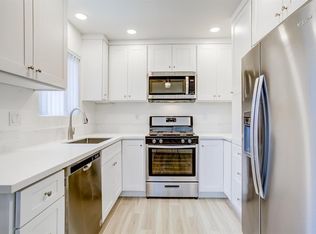
- $370,6001 bd1 ba660 sqft3565 Linden Ave UNIT 103, Long Beach, CA 90807Off Market
- $338,3001 bd1 ba660 sqft3565 Linden Ave UNIT 104, Long Beach, CA 90807Off Market
- $312,0001 bd1 ba602 sqft3565 Linden Ave UNIT 105, Long Beach, CA 90807Off Market
- $339,5001 bd1 ba660 sqft3565 Linden Ave UNIT 106, Long Beach, CA 90807Off Market
- $341,4001 bd1 ba667 sqft3565 Linden Ave UNIT 107, Long Beach, CA 90807Off Market
- $314,2001 bd1 ba631 sqft3565 Linden Ave UNIT 108, Long Beach, CA 90807Off Market
- $355,9001 bd1 ba660 sqft3565 Linden Ave UNIT 109, Long Beach, CA 90807Off Market
A local agent can set up tours, give advice and negotiate with sellers.
Similar homes
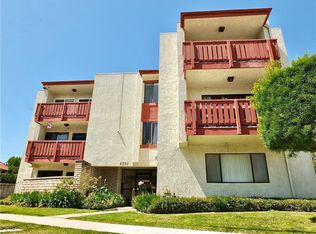
- $514,0002 bd2 ba1k sqft4591 Orange Ave Unit 306, Long Beach, CA 90807For Sale
 MLS ID #RS26092203, Alex Gonzalez, Century 21 On Target. CRMLS
 - $495,0002 bd2 ba1k sqft1775 Ohio Ave Unit 309, Long Beach, CA 90804For Sale
 MLS ID #OC26159319, Reza Lashkari, Real Broker. CRMLS
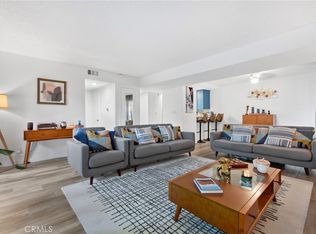
 - $474,9992 bd2 ba1.1k sqft1110 Ohio Ave #107, Long Beach, CA 90804For Sale
 MLS ID #PW26126098, Isaac Ramos, Real Broker. CRMLS
 - $530,0003 bd2 ba1k sqft1509 Stanley Ave APT 304, Long Beach, CA 90804For Sale
 MLS ID #DW26162088, Katherine Lugo, Rodeo Realty Inc.. CRMLS
 - $398,0002 bd1 ba809 sqft527 Cedar Ave APT 2E, Long Beach, CA 90802For SaleMLS ID #SB26162555, Matteo Bortolotti, Coldwell Banker Realty. CRMLS
- $460,0002 bd2 ba751 sqft2309 E 17th St Unit 202, Long Beach, CA 90804For SaleMLS ID #RS26141849, Teresita Delos Santos, Amberwood Real Estate. CRMLS
- $437,9002 bd2 ba913 sqft401 W 5th St Unit 3C, Long Beach, CA 90802For SaleMLS ID #IG26155933, Keisha Hosea, KASI Homes. CRMLS
- $470,0002 bd2 ba1.1k sqft7890 E Spring St Unit 11E, Long Beach, CA 90815For SaleMLS ID #OC26106796, Roberta Soares, First Team Real Estate. CRMLS
- $479,0002 bd2 ba1k sqft15000 Halldale Ave APT 114, Gardena, CA 90247For SaleMLS ID #PW26139875, Thomas Applegate, Re/Max R. E. Specialists. CRMLS
- $520,0002 bd2 ba1k sqft1775 Ohio Ave Unit 110, Long Beach, CA 90804For SaleMLS ID #26850651, Daria Stakely DRE # 01833404, Pure Luxury Realty. CLAW
- $465,0002 bd2 ba829 sqft23320G Sesame St, Torrance, CA 90502For SaleMLS ID #SB26128836, David Andrade, David A. Andrade, Broker. CRMLS
- $515,0002 bd2 ba820 sqft3425 E 15th St Unit 13D, Long Beach, CA 90804For SaleMLS ID #PW26107791, Hung Trinh, eHomes. CRMLS
- $479,0001 bd1 ba747 sqft35 Linden Ave APT 410, Long Beach, CA 90802For SaleMLS ID #SB26156715, Nicholas Pasquarella, Beach City Brokers. CRMLS
- $399,0001 bd1 ba658 sqft628 Daisy Ave APT 225, Long Beach, CA 90802For SaleMLS ID #PV26144382, Michelle Rimka, Vista Sotheby's International Realty. CRMLS
- $567,5002 bd2 ba1.1k sqft1460 E Willow St Unit 112, Signal Hill, CA 90755For SaleMLS ID #DW26100433, Salvador Montalvo Jr, Nation One Realty Group Inc.. CRMLS
- $479,0002 bd1 ba786 sqft1061 Harbor Heights Dr Unit G, Harbor City, CA 90710For SaleMLS ID #SB26127569, Dicla Bitar, Redfin Corporation. CRMLS
- $545,0001 bd1 ba732 sqft1140 E Ocean Blvd Unit 134, Long Beach, CA 90802For SaleMLS ID #OC26118283, Elizabeth Do, Keller Williams Realty. CRMLS
- $415,0001 bd1 ba702 sqft535 Magnolia Ave Unit 113, Long Beach, CA 90802For SaleMLS ID #SB26067061, Debra Kahookele, Vylla Home, Inc. CRMLS
- $419,0001 bd1 ba600 sqft1121 Obispo Ave Unit 304, Long Beach, CA 90804For SaleMLS ID #OC26119914, Angie Weeks, First Team Real Estate. CRMLS
- $465,0002 bd2 ba957 sqft855 Victor Ave APT 203, Inglewood, CA 90302For SaleMLS ID #SB26101083, Venus Martinez, Redfin Corporation. CRMLS
Local buyer's agents are ready to help
