4691 Orange Avenue… unit 306… in Orange Villas… a secured and beautifully maintained 2 bedroom, 2 bathroom condo boasting 2 private garages plus amazing treetop vistas… in the Bixby Knolls area of Long Beach… only minutes from shops, restaurants, the vibrance of downtown and freeways connecting to all of Southern California. Pass through the sun-filled garden courtyard and ascend to the top floor via the elevator… past the convenient laundry room… then enter this incredibly spacious unit is "above it all” and embraces warmth and casual graciousness. The treetop view living opens to a lovely sheltered balcony and the dining room… opening to the nicely appointed kitchen with great counter space and cabinetry. The guest bathroom is close to the guest/ 2nd bathroom with a tub/ shower and open views. The primary suite features a large walk-in closet, a private bathroom with a charming shower alcove plus enchanting treetop vistas. Truly a home of serenity and sophistication… tucked away in Orange Villas… amidst the stately beauty of the Bixby Knolls area.
For sale
Listed by: CENTURY 21 On Target • Alex Gonzalez • Contact: 562-818-1691
Price cut: $21K (7/17)
$514,000
4591 Orange Ave Unit 306, Long Beach, CA 90807
2beds
1,040sqft
Condominium
Built in 1979
-- sqft lot
$517,300 Zestimate®
$494/sqft
$485/mo HOA
What's special
Incredibly spacious unitLovely sheltered balconySun-filled garden courtyardAmazing treetop vistasNicely appointed kitchen
- 133 days
- 357
- 9
Zillow last checked:
Listing updated:
Listed by:
Alex Gonzalez DRE #01704770 562-818-1691,
CENTURY 21 On Target
Source: CRMLS,MLS#: RS26092203 Originating MLS: California Regional MLS
Originating MLS: California Regional MLSFacts & features
Interior
Bedrooms & bathrooms
- Bedrooms: 2
- Bathrooms: 2
- Full bathrooms: 2
- Main level bathrooms: 2
- Main level bedrooms: 2
Rooms
- Room types: Bedroom, Living Room, Primary Bedroom
Primary bedroom
- Features: Primary Suite
Bedroom
- Features: Bedroom on Main Level
Cooling
- Wall/Window Unit(s)
Appliances
- Laundry: Common Area
Features
- Elevator, Bedroom on Main Level, Primary Suite
- Has fireplace: No
- Fireplace features: None
- Common walls with other units/homes: 2+ Common Walls
Interior area
- Total interior livable area: 1,040 sqft
Property
Parking
- Total spaces: 2
- Parking features: Garage
- Garage spaces: 2
Features
- Levels: One
- Stories: 1
- Entry location: front
- Pool features: None
- Has view: Yes
Lot
- Size: 0.55 Acres
Details
- Parcel number: 7135019043
- Special conditions: Standard
Construction
Type & style
- Home type: Condo
- Property subtype: Condominium
- Attached to another structure: Yes
Condition
- New construction: No
- Year built: 1979
Utilities & green energy
- Sewer: Public Sewer
- Water: Public
Community & HOA
Community
- Features: Suburban
- Subdivision: Orange Villas
HOA
- Has HOA: Yes
- Amenities included: Controlled Access
- HOA fee: $485 monthly
- HOA name: Orange Villas
- HOA phone: 562-531-1955
Location
- Region: Long Beach
Financial & listing details
- Price per square foot: $494/sqft
- Tax assessed value: $525,401
- Date on market: 4/29/2026
- Cumulative days on market: 133 days
- Listing terms: Submit
Estimated market value
$517,300
$491,000 - $543,000
$2,759/mo
Price history
| Date | Event | Price |
|---|---|---|
| 7/17/2026 | Price change | $514,000-3.9%$494/sqft |
Source:  CRMLS #RS26092203 Report a problem CRMLS #RS26092203 Report a problem | ||
| 5/30/2026 | Price change | $535,000+9.4%$514/sqft |
Source: CRMLS #RS26092203 Report a problem | ||
| 4/29/2026 | Listed for sale | $489,000-9.4%$470/sqft |
Source: CRMLS #RS26092203 Report a problem | ||
| 7/15/2025 | Listing removed | $539,900$519/sqft |
Source:  SDMLS #DW25108622 Report a problem SDMLS #DW25108622 Report a problem | ||
| 6/26/2025 | Listed for sale | $539,900+6.9%$519/sqft |
Source: SDMLS #DW25108622 Report a problem | ||
| 10/25/2023 | Sold | $505,000+11%$486/sqft |
Source: CRMLS #PW23171514 Report a problem | ||
| 9/27/2023 | Pending sale | $455,000$438/sqft |
Source: CRMLS #PW23171514 Report a problem | ||
| 9/15/2023 | Listed for sale | $455,000+102.2%$438/sqft |
Source: CRMLS #PW23171514 Report a problem | ||
| 12/9/2021 | Sold | $225,000+75.8%$216/sqft |
Source: Public Record Report a problem | ||
| 5/14/1992 | Sold | $128,000$123/sqft |
Source: Agent Provided Report a problem | ||
Public tax history
| Year | Property taxes | Tax assessment |
|---|---|---|
| 2026 | -- | $525,401 +2% |
| 2025 | $6,740 +4.6% | $515,100 +2% |
| 2024 | $6,445 +20.7% | $505,000 +23.8% |
| 2023 | $5,339 +6.5% | $408,000 +2% |
| 2022 | $5,011 +410.3% | $400,000 +476.9% |
| 2021 | $982 +0.4% | $69,333 +1% |
| 2020 | $978 | $68,623 +2% |
| 2019 | $978 +5.7% | $67,278 +2% |
| 2018 | $925 | $65,959 +2% |
| 2017 | $925 +1.2% | $64,667 +2% |
| 2016 | $914 +8.1% | $63,400 +1.5% |
| 2015 | $845 +3.7% | $62,449 +2% |
| 2014 | $815 | $61,227 +2.5% |
| 2012 | -- | $59,758 +2% |
| 2011 | -- | $58,587 +0.8% |
| 2010 | -- | $58,150 -0.2% |
| 2009 | -- | $58,289 +2% |
| 2008 | -- | $57,147 +2% |
| 2007 | -- | $56,027 +2% |
| 2006 | -- | $54,929 |
| 2005 | -- | $54,929 +4% |
| 2004 | -- | $52,798 +1.9% |
| 2003 | -- | $51,831 +2% |
| 2002 | -- | $50,816 +4% |
| 2000 | -- | $48,845 |
Find assessor info on the county website
Monthly payment
Est. payment
Payment breakdown
Explore the cost of this home by adjusting the details. Changes won't be saved.Climate risks
Neighborhood: Bixby Area
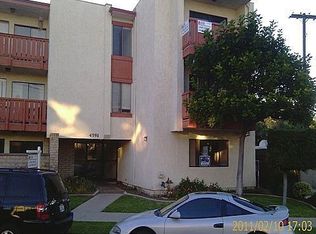
- $333,1001 bd1 ba731 sqft4591 Orange Ave UNIT 102, Long Beach, CA 90807Off Market
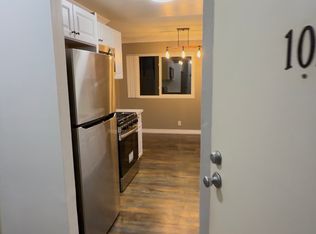
- $377,9001 bd1 ba720 sqft4591 Orange Ave UNIT 103, Long Beach, CA 90807Off Market
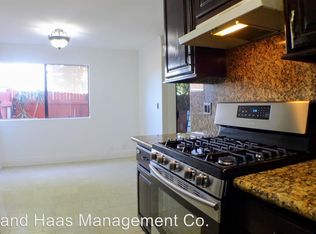
- $505,9002 bd2 ba1.1k sqft4591 Orange Ave UNIT 104, Long Beach, CA 90807Off Market
- $472,7002 bd2 ba1k sqft4591 Orange Ave UNIT 105, Long Beach, CA 90807Off Market
Similar homes
- $529,0002 bd2 ba840 sqft453 Almond Ave APT 6, Long Beach, CA 90802For Sale
 MLS ID #PV26187819, Kevin Megowan, Estate Properties. CRMLS
 - $499,0002 bd2 ba826 sqft8634 Park St APT 3, Bellflower, CA 90706For Sale
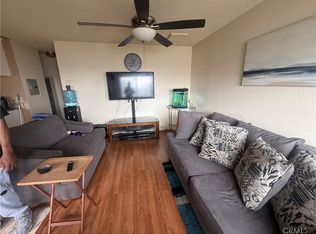 MLS ID #DW26079660, Decarlo Wilson, KAM Financial & Realty, Inc.. CRMLS
 - $539,9002 bd2 ba859 sqft23302 Marigold Ave Unit Y-202, Torrance, CA 90502For Sale
 MLS ID #GD26190340, Jolly Espinosa, Coldwell Banker Hallmark. CRMLS
 - $449,0002 bd2 ba1.1k sqft7890 E Spring St Unit 11E, Long Beach, CA 90815For Sale
 MLS ID #OC26106796, Roberta Soares, First Team Real Estate. CRMLS
Local buyer's agents are ready to help
