1425 Forest Glen Unit # 160. Newly Remodeled good size 2 Bedroom & 1.5 Bathrooms Condominium with great floorplan in highly desirable part of Hacienda Heights walking distance to prestigious Blue ribbon Wedgeworth Elementary School and Glen A. Wilson High School. Naturally bright 2 stories condo with naturally sun coming in and this feels like a townhouse with both downstairs and upstairs as the home. As you enter the house with new laminate wood flooring in the spacious living room, dinning area with access to side patio with new Central AC unit. Downstairs also has remodeled kitchen with new cabinets and quartz countertops with gas stove, range hood, refrigerator, dishwasher. Downstairs also has a closet to store things, half bathroom remodeled, and laundry area with washer and dryer and attached direct access remote 1 car garage. Upstairs have 1 full bathrooms fully remodeled and 2 good size bedrooms with new laminate flooring and closet doors and lights. Upgrades include new paint, recessed lighting, crown molding, new kitchen, laminate wood flooring, new bathrooms, new central AC and heat, new water heater. Property also has 1 assigned parking spaces which is very close to the unit for extra convenience. HOA pays water, trash, pool/spa maintenance, gardening & exterior insurance. Convenient location with brand new Sprouts Farmers Market, Vons, 99 Ranch Supermarket, 168 Super Market, Costco, Walmart, Target, and lots of restaurants, parks, Banks, Restaurants, and 60 Fwyy, etc...all just minutes away.
For sale
Listed by: GRAND CITY REALTY, INC. • TIM HUI • Contact: 626-271-2400
$549,800
1425 Forest Glen Dr, Hacienda Heights, CA 91745
2beds
980sqft
Condominium
Built in 1972
-- sqft lot
$535,200 Zestimate®
$561/sqft
$443/mo HOA
What's special
Newly remodeledNew central ac unitSide patioGreat floorplan
- 222 days
- 164
- 2
Zillow last checked:
Listing updated:
Listed by:
TIM HUI DRE #01764488 626-271-2400,
GRAND CITY REALTY, INC.
Source: CRMLS,MLS#: WS26013525 Originating MLS: California Regional MLS
Originating MLS: California Regional MLSFacts & features
Interior
Bedrooms & bathrooms
- Bedrooms: 2
- Bathrooms: 2
- Full bathrooms: 2
- Main level bathrooms: 1
Rooms
- Room types: Bedroom, Laundry, Living Room
Bedroom
- Features: All Bedrooms Up
Kitchen
- Features: Quartz Counters
Heating
- Central
Cooling
- Central Air
Appliances
- Included: Dishwasher, Electric Range, Gas Range, Refrigerator, Range Hood, Water Heater
- Laundry: Laundry Room
Features
- All Bedrooms Up
- Flooring: Laminate
- Has fireplace: No
- Fireplace features: None
- Common walls with other units/homes: 2+ Common Walls
Interior area
- Total interior livable area: 980 sqft
Property
Parking
- Total spaces: 1
- Parking features: Assigned, Garage
- Attached garage spaces: 1
Features
- Levels: Two
- Stories: 2
- Entry location: Front Door
- Pool features: Community, Association
Lot
- Size: 12.85 Acres
- Features: Yard
Details
- Parcel number: 8207003193
- Special conditions: Standard
Construction
Type & style
- Home type: Condo
- Property subtype: Condominium
- Attached to another structure: Yes
Condition
- New construction: No
- Year built: 1972
Utilities & green energy
- Sewer: Public Sewer
- Water: Public
- Utilities for property: Electricity Available, Natural Gas Available, Sewer Connected, Water Available
Community & HOA
Community
- Features: Dog Park, Urban, Pool
HOA
- Has HOA: Yes
- Amenities included: Dog Park, Pool, Trash, Water
- Services included: Sewer
- HOA fee: $443 monthly
- HOA name: Countrywood Park 1
- HOA phone: 626-967-7921
Location
- Region: Hacienda Heights
Financial & listing details
- Price per square foot: $561/sqft
- Date on market: 1/20/2026
- Cumulative days on market: 222 days
- Listing terms: Conventional
Estimated market value
$535,200
$508,000 - $562,000
$2,616/mo
Price history
| Date | Event | Price |
|---|---|---|
| 1/20/2026 | Listed for sale | $549,800$561/sqft |
Source:  CRMLS #WS26013525 Report a problem CRMLS #WS26013525 Report a problem | ||
Public tax history
Tax history is unavailable.
Monthly payment
Est. payment
Payment breakdown
Explore the cost of this home by adjusting the details. Changes won't be saved.Climate risks
Neighborhood: 91745
Nearby schools
Schools provided by the listing agent
- Elementary: Wedgeworth
- Middle: Cedarlane
Source: CRMLS. This data may not be complete. We recommend contacting the local school district to confirm school assignments for this home.
- $551,0003 bd2 ba1k sqft1450 Countrywood Ave APT 2, Hacienda Heights, CA 91745Off Market
- $480,0002 bd2 ba954 sqft1450 Countrywood Ave APT 3, Hacienda Heights, CA 91745Off Market
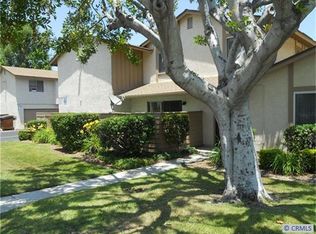
- $486,3002 bd2 ba954 sqft1450 Countrywood Ave APT 4, Hacienda Heights, CA 91745Off Market
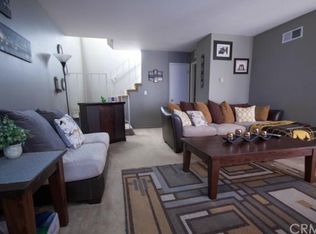
- $521,9003 bd2 ba1k sqft1450 Countrywood Ave APT 5, Hacienda Heights, CA 91745Off Market
Similar homes
- $489,8882 bd2 ba1.1k sqft2300 S Hacienda Blvd APT G8, Hacienda Heights, CA 91745For Sale
 MLS ID #TR26151105, Kim Yung, Coldwell Banker Tri-Counties R. CRMLS
 - $526,9003 bd2 ba1k sqft12828 Ramona Blvd Unit 28, Baldwin Park, CA 91706For Sale
 MLS ID #IV26056626, YI FANG PERRY, Century 21 Masters. CRMLS
 - $515,0002 bd2 ba984 sqft1345 Cabrillo Park Dr APT F04, Santa Ana, CA 92701For Sale
 MLS ID #PW26183925, M Jon Norwood, Norwood Realty. CRMLS
 - $520,0002 bd3 ba1.2k sqft13515 Tracy St, Baldwin Park, CA 91706For Sale
 MLS ID #IV26125910, ANDY NGUYEN, RE/MAX CHAMPIONS. CRMLS
Local buyer's agents are ready to help
