Step into this beautifully done 2-bedroom, 2-bathroom condo where style meets comfort. Thoughtfully curated with modern finishes, elegant décor, and an open-concept layout, this home offers a warm and inviting atmosphere perfect for everyday living and entertaining.
The living area flows seamlessly into a contemporary kitchen featuring upgraded quartz countertops, quality custom cabinetry, and stainless steel appliances. The upstairs primary suite provides a peaceful retreat with a beautifully appointed ensuite bathroom, while the second bedroom and full bath downstairs offer flexibility for guests, a home office, or family.
Additional highlights include abundant natural light, tasteful designer touches throughout, private courtyard, in garage laundry with epoxy flooring, and ample storage. Whether you’re a first-time buyer, downsizing, or looking for a turnkey investment, this move-in-ready end unit condo offers the perfect blend of sophistication, functionality, and low-maintenance living.
For sale
Listed by: Pinnacle Real Estate Group • Eric Lin • Contact: 626-383-9598
$659,000
20783 E Crest Ln, Walnut, CA 91789
2beds
999sqft
Condominium
Built in 1988
-- sqft lot
$641,100 Zestimate®
$660/sqft
$740/mo HOA
What's special
- 51 days |
- 297 |
- 8 |
Zillow last checked:
Listing updated:
Listed by:
Eric Lin DRE #01840750 626-383-9598,
Pinnacle Real Estate Group
Source: CRMLS,MLS#: TR26143900 Originating MLS: California Regional MLS
Originating MLS: California Regional MLSFacts & features
Interior
Bedrooms & bathrooms
- Bedrooms: 2
- Bathrooms: 2
- Full bathrooms: 2
- Main level bathrooms: 1
- Main level bedrooms: 1
Rooms
- Room types: Other
Heating
- Central
Cooling
- Central Air
Appliances
- Laundry: In Garage
Features
- Has fireplace: Yes
- Fireplace features: Living Room
- Common walls with other units/homes: 1 Common Wall
Interior area
- Total interior livable area: 999 sqft
Property
Parking
- Total spaces: 2
- Parking features: Garage - Attached
- Attached garage spaces: 2
Features
- Levels: Two
- Stories: 2
- Entry location: 2
- Pool features: Association
Lot
- Size: 3.64 Acres
- Features: 16-20 Units/Acre
Details
- Parcel number: 8765021097
- Special conditions: Standard
Construction
Type & style
- Home type: Condo
- Property subtype: Condominium
- Attached to another structure: Yes
Condition
- New construction: No
- Year built: 1988
Utilities & green energy
- Sewer: Public Sewer
- Water: Public
Community & HOA
Community
- Features: Sidewalks
HOA
- Has HOA: Yes
- Amenities included: Pool
- HOA fee: $740 monthly
- HOA name: Ridgeline Community
- HOA phone: 626-967-7921
Location
- Region: Walnut
Financial & listing details
- Price per square foot: $660/sqft
- Date on market: 7/2/2026
- Cumulative days on market: 52 days
- Listing terms: Cash to New Loan
Estimated market value
$641,100
$609,000 - $673,000
$2,823/mo
Price history
| Date | Event | Price |
|---|---|---|
| 7/2/2026 | Listed for sale | $659,000$660/sqft |
Source:  CRMLS #TR26143900 Report a problem CRMLS #TR26143900 Report a problem | ||
Public tax history
Tax history is unavailable.
Monthly payment
Est. payment
Payment breakdown
Explore the cost of this home by adjusting the details. Changes won't be saved.Climate risks
Neighborhood: 91789
Nearby schools
GreatSchools rating
- 10/10Castle Rock Elementary SchoolGrades: K-5Distance: 0.8 mi
- 10/10South Pointe Middle SchoolGrades: 6-8Distance: 0.9 mi
- 10/10Diamond Bar High SchoolGrades: 9-12Distance: 0.8 mi
Schools provided by the listing agent
- Elementary: Maple Hill
- Middle: Chaparral
- High: Diamond Bar
Source: CRMLS. This data may not be complete. We recommend contacting the local school district to confirm school assignments for this home.
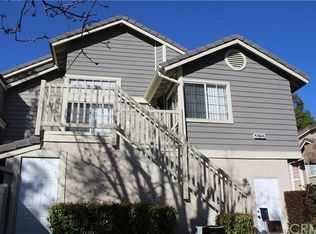
- $598,2003 bd2 ba912 sqft20783 E Crest Ln UNIT A, Walnut, CA 91789Off Market
- $668,0003 bd2 ba1.2k sqft20783 E Crest Ln UNIT B, Walnut, CA 91789Off Market
- $601,4002 bd2 ba999 sqft20783 E Crest Ln UNIT C, Walnut, CA 91789Off Market
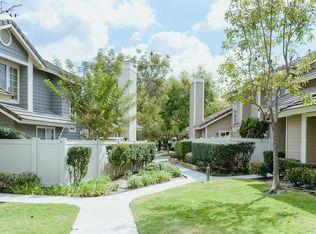
- $559,0002 bd2 ba912 sqft20783 E Crest Ln UNIT D, Walnut, CA 91789For Sale

- $571,7002 bd2 ba912 sqft20777 E Crest Ln UNIT A, Walnut, CA 91789Off Market
- $646,1003 bd2 ba1.2k sqft20777 E Crest Ln UNIT B, Walnut, CA 91789Off Market
- $589,8002 bd2 ba1k sqft20777 E Crest Ln UNIT C, Walnut, CA 91789Off Market
- $600,2002 bd2 ba912 sqft20777 E Crest Ln UNIT D, Walnut, CA 91789Off Market
- $562,8002 bd2 ba912 sqft20773 E Crest Ln UNIT A, Walnut, CA 91789Off Market
A local agent can set up tours, give advice and negotiate with sellers.
Similar homes
- $629,0002 bd2 ba999 sqft20751 E Crest Ln, Walnut, CA 91789For Sale
 MLS ID #TR26143957, Eric Lin, Pinnacle Real Estate Group. CRMLS
 - $699,0003 bd3 ba1.4k sqft24208 Sylvan Glen Rd Unit A, Diamond Bar, CA 91765For Sale
 MLS ID #TR26136383, Sarah Liu, Real Broker. CRMLS
 - $649,0002 bd2 ba1.1k sqft11360 166th St Unit 10, Cerritos, CA 90703For Sale
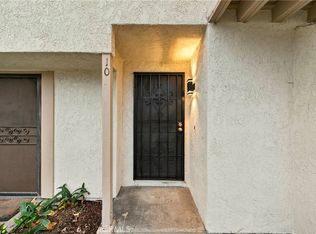 MLS ID #PW26178795, Youngju Park, T.N.G. Real Estate Consultants. CRMLS
 - $450,0002 bd2 ba1.1k sqft835 Francesca Dr Unit 201, Walnut, CA 91789For Sale
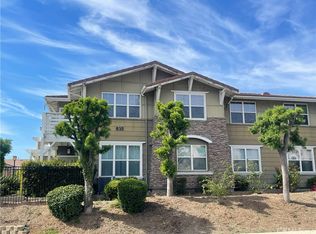 MLS ID #TR26061578, Xiao Zhang, Re/Max Champions. CRMLS
 - $499,0002 bd1 ba820 sqft1250 S Diamond Bar Blvd Unit A, Diamond Bar, CA 91765For SaleMLS ID #TR26125976, Jenny Wu, LPT Realty, Inc. CRMLS
- $625,0003 bd3 ba1.3k sqft15746 Tetley St APT 11, Hacienda Heights, CA 91745For SaleMLS ID #CV26166072, Wanita Hung, Pacific Sterling Realty. CRMLS
- $659,9992 bd2 ba1.1k sqft999 E Valley Blvd Unit 56, Alhambra, CA 91801For SaleMLS ID #WS26133026, Sylvia Ramos, COLDWELL BANKER DYNASTY/TC. CRMLS
- $549,8002 bd2 ba980 sqft1425 Forest Glen Dr, Hacienda Heights, CA 91745For SaleMLS ID #WS26013525, TIM HUI, GRAND CITY REALTY, INC.. CRMLS
- $565,0002 bd2 ba895 sqft542 W Dunton Ave #29, Orange, CA 92865For SaleMLS ID #PW26010314, Gary Hunter, Mojo Management Group, Inc.. CRMLS
- $580,0002 bd2 ba1k sqft630 S Knott Ave APT 54, Anaheim, CA 92804For SaleMLS ID #OC26114814, Heather Hicks, Arbor Real Estate. CRMLS
- $579,0002 bd2 ba1.1k sqft1919 Sherry Ln APT 46, Santa Ana, CA 92705For SaleMLS ID #PW26161606, David Nguyen, L.S. Gateway Realtors. CRMLS
- $580,0002 bd2 ba917 sqft1500 Spruce St Unit D, Placentia, CA 92870For SaleMLS ID #SB26128320, Derek Hirano, Keller Williams Realty. CRMLS
- $495,0002 bd1 ba855 sqft729 S Knott Ave APT 231, Anaheim, CA 92804For SaleMLS ID #OC26181296, Maziar Jafari, Compass. CRMLS
- $520,0002 bd3 ba1.2k sqft13515 Tracy St, Baldwin Park, CA 91706For SaleMLS ID #IV26125910, ANDY NGUYEN, RE/MAX CHAMPIONS. CRMLS
- $524,5002 bd2 ba920 sqft1371 S Walnut St Unit 3006, Anaheim, CA 92802For SaleMLS ID #PW26141737, Vui Nguyen, Ascension Realty & Investments. CRMLS
- $519,9992 bd2 ba1k sqft15228 Ramona Blvd, Baldwin Park, CA 91706For SaleMLS ID #PW25237016, Richard Valderrama Calle, The Dara Group Inc.. CRMLS
- $526,9003 bd2 ba1k sqft12828 Ramona Blvd Unit 28, Baldwin Park, CA 91706For SaleMLS ID #IV26056626, YI FANG PERRY, Century 21 Masters. CRMLS
- $599,0003 bd3 ba1.2k sqft9133 Ramona St Unit 2, Bellflower, CA 90706For SaleMLS ID #DW26162631, Tony Verdugo, Centerpointe Real Estate. CRMLS
- $525,0002 bd2 ba1.3k sqft12035 Beverly Blvd Unit 1F, Whittier, CA 90601For SaleMLS ID #MB26157178, WILLIE SOTO, THE REAL ESTATE STORE, INC.. CRMLS
- $605,0002 bd2 ba1k sqft1881 Mitchell Ave Unit 34, Tustin, CA 92780For SaleMLS ID #PW26124434, Genesis Medina, The Shire Real Estate Group. CRMLS
Local buyer's agents are ready to help
