
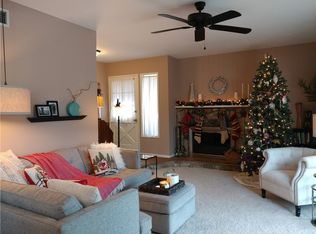
Welcome to 1919 Sherry Ln #46 in the desirable Hillview Regency community, ideally situated on the border of North Santa Ana and Tustin within the award-winning Tustin Unified School District. This sophisticated residence features 2 spacious bedrooms, 1.5 exquisitely remodeled baths, and an open, light-filled floor plan enhanced by new double-pane windows and a new sliding patio door. A fresh, contemporary aesthetic flows throughout with designer-inspired finishes, new water-resistant luxury vinyl flooring, recessed lighting, and a new central A/C and heating system. The remodeled kitchen showcases quartz countertops, self-closing shaker cabinetry, stainless-steel appliances, and modern fixtures, opening seamlessly to the dining and spacious living areas. Step outside to your private patio, enclosed by durable vinyl fencing—perfect for relaxing or entertaining. Upstairs, both generous bedrooms share a beautifully redesigned bath featuring a frameless shower enclosure, elegant tilework, quartz countertop, and recessed lighting. Additional highlights include convenient interior laundry hookups for a stackable washer and gas dryer, a detached one-car carport with storage, plus one permitted parking space. Enjoy resort-style community amenities including a pool, clubhouse, and lush greenbelts. HOA dues include water, trash, landscaping, exterior maintenance, and pest control. Conveniently located near dining, shopping, entertainment, and with easy access to freeways. A turnkey home offering tastefully upgrades, comfort, and exceptional convenience—truly a must-see!
For sale
Listed by: Seven Gables Real Estate • Angel Nicanor • Contact: angelnicanor@aol.com
$549,000
1919 Sherry Ln APT 46, Santa Ana, CA 92705
2beds
1,159sqft
Condominium
Built in 1963
-- sqft lot
$-- Zestimate®
$474/sqft
$449/mo HOA
What's special
- 83 days
- 935
- 75
Zillow last checked:
Listing updated:
Listed by:
Angel Nicanor DRE #01489170 angelnicanor@aol.com,
Seven Gables Real Estate,
Yolanda Solorio DRE #01237788,
Seven Gables Real Estate
Source: CRMLS,MLS#: PW26212133 Originating MLS: California Regional MLS
Originating MLS: California Regional MLSFacts & features
Interior
Bedrooms & bathrooms
- Bedrooms: 2
- Bathrooms: 2
- Full bathrooms: 1
- 1/2 bathrooms: 1
- Main level bathrooms: 1
Rooms
- Room types: Bedroom
Bedroom
- Features: All Bedrooms Up
Bathroom
- Features: Remodeled
Kitchen
- Features: Kitchen/Family Room Combo, Quartz Counters, Remodeled, Updated Kitchen
Heating
- Central
Cooling
- Central Air, Gas
Appliances
- Included: Dishwasher, Disposal, Gas Oven, Gas Range, Range Hood
- Laundry: Common Area
Features
- Eat-in Kitchen, All Bedrooms Up
- Flooring: Laminate
- Has fireplace: No
- Fireplace features: None
- Common walls with other units/homes: 2+ Common Walls,No One Above,No One Below
Interior area
- Total interior livable area: 1,159 sqft
Property
Accessibility
- Accessibility features: None
Features
- Levels: Two
- Stories: 2
- Entry location: Ground level
- Patio & porch: Concrete, Patio
- Pool features: Association
- Has spa: Yes
- Spa features: Community
- Fencing: Vinyl
Lot
- Size: 9.15 Acres
Details
- Parcel number: 93051046
- Special conditions: Standard
Construction
Type & style
- Home type: Condo
- Architectural style: Traditional
- Property subtype: Condominium
- Attached to another structure: Yes
Materials
- Roof: Composition,Shingle
Condition
- New construction: No
- Year built: 1963
Utilities & green energy
- Sewer: Public Sewer, Sewer Tap Paid
- Water: Public
- Utilities for property: Electricity Connected, Natural Gas Connected, Water Connected
Community & HOA
Community
- Features: Suburban
- Subdivision: Other
HOA
- Has HOA: Yes
- Amenities included: Billiard Room, Pool, Recreation Room
- HOA fee: $449 monthly
- HOA name: Hillview Regency
- HOA phone: 714-285-2626
Location
- Region: Santa Ana
Financial & listing details
- Price per square foot: $474/sqft
- Tax assessed value: $159,294
- Date on market: 10/1/2026
- Cumulative days on market: 83 days
- Listing terms: Cash to New Loan,Conventional
- Road surface type: Paved
Estimated market value
Not available
Estimated sales range
Not available
$3,287/mo
Price history
| Date | Event | Price |
|---|---|---|
| 10/1/2026 | Listed for sale | $549,000+16.8%$474/sqft |
Source:  CRMLS #PW26212133 Report a problem CRMLS #PW26212133 Report a problem | ||
| 6/1/2026 | Sold | $470,000-5.8%$406/sqft |
Source: CRMLS #PW25195631 Report a problem | ||
| 4/28/2026 | Pending sale | $499,000$431/sqft |
Source: CRMLS #PW25195631 Report a problem | ||
| 3/4/2026 | Contingent | $499,000$431/sqft |
Source: CRMLS #PW25195631 Report a problem | ||
| 2/12/2026 | Price change | $499,000-5%$431/sqft |
Source: CRMLS #PW25195631 Report a problem | ||
| 10/3/2025 | Listed for sale | $525,000$453/sqft |
Source: CRMLS #PW25195631 Report a problem | ||
Public tax history
| Year | Property taxes | Tax assessment |
|---|---|---|
| 2026 | -- | $159,294 +2% |
| 2025 | $2,026 +4.4% | $156,171 +2% |
| 2024 | $1,940 +2.6% | $153,109 +2% |
| 2023 | $1,892 +1.7% | $150,107 +2% |
| 2022 | $1,860 +2% | $147,164 +2% |
| 2021 | $1,823 +0.7% | $144,279 +1% |
| 2020 | $1,811 | $142,800 +2% |
| 2019 | $1,811 +2.2% | $140,000 +2% |
| 2018 | $1,772 +3.5% | $137,255 +2% |
| 2017 | $1,711 | $134,564 +2% |
| 2016 | $1,711 +1.8% | $131,926 +1.5% |
| 2015 | $1,681 +3.8% | $129,945 +2% |
| 2014 | $1,620 | $127,400 +0.5% |
| 2013 | -- | $126,825 +2% |
| 2012 | -- | $124,339 +2% |
| 2011 | -- | $121,901 +0.8% |
| 2010 | -- | $120,990 |
Find assessor info on the county website
Monthly payment
Est. payment
Payment breakdown
Explore the cost of this home by adjusting the details. Changes won't be saved.Climate risks
Neighborhood: Meredith Parkwood
Nearby schools
Schools provided by the listing agent
- Elementary: Loma Vista
- Middle: Hewes
- High: Foothill
Source: CRMLS. This data may not be complete. We recommend contacting the local school district to confirm school assignments for this home.
Similar homes
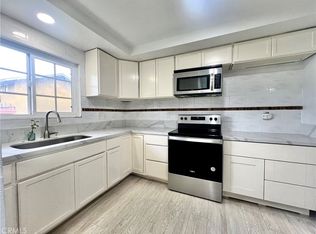
- $524,9003 bd2 ba1.2k sqft624 S Sullivan St APT 15D, Santa Ana, CA 92704For Sale
 MLS ID #PW26130887, Trinh Pham, Greenfield Realty. CRMLS
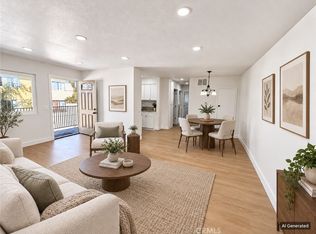
 - $449,9992 bd1 ba804 sqft1707 Normandy Pl Unit D, Santa Ana, CA 92705For Sale
 MLS ID #PW26177958, David Cruz, Dream Life Realty. CRMLS
 - $549,0002 bd2 ba1k sqft655 W 6th St APT A, Tustin, CA 92780For Sale
 MLS ID #OC26148653, Jonathan Ettelson, Coldwell Banker Realty. CRMLS
 - $295,9003 bd3 ba1.6k sqft2624 N Tustin Ave Unit D, Santa Ana, CA 92705For Sale
 MLS ID #PW26150116, Patricia Beiza, Southwest Realty. CRMLS
