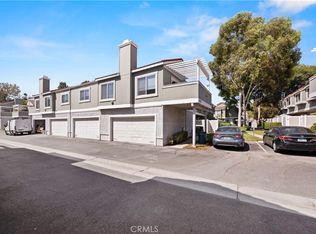
Welcome home to this beautifully updated 2-bedroom, 2-bathroom condo, where modern style meets everyday comfort. Thoughtfully renovated with clean finishes, this move-in-ready home features an open and inviting floor plan filled with natural light. The updated kitchen boasts sleek countertops, newer cabinetry, and stainless steel appliances, flowing seamlessly into the spacious living and dining areas perfect for entertaining or relaxing.
The generously sized upstairs primary suite offers a private retreat with an updated ensuite bathroom, while the second bedroom and full bath downstairs provide flexibility for guests, a home office, or family. Additional highlights include updated flooring, fresh paint, modern lighting, in garage laundry, and ample storage throughout.
Conveniently located near shopping, dining, parks, and major commuter routes, this stylish condo offers the perfect blend of comfort, convenience, and low-maintenance living. Don’t miss the opportunity to make this beautifully updated home yours!
For sale
Listed by: Pinnacle Real Estate Group • Eric Lin • Contact: 626-383-9598
Price cut: $19K (9/30)
$599,000
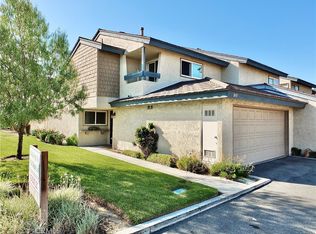
20751 E Crest Ln, Walnut, CA 91789
2beds
999sqft
Condominium
Built in 1988
-- sqft lot
$592,000 Zestimate®
$600/sqft
$650/mo HOA
What's special
- 92 days
- 466
- 19
Zillow last checked:
Listing updated:
Listed by:
Eric Lin DRE #01840750 626-383-9598,
Pinnacle Real Estate Group
Source: CRMLS,MLS#: TR26143957 Originating MLS: California Regional MLS
Originating MLS: California Regional MLSFacts & features
Interior
Bedrooms & bathrooms
- Bedrooms: 2
- Bathrooms: 2
- Full bathrooms: 2
- Main level bathrooms: 1
- Main level bedrooms: 1
Rooms
- Room types: Other
Heating
- Central
Cooling
- Central Air
Appliances
- Laundry: In Garage
Features
- Has fireplace: Yes
- Fireplace features: Living Room
- Common walls with other units/homes: 2+ Common Walls
Interior area
- Total interior livable area: 999 sqft
Property
Parking
- Total spaces: 2
- Parking features: Garage - Attached
- Attached garage spaces: 2
Features
- Levels: Two
- Stories: 2
- Entry location: 2
- Pool features: Association
- Has view: Yes
- View description: Mountain(s)
Lot
- Size: 3.06 Acres
Details
- Parcel number: 8765021141
- Special conditions: Standard
Construction
Type & style
- Home type: Condo
- Property subtype: Condominium
- Attached to another structure: Yes
Condition
- New construction: No
- Year built: 1988
Utilities & green energy
- Sewer: Public Sewer
- Water: Public
Community & HOA
Community
- Features: Sidewalks
HOA
- Has HOA: Yes
- Amenities included: Pool
- HOA fee: $650 monthly
- HOA name: Ridgeline Community
- HOA phone: 626-967-7921
Location
- Region: Walnut
Financial & listing details
- Price per square foot: $600/sqft
- Date on market: 7/10/2026
- Cumulative days on market: 92 days
- Listing terms: Cash to New Loan
Estimated market value
$592,000
$562,000 - $622,000
$3,062/mo
Price history
| Date | Event | Price |
|---|---|---|
| 9/30/2026 | Price change | $599,000-3.1%$600/sqft |
Source:  CRMLS #TR26143957 Report a problem CRMLS #TR26143957 Report a problem | ||
| 8/26/2026 | Price change | $618,000-1.7%$619/sqft |
Source: CRMLS #TR26143957 Report a problem | ||
| 7/10/2026 | Listed for sale | $629,000$630/sqft |
Source: CRMLS #TR26143957 Report a problem | ||
Public tax history
Tax history is unavailable.
Monthly payment
Est. payment
Payment breakdown
Explore the cost of this home by adjusting the details. Changes won't be saved.Climate risks
Neighborhood: 91789
Nearby schools
Schools provided by the listing agent
- Elementary: Maple Hill
- Middle: Chaparral
- High: Diamond Bar
Source: CRMLS. This data may not be complete. We recommend contacting the local school district to confirm school assignments for this home.
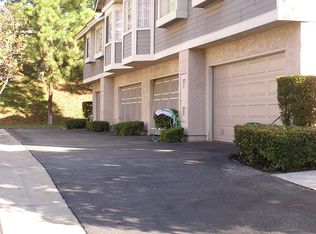
- $547,4002 bd2 ba912 sqft20767 E Crest Ln UNIT A, Walnut, CA 91789Off Market
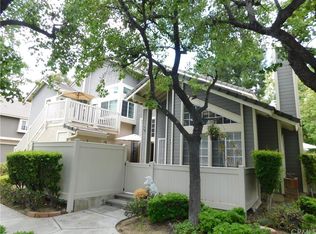
- $707,8003 bd2 ba1.2k sqft20767 E Crest Ln UNIT B, Walnut, CA 91789Off Market
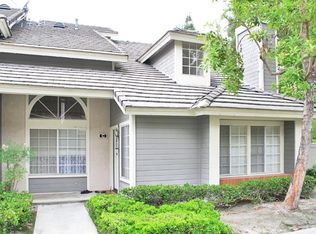
- $626,6002 bd2 ba999 sqft20767 E Crest Ln UNIT C, Walnut, CA 91789Off Market
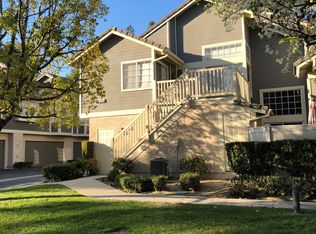
- $617,3002 bd2 ba912 sqft20767 E Crest Ln UNIT D, Walnut, CA 91789Off Market
Similar homes
- $515,0002 bd2 ba1k sqft1060 Golden Springs Dr #E, Diamond Bar, CA 91765For Sale
 MLS ID #AR26197866, Jolie La, EXP REALTY. CRMLS
 - $609,0002 bd2 ba1.3k sqft1008 Las Lomas Dr Unit C, La Habra, CA 90631For Sale
 MLS ID #TR26114981, Gloria Borillo, Century 21 Masters. CRMLS
 - $479,0002 bd2 ba940 sqft22857 Hilton Head Dr, Diamond Bar, CA 91765For Sale
 MLS ID #PW26186804, Liz Gonzalez, T.N.G. Real Estate Consultants. CRMLS
 - $629,0002 bd3 ba1.2k sqft8485 Kington Way #11, Cypress, CA 90630For Sale
 MLS ID #PW26213118, Nicole Sickel, Gasper-Monteer Realty Group. CRMLS
