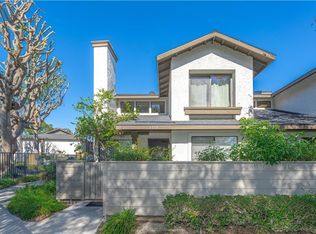
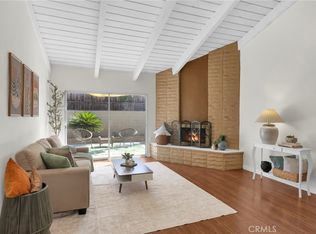
Welcome to 2810 E. Frontera Street, Unit A, a charming 2-bedroom, 1.5-bath townhome offering an exceptional combination of comfort, convenience, and value in the established Suburbia community. This thoughtfully designed two-story home features a comfortable living area that opens to a spacious private patio, perfect for outdoor dining, entertaining, gardening, or simply enjoying Southern California's beautiful weather. Both bedrooms and a full bathroom are located upstairs, while a convenient powder room downstairs makes entertaining easy. An attached single-car garage with additional parking adds everyday convenience. Recent improvements include newer central heating and air conditioning, an updated bathroom, and upgraded kitchen appliances. One of the standout benefits is the Suburbia HOA, with monthly dues under $300 and community amenities including a swimming pool, spa, playground, and mature trees throughout. Ideally situated near Anaheim Coves and the Santa Ana River Trail, the home offers easy access to scenic walking and biking paths, neighborhood parks, and outdoor recreation. Enjoy convenient shopping at Trader Joe's, Sprouts, and Northgate Market, along with nearby dining and entertainment at Golden Road Brewing, Disneyland, Angel Stadium, Honda Center, and Knott's Berry Farm. **With low HOA dues, private outdoor living, an attached garage, desirable community amenities, and a convenient Anaheim location, this townhome offers an outstanding opportunity to enjoy the best of Orange County living.**
For sale
Listed by: Keller Williams Realty • Danielle Liau • 714-423-9124
$570,000
2810 E Frontera St, Anaheim, CA 92806
2beds
1,020sqft
Townhouse
Built in 1971
4.78 Acres Lot
$-- Zestimate®
$559/sqft
$295/mo HOA
What's special
- 1 day
- 107
- 11
Zillow last checked:
Listing updated:
Listed by:
Danielle Liau DRE #01873253 714-423-9124,
Keller Williams Realty
Source: CRMLS,MLS#: OC26246151 Originating MLS: California Regional MLS
Facts & features
Interior
Bedrooms & bathrooms
- Bedrooms: 2
- Bathrooms: 2
- Full bathrooms: 1
- 1/2 bathrooms: 1
- Main level bathrooms: 1
Rooms
- Room types: Bedroom, Kitchen, Living Room
Bedroom
- Features: All Bedrooms Up
Bathroom
- Features: Bathroom Exhaust Fan, Bathtub, Tub Shower, Vanity
Heating
- Central
Cooling
- Central Air
Appliances
- Included: Dishwasher, Gas Range, Refrigerator, Self Cleaning Oven, Water To Refrigerator
- Laundry: In Garage
Features
- Ceiling Fan(s), All Bedrooms Up
- Doors: Sliding Doors
- Windows: Blinds
- Has fireplace: No
- Fireplace features: None
- Common walls with other units/homes: 1 Common Wall,No One Above,No One Below
Interior area
- Total interior livable area: 1,020 sqft
Video & virtual tour
Property
Parking
- Total spaces: 1
- Parking features: Carport, Door-Single, Garage, Garage Faces Rear
- Attached garage spaces: 1
- Has carport: Yes
Features
- Levels: Two
- Stories: 2
- Entry location: 1
- Patio & porch: Concrete, Enclosed, Patio
- Pool features: Community, In Ground, Association
- Has spa: Yes
- Spa features: Association, Community
- Fencing: Wood
- Has view: Yes
- View description: Neighborhood
Lot
- Size: 4.78 Acres
- Features: 0-1 Unit/Acre
Details
- Parcel number: 93204033
- Special conditions: Standard
Construction
Type & style
- Home type: Townhouse
- Property subtype: Townhouse
- Attached to another structure: Yes
Materials
- Foundation: Slab
Condition
- New construction: No
- Year built: 1971
Utilities & green energy
- Sewer: Public Sewer
- Water: Public
Community & HOA
Community
- Features: Sidewalks, Pool
- Subdivision: Suburbia
HOA
- Has HOA: Yes
- Amenities included: Call for Rules, Maintenance Front Yard, Playground, Pool, Spa/Hot Tub
- HOA fee: $295 monthly
- HOA name: Suburbia
- HOA phone: 714-634-0611
Location
- Region: Anaheim
Financial & listing details
- Price per square foot: $559/sqft
- Date on market: 11/18/2026
- Cumulative days on market: 1 day
- Listing terms: Cash,Cash to Existing Loan,Cash to New Loan,Conventional
- Inclusions: All appliances
Estimated market value
Not available
Estimated sales range
Not available
Not available
Price history
| Date | Event | Price |
|---|---|---|
| 11/18/2026 | Listed for sale | $570,000$559/sqft |
Source:  CRMLS #OC26246151 Report a problem | ||
Public tax history
Tax history is unavailable.
Monthly payment
Est. payment
Payment breakdown
Explore the cost of this home by adjusting the details. Changes won't be saved.Climate risks
Neighborhood: Northeast Anaheim
Nearby schools
Schools provided by the listing agent
- Elementary: Rio Vista
- Middle: Yorba Linda
- High: Valencia
Source: CRMLS. This data may not be complete. We recommend contacting the local school district to confirm school assignments for this home.
- $531,0002 bd1 ba1k sqft2842 E Frontera St UNIT A, Anaheim, CA 92806Off Market
- $602,4003 bd2 ba1.2k sqft2842 E Frontera St UNIT B, Anaheim, CA 92806Off Market
- $586,5003 bd1 ba1.2k sqft2842 E Frontera St UNIT C, Anaheim, CA 92806Off Market
- $529,8002 bd1 ba1k sqft2842 E Frontera St UNIT D, Anaheim, CA 92806Off Market
Similar homes
- $668,0003 bd3 ba1.1k sqft1350 N Schooner Ln #70, Anaheim, CA 92801For Sale
 MLS ID #OC26244388, Elizabeth Do, Keller Williams Realty. CRMLS
- $560,0002 bd1 ba882 sqft1785 N Cedar Glen Dr APT A, Anaheim, CA 92807For Sale
 MLS ID #PW26238619, Gregory Colson, Circa Properties, Inc.. CRMLS
- $630,0002 bd1 ba962 sqft2032 E Blackwood Ln, Anaheim, CA 92806For Sale
 MLS ID #PW26229083, Shawn Shahbazi, Nexthome Pacific Estates. CRMLS
- $524,9003 bd2 ba1.3k sqft2011 W Katella Ave Unit 11, Anaheim, CA 92804For Sale
 MLS ID #PW26209329, Mauricio Roque, Real Broker. CRMLS
