
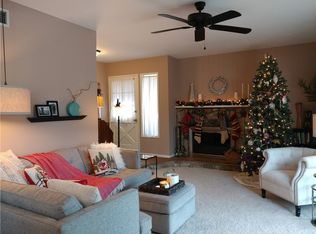
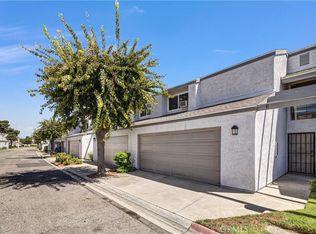
Motivated Seller and price improvement! Welcome to this move-in ready 2-bedroom, 2-bath end-unit home nestled in a quiet, serene community. Offering a functional floor plan and an abundance of natural light, this home provides the perfect opportunity for its next owner to move right in while adding their own personal style and updates over time. Enjoy the private patio with endless potential to create your own outdoor retreat—ideal for relaxing or entertaining. Additional conveniences include in-unit laundry with washer and dryer hookups and a shared 2-car garage. Located just steps from the community pool and clubhouse, you'll enjoy resort-style amenities in a peaceful setting. The HOA covers water, trash services and community amenities. The central location offers easy access to major freeways, making commuting a breeze, while placing you just minutes from popular destinations including Old Towne Orange, Main Place Mall, and Downtown Santa Ana with their abundance of shopping, dining, and entertainment options.
Whether you're a first-time buyer, downsizing, or looking for an investment opportunity, this charming home is ready to welcome its next owner.
For sale
Listed by: The Westwood Real Estate Group • Jennifer Macaraeg • Contact: jimmyandjenrealestate@gmail.com
Price cut: $7K (8/20)
$558,000
1921 Sherry Ln APT 89, Santa Ana, CA 92705
2beds
1,089sqft
Condominium
Built in 1963
-- sqft lot
$553,900 Zestimate®
$512/sqft
$465/mo HOA
What's special
- 86 days
- 613
- 36
Likely to sell faster than
Zillow last checked:
Listing updated:
Listed by:
Jennifer Macaraeg DRE #02138365 jimmyandjenrealestate@gmail.com,
The Westwood Real Estate Group
Source: CRMLS,MLS#: PW26153047 Originating MLS: California Regional MLS
Originating MLS: California Regional MLSFacts & features
Interior
Bedrooms & bathrooms
- Bedrooms: 2
- Bathrooms: 2
- Full bathrooms: 2
- Main level bathrooms: 2
- Main level bedrooms: 2
Rooms
- Room types: Bedroom
Bedroom
- Features: All Bedrooms Down
Bathroom
- Features: Bathroom Exhaust Fan, Bathtub, Separate Shower
Kitchen
- Features: Tile Counters
Heating
- Central
Cooling
- Wall/Window Unit(s)
Appliances
- Included: Dishwasher, Gas Cooktop, Disposal, Range Hood
- Laundry: Washer Hookup, Gas Dryer Hookup, Inside
Features
- Breakfast Bar, Ceiling Fan(s), Tile Counters, All Bedrooms Down
- Flooring: Laminate
- Has fireplace: No
- Fireplace features: None
- Common walls with other units/homes: 1 Common Wall
Interior area
- Total interior livable area: 1,089 sqft
Property
Parking
- Total spaces: 2
- Parking features: Garage
- Garage spaces: 1
- Uncovered spaces: 1
Accessibility
- Accessibility features: None
Features
- Levels: One
- Stories: 1
- Entry location: 1
- Patio & porch: Enclosed
- Pool features: Association
- Spa features: None
- Fencing: Vinyl
- Has view: Yes
- View description: Park/Greenbelt
Lot
- Size: 9.15 Acres
- Features: Sprinklers In Front
Details
- Parcel number: 93051089
- Special conditions: Standard
Construction
Type & style
- Home type: Condo
- Architectural style: Traditional
- Property subtype: Condominium
- Attached to another structure: Yes
Materials
- Unknown
- Foundation: Slab
- Roof: Shingle
Condition
- Updated/Remodeled
- New construction: No
- Year built: 1963
Utilities & green energy
- Electric: Standard
- Sewer: Public Sewer
- Water: Public
Community & HOA
Community
- Features: Suburban
- Subdivision: Regency Villas (Rgvl)
HOA
- Has HOA: Yes
- Amenities included: Clubhouse, Outdoor Cooking Area, Barbecue, Pool
- HOA fee: $465 monthly
- HOA name: Hillview Regency
- HOA phone: 714-285-2626
Location
- Region: Santa Ana
Financial & listing details
- Price per square foot: $512/sqft
- Tax assessed value: $496,834
- Date on market: 7/23/2026
- Cumulative days on market: 86 days
- Listing terms: Cash,Cash to Existing Loan,Cash to New Loan,Conventional
- Exclusions: Washer, dryer, refrigerator & microwave
Estimated market value
$553,900
$526,000 - $582,000
$3,204/mo
Price history
| Date | Event | Price |
|---|---|---|
| 8/20/2026 | Price change | $558,000-1.2%$512/sqft |
Source:  CRMLS #PW26153047 Report a problem CRMLS #PW26153047 Report a problem | ||
| 7/23/2026 | Listed for sale | $565,000+25.6%$519/sqft |
Source: CRMLS #PW26153047 Report a problem | ||
| 5/26/2021 | Sold | $450,000+38.5%$413/sqft |
Source: Public Record Report a problem | ||
| 7/22/2016 | Sold | $325,000$298/sqft |
Source: Public Record Report a problem | ||
Public tax history
| Year | Property taxes | Tax assessment |
|---|---|---|
| 2026 | -- | $496,834 +2% |
| 2025 | $5,638 +4.5% | $487,093 +2% |
| 2024 | $5,394 +2.4% | $477,543 +2% |
| 2023 | $5,270 -15.1% | $468,180 +2% |
| 2022 | $6,207 +52.1% | $459,000 +31.7% |
| 2021 | $4,080 +0.5% | $348,465 +1% |
| 2020 | $4,058 | $344,892 +2% |
| 2019 | $4,058 +2.5% | $338,130 +2% |
| 2018 | $3,961 +3.5% | $331,500 +2% |
| 2017 | $3,828 | $325,000 +54.9% |
| 2016 | $3,828 +47.7% | $209,798 +1.5% |
| 2015 | $2,592 +3.6% | $206,647 +2% |
| 2014 | $2,502 | $202,600 +0.5% |
| 2013 | -- | $201,685 +4% |
| 2012 | -- | $193,854 |
| 2011 | -- | $193,854 +0.8% |
| 2010 | -- | $192,406 |
Find assessor info on the county website
Monthly payment
Est. payment
Payment breakdown
Explore the cost of this home by adjusting the details. Changes won't be saved.Climate risks
Neighborhood: Meredith Parkwood
Nearby schools
Schools provided by the listing agent
- Elementary: Loma Vista
- Middle: Hewes
- High: Foothill
Source: CRMLS. This data may not be complete. We recommend contacting the local school district to confirm school assignments for this home.
Similar homes
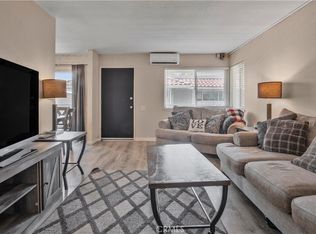
- $479,0002 bd1 ba851 sqft2423 Deodar St, Santa Ana, CA 92705For Sale
 MLS ID #PW26140439, Kevin Barton, Nexthome Pacific Estates. CRMLS
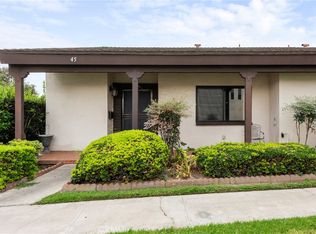
 - $585,0003 bd2 ba1.3k sqft2011 W Katella Ave Unit 45, Anaheim, CA 92804For Sale
 MLS ID #OC26164922, Toufiq Moosani, Greenkey Financial, Inc.. CRMLS
 - $699,9003 bd3 ba1.3k sqft4828 W 5 E, Santa Ana, CA 92703For Sale
 MLS ID #OC26191371, Tony Lee, Elite Homes Realty. CRMLS
 - $655,0003 bd2 ba1k sqft2971 Bradford Pl APT D, Santa Ana, CA 92707For Sale
 MLS ID #OC26147028, Lilian Portugal, Nova Realty & REO Inc.. CRMLS
